
21 :: lacc21
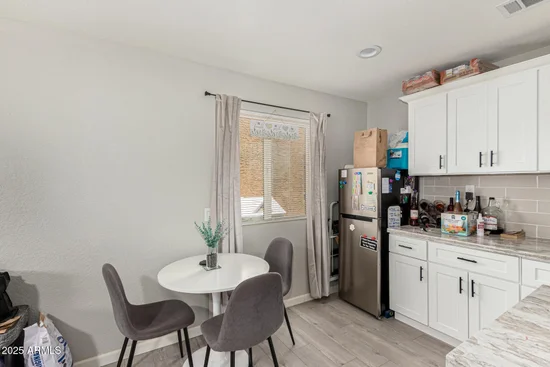

Start of property details


1 / 22
6302 N 64TH Drive, Unit 16
Glendale, AZ 85301
FOR
SALE
$145,000
Active
2
Beds
2
Baths
0.01
Acres
1985
Yr. Built
MLS# 6889622
Cumulative Days on Market: 383
· Includes prior listings
· Currently listed since 07/08/25
· Data provided by the MLS.
Property Description
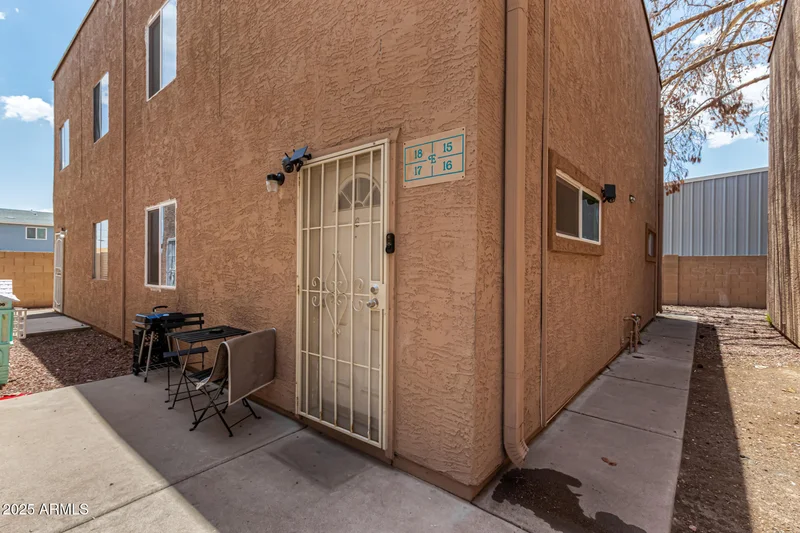
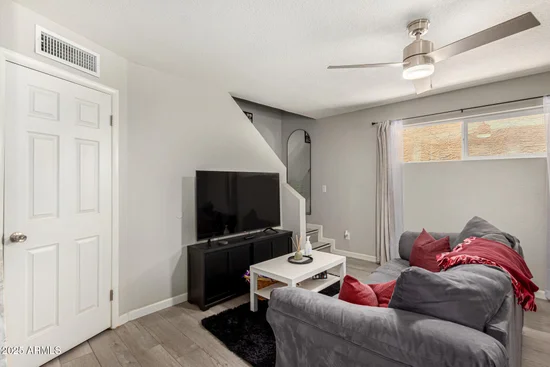
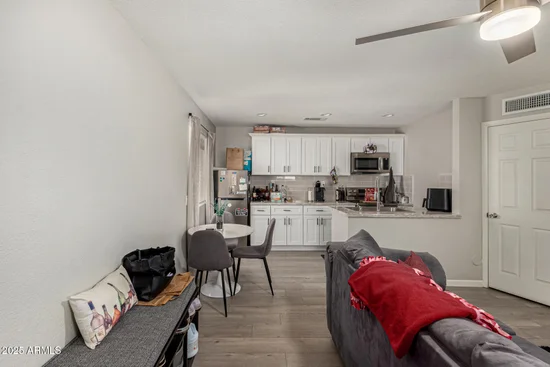
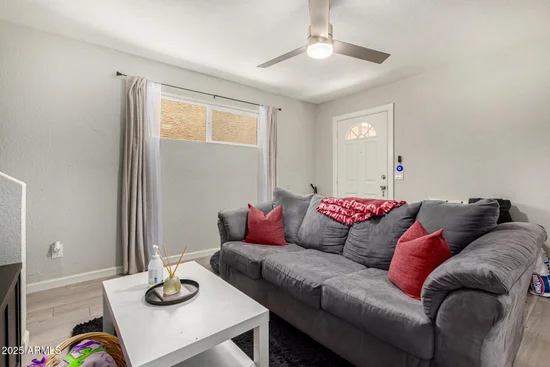
Beautifully updated 2-bedroom townhouse in the lively Casa Capricorn community of Glendale. With 750 sq ft of well-designed space, this home blends comfort and style effortlessly. The bright, renovated kitchen features crisp white cabinets and gorgeous quartz countertops--perfect for your culinary creativity. Wood-look vinyl flooring adds a sleek, contemporary feel throughout. Both bathrooms have been stylishly refreshed, including a sparkling new shower in the main bath and chic, modern vanities in each. A true turnkey gem in a prime location!
Property Highlights
Property Type
Residential
Property Sub Type
Townhouse
Bedrooms
2
Total Bathrooms
2
Living Area
740
Price / Sqft
$196
Acres
0.01
Year Built
1985
Cumulative Days On Market
378
Location
City/Township
Glendale
Subdivision
CASA CAPRICORN
County
Maricopa
Property Details
Price
$145,000
Property Type
Residential
Property Sub Type
Townhouse
Building
Stories
2
Community
Local Schools
Elementary School
Harold W Smith School
Middle School
Challenger Middle School
High School
Glendale High School
School District
Glendale Union High School District
Interior Features
Bedrooms and Bathrooms
Total Bathrooms
2
Full Bathrooms
1
1/2 Bathrooms
1
Bedrooms
2
Other Rooms
Great Room
Area and Spaces
Living Area
740
Appliances
Appliances
Stacked Washer/Dryer, Built-in Microwave, Dishwasher, Disposal
Interior Features
Interior Features
Granite Counters, Upstairs, Eat-in Kitchen
Flooring
Tile
Laundry Features
Inside
Heating and Cooling
Heating Features
Electric
Cooling Included
Yes
Building Details
Construction
Builder
Unknown
Year Built
1985
Common Walls
End Unit
Materials
Construction Materials
Stucco, Wood Frame, Painted
Roof
Built-Up
Terms
Terms
Ownership
Condominium
Disclosures
Agency Discl Req
Special Conditions
Short Sale
Special Terms
Cash, Conventional, FHA, VA Loan
Cumulative Days On Market
378
Taxes
Tax
Tax (Annual)
$275
HOA
Has HOA
Yes
Association Fee
$224.18 /mo
Association Fee Includes
Insurance, Maintenance Grounds, Maintenance Exterior
Heating, Cooling & Utilities
Cooling Features
Central Air
Utilities
Sewer
Public Sewer
Water Source
City Water
Lot
Acres
0.01
Lot Size
480
Lot Size Area Sq Ft
480
Lot Features
None
Exterior Features
Fencing
None
Parking
Carport Spaces
1
Covered Spaces
1
Pool Features
Spa Features
None
Listed by eXp Realty
Listing Data last updated 09/01/2026 12:00 pm
Get a Link to this Property: Copy To Clipboard
Phone:
Payment Calculator
per month.
fixed.
% interest.
$
%
$
%
Principal & Interest
+ Home Insurance
+ Property Tax
+ HOA Fees
Total interest paid over s will be:
All estimates and provided for informational purposes only. Actual amounts may vary. The output of the tool is not a loan offer or solicitation, nor is it financial or legal advice.
Information, rates, programs and loan scenarios shown are for example only as of 1-Sep-2026 and are subject to change without notice.
Interest rates provided by the St. Louis Federal Reserve Economic Data (FRED).
All products are subject to credit and property approval. Not all products are available in all states or for all loan amounts. Other restrictions and limitations apply.
Contact your preferred lender for the pricing associated with your specific transaction.
Calculations are generated by Open Source mortgage calculation software tools using common mathematical formulas. All calculations should be independently verified.
Get Walk Score Content
Property History
5 days ago
Property information last updated
84 days ago
Date of last price change
420 days ago
Status Active. This is the date the listing was placed on market.
Cumulative Days on Market: 383 days (includes prior listings)
· Currently listed since July 8, 2025.
Data provided by the MLS.
Similar Properties
Listed by eXp Realty, Fred P Weaver IV