
Start of property details


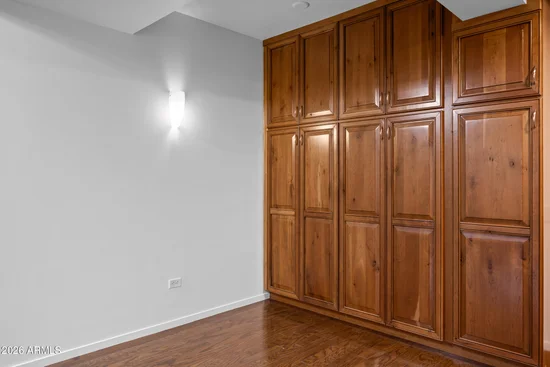
1 / 30
7157 E RANCHO VISTA Drive, Unit 3004
Scottsdale, AZ 85251
12 days ago
REDUCED
$699,000
Active
2
Beds
2
Baths
1
Garage
0.03
Acres
2007
Yr. Built
MLS# 7061248
Cumulative Days on Market: 60
· Includes prior listings
· Currently listed since 08/01/26
· Data provided by the MLS.
Property Description
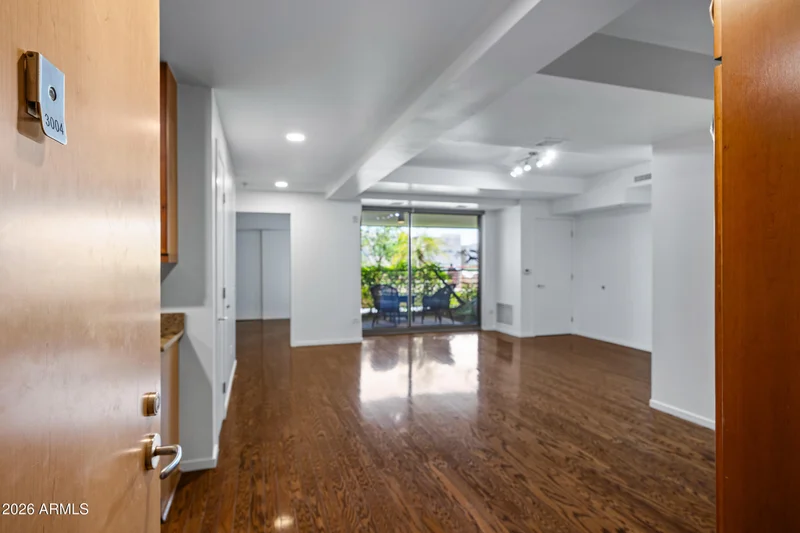
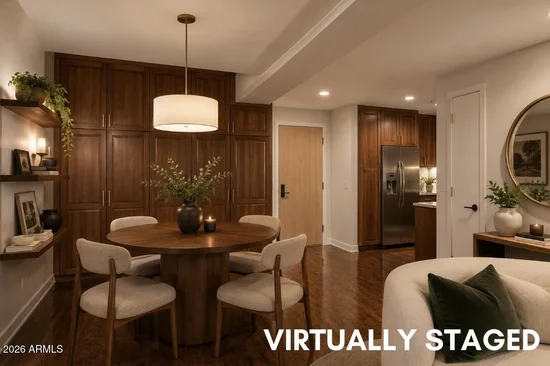
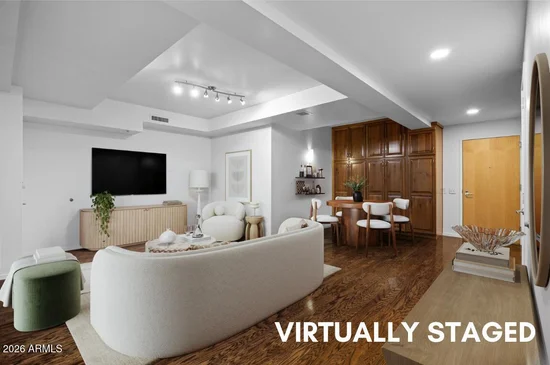
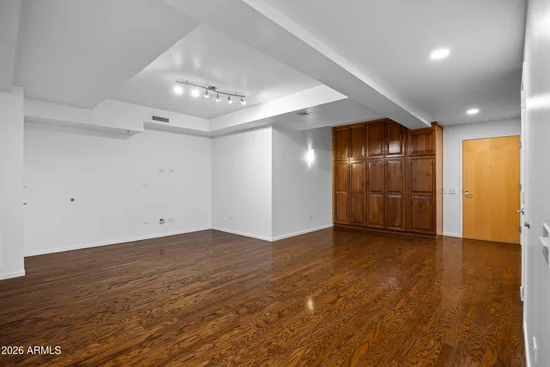
Wake up to sunshine in this light-filled, south-facing residence at Optima Camelview Village, where floor-to-ceiling glass and two stunning private patios create an effortless connection between indoor and outdoor living. Offering over 1, 300 square feet, this thoughtfully designed 2 bed / 2 bath home lives larger than expected with an open great room, a rare designated dining area, and a split-bedroom floor plan that provides both comfort and privacy. Whether entertaining guests or enjoying a quiet morning overlooking the lush surroundings, every space has been designed to embrace Arizona's coveted indoor-outdoor lifestyle. Residents enjoy Optima Camelview's unmatched resort amenities, including indoor and outdoor pools, a state-of-the-art fitness center, basketball court, sauna concierge services, beautifully landscaped grounds, and an unbeatable walkable location just steps from Scottsdale Fashion Square, Old Town Scottsdale, renowned restaurants, luxury shopping, golf, and entertainment.
Property Highlights
Property Type
Residential
Property Sub Type
Apartment
Architectural Style
Contemporary
Bedrooms
2
Total Bathrooms
2
Living Area
1,337
Price / Sqft
$523
Acres
0.03
Year Built
2007
Cumulative Days On Market
58
Location
City/Township
Scottsdale
View
City
Subdivision
OPTIMA CAMELVIEW VILLAGE CONDOMINIUM AMD
County
Maricopa
Property Details
Price
$699,000
Property Type
Residential
Property Sub Type
Apartment
Building
Stories
7
Community
Community Features
Pool, Racquetball, Pickleball, Community Spa, Community Spa Htd, Near Bus Stop, Concierge, Biking/Walking Path, Fitness Center
Local Schools
Elementary School
Kiva Elementary School
Middle School
Mohave Middle School
High School
Saguaro High School
School District
Scottsdale Unified District
Interior Features
Bedrooms and Bathrooms
Total Bathrooms
2
Full Bathrooms
2
Bedrooms
2
Additional Bedroom
Master Bedroom Walk-in Closet
Area and Spaces
Living Area
1,337
Appliances
Appliances
Stacked Washer/Dryer, Water Softener Owned, Refrigerator, Built-in Microwave, Dishwasher, Disposal, Gas Cooktop
Interior Features
Interior Features
Granite Counters, Double Vanity, 9+ Flat Ceilings, Elevator, No Interior Steps, Roller Shields, 3/4 Bath Master Bdrm
Flooring
Tile, Wood
Laundry Features
Inside
Security Features
Fire Sprinkler System, Security Guard
Heating and Cooling
Heating Features
Electric
Cooling Included
Yes
Building Details
Construction
Architectural Style
Contemporary
Builder
Optima, Inc.
Year Built
2007
Materials
Construction Materials
Steel Frame
Roof
Built-Up
Terms
Terms
Ownership
Fee Simple
Disclosures
Seller Discl Avail
Special Conditions
N/A
Special Terms
Cash, Conventional, VA Loan
Cumulative Days On Market
58
Taxes
Tax
Tax (Annual)
$2,830
HOA
Has HOA
Yes
Association Fee
$1,065.13 /mo
Association Fee Includes
Roof Repair, Insurance, Sewer, Cable TV, Maintenance Grounds, Front Yard Maint, Gas, Trash, Water, Roof Replacement, Maintenance Exterior
Heating, Cooling & Utilities
Cooling Features
Central Air
Utilities
Sewer
Public Sewer
Water Source
Public
Lot
Acres
0.03
Lot Size
1,363
Lot Size Area Sq Ft
1,363
Lot Features
None, North/South Exposure
Exterior Features
Exterior Features
Balcony, Hand/Racquetball Cts, Sport Court(s), Built-in Barbecue, Balcony, Built-in BBQ, Hand/Racquetball Courts
Fencing
Wrought Iron
Parking
Garage Capacity
1
Covered Spaces
1
Parking Features
Gated, Assigned, Community Structure, Valet
Pool Features
Spa Features
None
Listed by My Home Group Real Estate, 480-685-2760
Listing Data last updated 09/30/2026 11:00 pm
Get a Link to this Property: Copy To Clipboard
Phone:
Payment Calculator
per month.
fixed.
% interest.
$
%
$
%
Principal & Interest
+ Home Insurance
+ Property Tax
+ HOA Fees
Total interest paid over s will be:
All estimates and provided for informational purposes only. Actual amounts may vary. The output of the tool is not a loan offer or solicitation, nor is it financial or legal advice.
Information, rates, programs and loan scenarios shown are for example only as of 1-Oct-2026 and are subject to change without notice.
Interest rates provided by the St. Louis Federal Reserve Economic Data (FRED).
All products are subject to credit and property approval. Not all products are available in all states or for all loan amounts. Other restrictions and limitations apply.
Contact your preferred lender for the pricing associated with your specific transaction.
Calculations are generated by Open Source mortgage calculation software tools using common mathematical formulas. All calculations should be independently verified.
Get Walk Score Content
Property History
2 days ago
Property information last updated
12 days ago
Date of last price change
61 days ago
Status Active. This is the date the listing was placed on market.
Cumulative Days on Market: 60 days (includes prior listings)
· Currently listed since August 1, 2026.
Data provided by the MLS.
Similar Properties
Listed by My Home Group Real Estate, Julie Elaine Jarmiolowski