
Start of property details


1 / 39
15550 S 5TH Avenue, Unit 157
Phoenix, AZ 85045
1 day ago
NEW
$459,900
Active
2
Beds
2
Baths
1
Garage
1,435
Sqft 0.03
Acres
MLS# 7071907
Cumulative Days on Market: 10
· Includes prior listings
· Currently listed since 10/05/26
· Data provided by the MLS.
Property Description
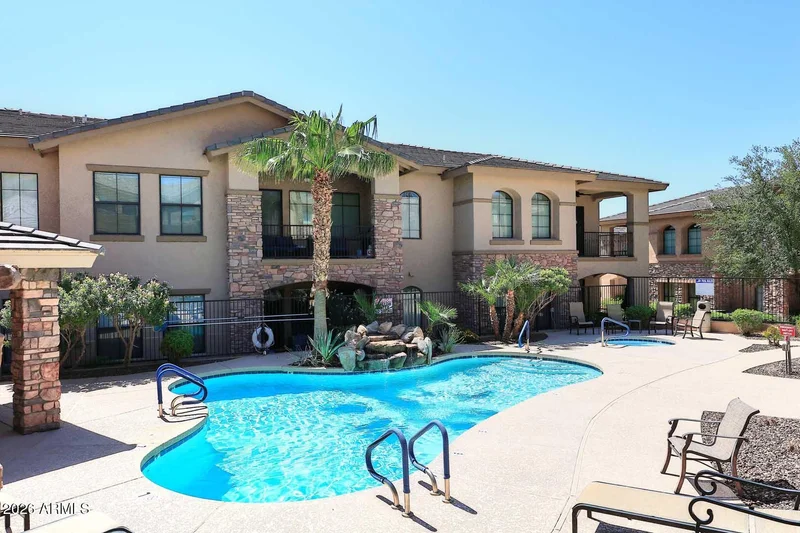
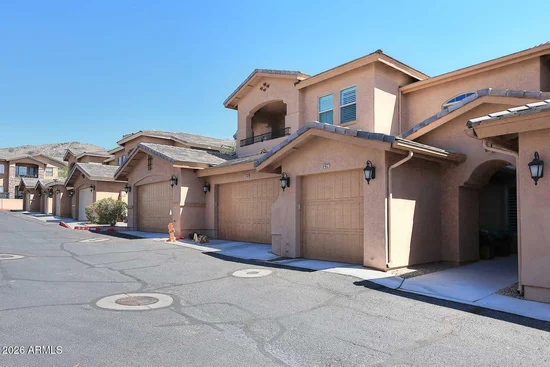
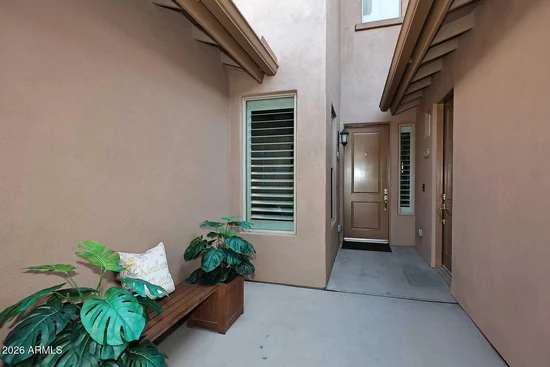
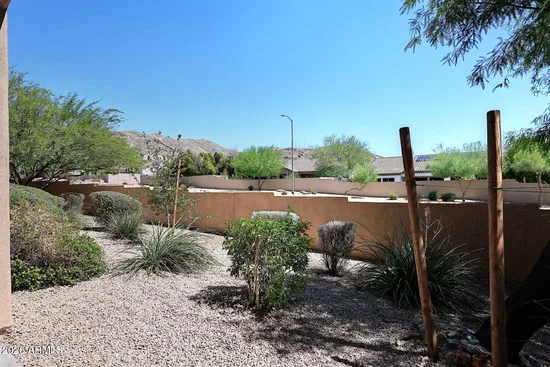
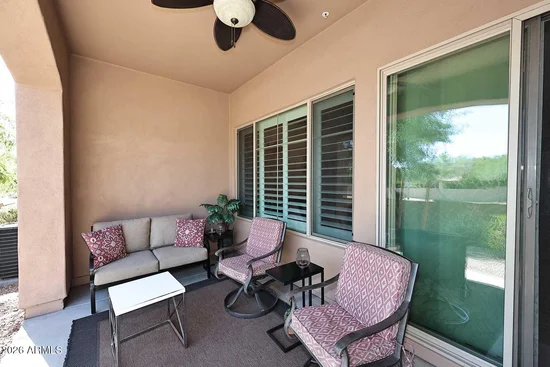
Wow ! What a charmer ! This unit is like getting a model ! It was built in the newer section of the complex in 2017. Tile floors thru-out, 10' ceilings thru-out, upgraded raised panel cabinets, east facing patio means afternoon shade with gorgeous mountain views. Refrigerator, washer, and dryer are included ! It has a soft water system, R / O system, electronic air cleaner system. It has plantation shutters and epoxy garage floor. It has a perfect sized kitchen island with a ''touch'' faucet, and lots of cabinets. Primary bdrm is good sized, and the primary bath has a beautiful large glass shower, twin sinks, and large walk-in closet. The club house is just out the front door and to the right. It features a big party room with kitchen, 2 pools (1 heated), heated spa, universal gym, and poolside BBQ
Property Highlights
Property Type
Residential
Property Sub Type
Townhouse
Architectural Style
Spanish
Bedrooms
2
Total Bathrooms
2
Acres
0.03
Year Built
2017
Cumulative Days On Market
10
Location
City/Township
Phoenix
View
Mountain(s)
Subdivision
VANTAGE CONDOMINIUM PHASE 2 REPLAT
County
Maricopa
Property Details
Price
$459,900
Property Type
Residential
Property Sub Type
Townhouse
Building
Stories
2
Total Area
1,435
Community
Community Features
Pool, Gated, Community Spa, Community Spa Htd, Community Media Room, Fitness Center
Local Schools
Elementary School
Kyrene de los Cerritos School
Middle School
Kyrene Altadena Middle School
High School
Desert Vista High School
School District
Tempe Union High School District
Interior Features
Bedrooms and Bathrooms
Total Bathrooms
2
Full Bathrooms
2
Bedrooms
2
Additional Bedroom
Other Bedroom Split
Other Rooms
Great Room
Appliances
Appliances
Dryer, Washer, Water Softener Owned, Reverse Osmosis, Refrigerator, Built-in Microwave, Dishwasher, Disposal, Electric Range, Electric Oven, Electric Cooktop, Built-In Electric Oven
Other Equipment
Air Purifier
Interior Features
Interior Features
Granite Counters, Master Downstairs, Breakfast Bar, Kitchen Island, 3/4 Bath Master Bdrm
Flooring
Tile
Window Features
Dual Pane
Electic
220 Volts in Kitchen
Heating and Cooling
Heating Features
Heat Pump
Cooling Included
Yes
Building Details
Construction
Architectural Style
Spanish
Builder
Shea
Year Built
2017
Foundations
Slab
Common Walls
2+ Common Walls, Neighbor Above
Materials
Construction Materials
Stucco, Wood Frame, Block
Roof
Tile
Terms
Terms
Ownership
Condominium
Disclosures
Agency Discl Req, Seller Discl Avail
Special Conditions
N/A
Special Terms
VA Loan, Cash, Conventional, FHA
Cumulative Days On Market
10
Taxes
Tax
Tax (Annual)
$2,116
HOA
Has HOA
Yes
Association Fee
$417 /mo
Association Fee Includes
Roof Repair, Insurance, Sewer, Maintenance Grounds, Street Maint, Trash, Water, Roof Replacement, Maintenance Exterior
Heating, Cooling & Utilities
Cooling Features
Central Air, Ceiling Fan(s)
Utilities
Sewer
Public Sewer, Sewer in & Cnctd
Water Source
Public
Lot
Acres
0.03
Lot Size
1,432
Lot Size Area Sq Ft
1,432
Lot Features
Borders Common Area, East/West Exposure, Gravel/Stone Back
Road Surface
Asphalt
Exterior Features
Exterior Features
Private Street(s), Covered Patio(s), Patio, Private Street(s)
Patio And Porch Features
Covered Patio(s), Patio
Fencing
None
Parking
Garage Capacity
1
Covered Spaces
1
Parking Features
Attached Garage, Garage Door Opener
Pool Features
Spa Features
Heated
Listed by West USA Realty, 480-893-0600
Listing Data last updated 10/05/2026 03:20 pm
Get a Link to this Property: Copy To Clipboard
Phone:
Payment Calculator
per month.
fixed.
% interest.
$
%
$
%
Principal & Interest
+ Home Insurance
+ Property Tax
+ HOA Fees
Total interest paid over s will be:
All estimates and provided for informational purposes only. Actual amounts may vary. The output of the tool is not a loan offer or solicitation, nor is it financial or legal advice.
Information, rates, programs and loan scenarios shown are for example only as of 5-Oct-2026 and are subject to change without notice.
Interest rates provided by the St. Louis Federal Reserve Economic Data (FRED).
All products are subject to credit and property approval. Not all products are available in all states or for all loan amounts. Other restrictions and limitations apply.
Contact your preferred lender for the pricing associated with your specific transaction.
Calculations are generated by Open Source mortgage calculation software tools using common mathematical formulas. All calculations should be independently verified.
Get Walk Score Content
Property History
Today
Status Active. This is the most recent date the listing was placed on market.
Today
Property information last updated
Today
Date of last price change
Cumulative Days on Market: 10 days (includes prior listings)
· Currently listed since October 5, 2026.
Data provided by the MLS.
Similar Properties
Listed by West USA Realty, Steve Garvey