
Start of property details


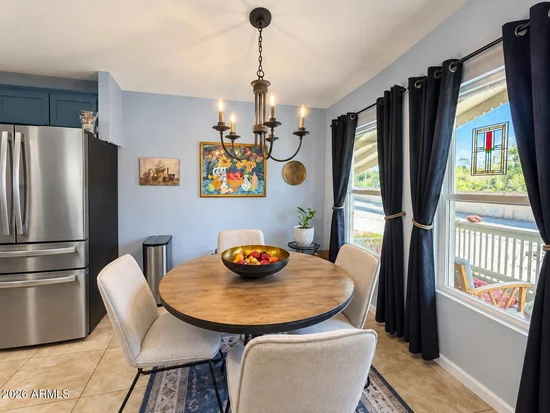
1 / 40
3901 E Pinnacle Peak Rd --, Unit 303
Phoenix, AZ 85050
11 days ago
NEW
$210,000
Active
3
Beds
2
Baths
1996
Yr. Built
MLS# 7082666
Cumulative Days on Market: 11
· Includes prior listings
· Currently listed since 09/19/26
· Data provided by the MLS.
Property Description
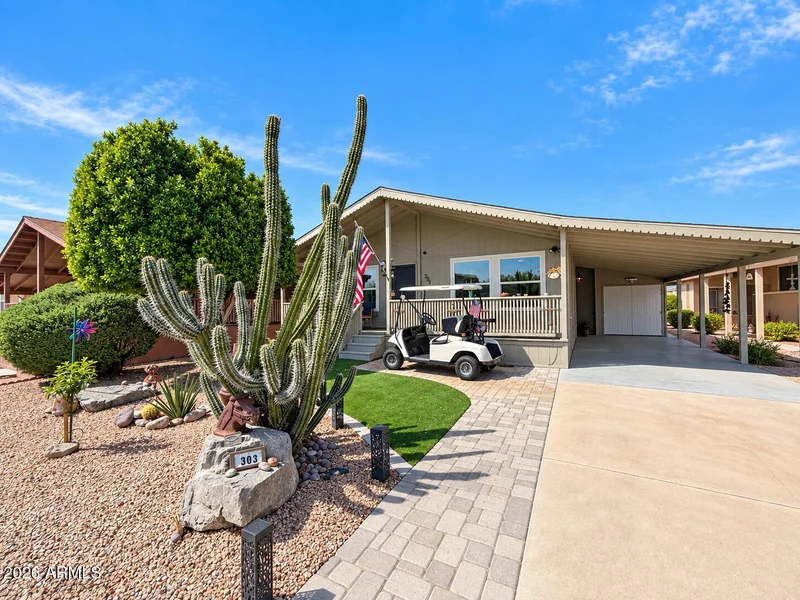
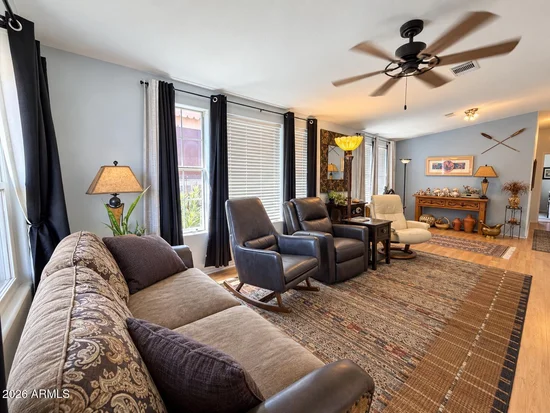
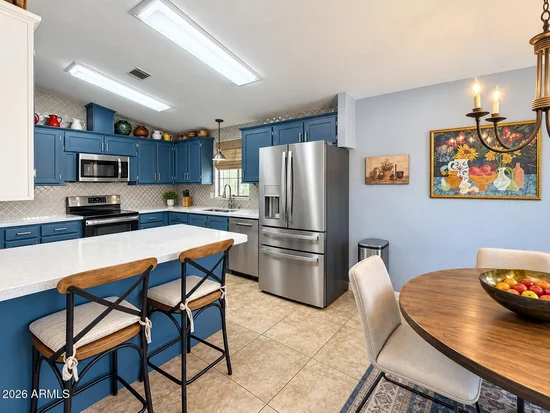
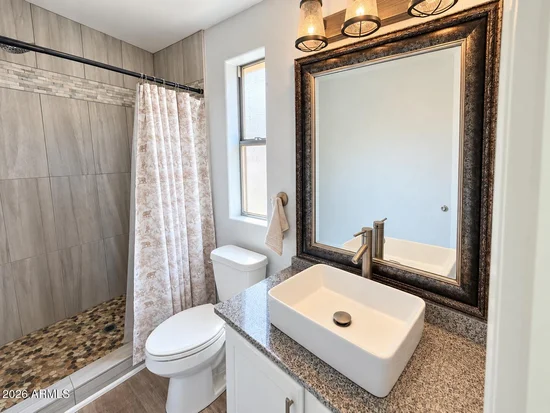
55+ dream! Enjoy resort style living in Paradise Peak West, a premier Frank Lloyd Wright designed comm'ty. Enjoy UNLIMITED GOLF, pool, spa, pickleball, basketball, social club and 24 / 7 manned guard gate. This beautifully updated 3BR, 2BA has a freshly painted bright interior, upgraded kitchen with quartz counters, SS appliances and RO system. Improved baths include a stunning primary walk in tiled shower with luxury finishes. Huge shed offers a main bonus / craft / workshop / storage area plus separate A / C section. Mature citrus, desert landscaping, strong HVAC and 2022 roof. $955 / mo land lease incl water, sewer, trash, all amenities and golfing. Near Desert Ridge shopping and dining. 2 pets under 30 lbs. Park application and bkgreend ck req'd $40 ea. No rentals. COME SEE!
Property Highlights
Property Type
Residential
Property Sub Type
Mfg/Mobile Housing
Bedrooms
3
Total Bathrooms
2
Living Area
1,430
Price / Sqft
$147
Year Built
1996
Cumulative Days On Market
2
Location
City/Township
Phoenix
View
Trees/Woods
Subdivision
Paradise Peak West
County
Maricopa
Property Details
Price
$210,000
Property Type
Residential
Property Sub Type
Mfg/Mobile Housing
Building
Stories
1
Community
Community Features
Pool, Golf, Pickleball, Gated, Community Spa, Community Spa Htd, Community Media Room, Guarded Entry, Tennis Court(s)
Local Schools
Elementary School
Adult
Middle School
Adult
High School
Adult
School District
Adult
Interior Features
Bedrooms and Bathrooms
Total Bathrooms
2
Full Bathrooms
2
Bedrooms
3
Additional Bedroom
Master Bedroom Walk-in Closet
Other Rooms
Great Room
Area and Spaces
Living Area
1,430
Appliances
Appliances
Dryer, Washer, Reverse Osmosis, Refrigerator, Built-in Microwave, Dishwasher, Disposal, Electric Range, Electric Oven
Interior Features
Interior Features
Quartz Countertops, High Speed Internet, Eat-in Kitchen, Breakfast Bar, Furnished(See Rmrks), Vaulted Ceiling(s), 3/4 Bath Master Bdrm
Flooring
Carpet, Vinyl, Tile
Laundry Features
Inside
Security Features
Security Guard
Heating and Cooling
Heating Features
Electric
Cooling Included
Yes
Building Details
Construction
Builder
Cavco
Year Built
1996
Materials
Construction Materials
Wood Frame, Painted
Roof
Composition
Terms
Terms
Ownership
Leasehold
Disclosures
Seller Discl Avail
Special Conditions
Age Restricted (See Remarks), Owner Occupancy Req
Special Terms
Cash, Conventional
Cumulative Days On Market
2
Taxes
Tax
Tax (Annual)
$335
HOA
Association Fee Includes
No Fees
Heating, Cooling & Utilities
Cooling Features
HVAC SEER Rating, Central Air
Utilities
Sewer
Private Sewer
Water Source
Public
Lot
Lot Features
Desert Back, Desert Front, Synthetic Grass Frnt
Exterior Features
Exterior Features
Private Pickleball Court(s), Private Street(s), Sport Court(s), Tennis Court(s), Covered Patio(s), Private Pickleball Court(s), Private Street(s)
Patio And Porch Features
Covered Patio(s)
Fencing
None
Parking
Carport Spaces
2
Covered Spaces
2
Pool Features
Spa Features
None
Listed by RD Bradshaw Group LLC, 602-740-6147
Listing Data last updated 09/30/2026 09:40 pm
Get a Link to this Property: Copy To Clipboard
Phone:
Payment Calculator
per month.
fixed.
% interest.
$
%
$
%
Principal & Interest
+ Home Insurance
+ Property Tax
+ HOA Fees
Total interest paid over s will be:
All estimates and provided for informational purposes only. Actual amounts may vary. The output of the tool is not a loan offer or solicitation, nor is it financial or legal advice.
Information, rates, programs and loan scenarios shown are for example only as of 1-Oct-2026 and are subject to change without notice.
Interest rates provided by the St. Louis Federal Reserve Economic Data (FRED).
All products are subject to credit and property approval. Not all products are available in all states or for all loan amounts. Other restrictions and limitations apply.
Contact your preferred lender for the pricing associated with your specific transaction.
Calculations are generated by Open Source mortgage calculation software tools using common mathematical formulas. All calculations should be independently verified.
Get Walk Score Content
Property History
9 days ago
Property information last updated
11 days ago
Status Active. This is the date the listing was placed on market.
Cumulative Days on Market: 11 days (includes prior listings)
· Currently listed since September 19, 2026.
Data provided by the MLS.
Similar Properties
Listed by RD Bradshaw Group LLC, Maria R Cox