
Start of property details


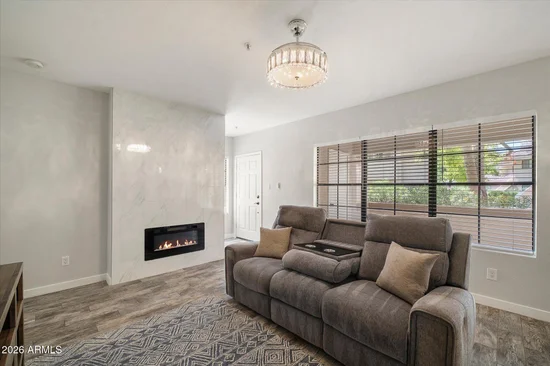
1 / 26
6885 E COCHISE Road, Unit 116
Paradise Valley, AZ 85253
today
NEW
$375,000
Active
1
Beds
1
Baths
0.02
Acres
1988
Yr. Built
MLS# 7084340
Cumulative Days on Market: Less than 1
· Includes prior listings
· Currently listed since 09/24/26
· Data provided by the MLS.
Property Description
Turnkey Paradise Valley living with effortless lock-and-leave appeal. Fully renovated in 2022, this stylish one-bedroom, one-bath residence offers a refined blend of modern finishes, comfort, and convenience.
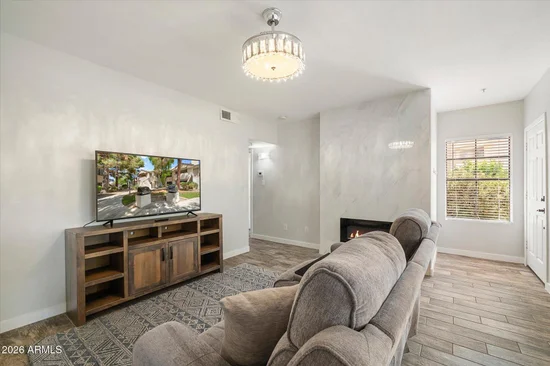
The updated kitchen features white soft-close cabinetry, quartzite countertops, and LG appliances, including a range with built-in air fryer. Chrome lighting, Venetian blinds, retractable crystal ceiling fans, and an electric fireplace add distinctive finishing touches throughout.
The spa-inspired bathroom includes Carrara marble countertops, a walk-in shower with spa system, and European-style toilet. A brand-new 2026 A / C system adds even more peace of mind.
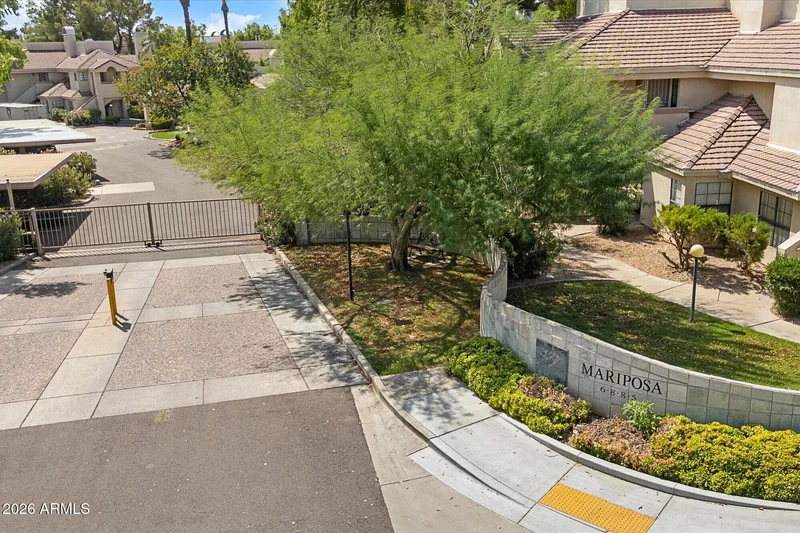
Residents enjoy a heated pool and spa, fitness center, and clubhouse. Ideally positioned between Old Town Scottsdale and Kierland Commons, with exceptional dining, shopping, resorts, and golf nearby.
A rare move-in-ready opportunity in Paradise Valley--perfect as a primary residence, seasonal retreat, or easy lock-and-leave home.
Property Highlights
Property Type
Residential
Property Sub Type
Apartment
Bedrooms
1
Total Bathrooms
1
Living Area
740
Price / Sqft
$507
Acres
0.02
Year Built
1988
Cumulative Days On Market
1
Location
City/Township
Paradise Valley
Subdivision
MARIPOSA SCOTTSDALE CONDOMINIUMS
County
Maricopa
Property Details
Price
$375,000
Property Type
Residential
Property Sub Type
Apartment
Building
Stories
1
Community
Community Features
Pool, Gated, Community Spa, Fitness Center
Local Schools
Elementary School
Cherokee Elementary School
Middle School
Cocopah Middle School
High School
Chaparral High School
School District
Scottsdale Unified District
Interior Features
Bedrooms and Bathrooms
Total Bathrooms
1
Full Bathrooms
1
Bedrooms
1
Area and Spaces
Living Area
740
Appliances
Appliances
Stacked Washer/Dryer, Dryer, Washer, Refrigerator, Built-in Microwave, Dishwasher, Disposal, Electric Oven, Electric Cooktop
Interior Features
Interior Features
Eat-in Kitchen, Breakfast Bar
Flooring
Tile
Window Features
Screens
Security Features
Fire Sprinkler System
Fireplace Features
Insert
Heating and Cooling
Heating Features
Electric
Cooling Included
Yes
Has Fireplace
Yes
Fireplaces
1
Building Details
Construction
Builder
Evans Withycombe
Year Built
1988
Materials
Construction Materials
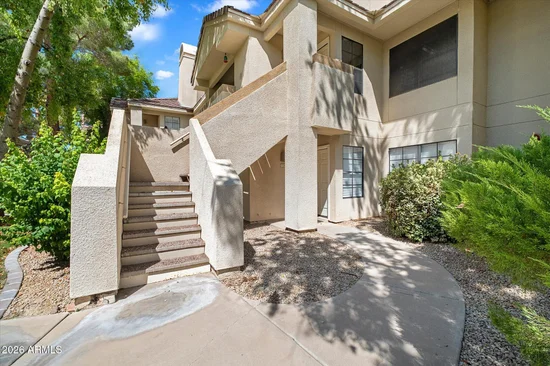
Stucco, Wood Frame
Roof
Tile, Built-Up
Terms
Terms
Ownership
Fee Simple
Disclosures
Agency Discl Req, Seller Discl Avail
Special Conditions
N/A
Special Terms
Cash, Conventional
Cumulative Days On Market
1
Taxes
Tax
Tax (Annual)
$685
HOA
Has HOA
Yes
Association Fee
$345 /mo
Association Fee Includes
Insurance, Maintenance Grounds, Street Maint, Front Yard Maint, Maintenance Exterior
Heating, Cooling & Utilities
Cooling Features
Central Air, Ceiling Fan(s)
Utilities
Sewer
Public Sewer
Water Source
Public
Lot
Acres
0.02
Lot Size
742
Lot Size Area Sq Ft
742
Lot Features
Gravel/Stone Front, Gravel/Stone Back
Exterior Features
Exterior Features
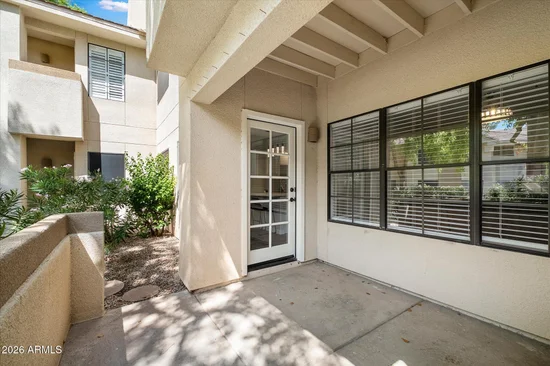
Covered Patio(s)
Patio And Porch Features
Covered Patio(s)
Fencing
Block, Wrought Iron
Parking
Carport Spaces
1
Covered Spaces
1
Parking Features
Detached Carport, Assigned
Pool Features
Spa Features
None
Listed by Russ Lyon Sotheby's International Realty
Listing Data last updated 09/24/2026 03:20 am
Get a Link to this Property: Copy To Clipboard
Phone:
Payment Calculator
per month.
fixed.
% interest.
$
%
$
%
Principal & Interest
+ Home Insurance
+ Property Tax
+ HOA Fees
Total interest paid over s will be:
All estimates and provided for informational purposes only. Actual amounts may vary. The output of the tool is not a loan offer or solicitation, nor is it financial or legal advice.
Information, rates, programs and loan scenarios shown are for example only as of 24-Sep-2026 and are subject to change without notice.
Interest rates provided by the St. Louis Federal Reserve Economic Data (FRED).
All products are subject to credit and property approval. Not all products are available in all states or for all loan amounts. Other restrictions and limitations apply.
Contact your preferred lender for the pricing associated with your specific transaction.
Calculations are generated by Open Source mortgage calculation software tools using common mathematical formulas. All calculations should be independently verified.
Get Walk Score Content
Property History
Today
Property information last updated
Today
Status Active. This is the most recent date the listing was placed on market.
Cumulative Days on Market: Less than 1 days (includes prior listings)
· Currently listed since September 24, 2026.
Data provided by the MLS.
Similar Properties
Listed by Russ Lyon Sotheby‘s International Realty, Barry Van Patten II