
Start of property details


1 / 51
3901 E PINNACLE PEAK Road, Unit #271
Phoenix, AZ 85050
today
NEW
$135,000
Active
2
Beds
2
Baths
1989
Yr. Built
MLS# 7084969
Cumulative Days on Market: Less than 1
· Includes prior listings
· Currently listed since 09/25/26
· Data provided by the MLS.
Property Description
UNIQUE. MASTERFULLY DESIGNED. DISTINCTIVELY SOUTHWESTERN.
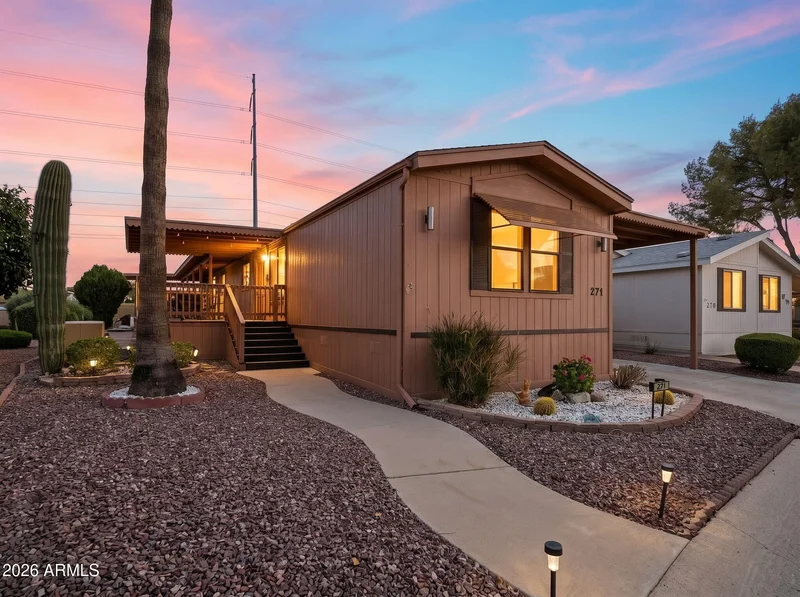
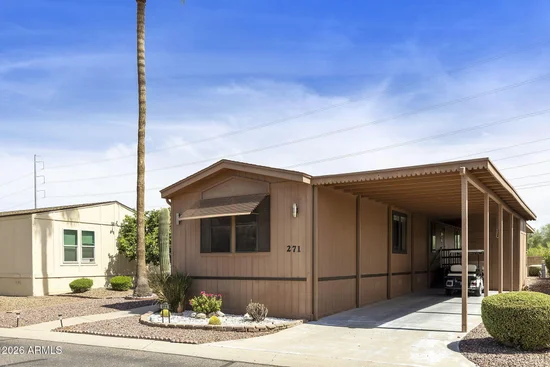
No detail was spared in this beautifully designed home, where indoor and outdoor living come together effortlessly.
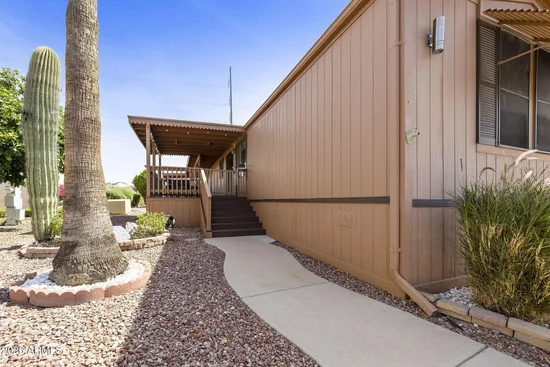
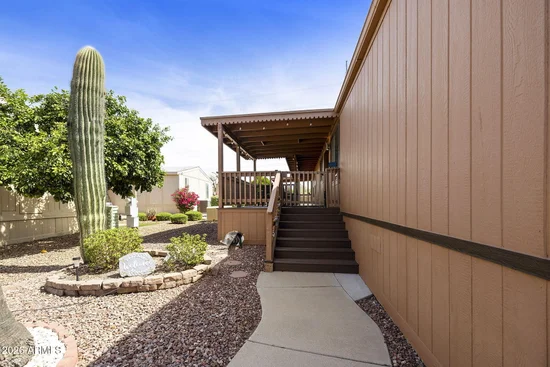
A conservative $28, 000 investment has gone into the meticulously planned, wraparound Trex patio, thoughtfully designed to make the main residence the focal point of an authentic Southwestern lifestyle. With flowing spaces that offer both shade and sunshine, the PRIVATE patio is ideal for relaxing, entertaining, and enjoying the beauty of the desert surroundings. Love to entertain? There are approximately nine distinct entertaining areas outdoors alone! The floor plan provides two convenient access points, putting you just steps away from the BBQ, front patio seating, or the rmid patio step-down garden and fountain area. Whether you're looking for the perfect winter visitor lock-and-leave or a place to call your forever home, this property delivers flexibility and effortless outdoor living. The split-bedroom floor plan provides privacy and creates an inviting space for guests to enjoy the beautiful activities, scenery, and people-watching that Paradise Peak West has to offer.
Take a stroll to the south side of the patio and fire up the BBQ. Enjoy cocktails on the front porch. Wander through the multiple private outdoor spaces and take in the PRIVATE sights and sounds of the desert. THIS IS WHY YOU RETIRE.
Property Highlights
Property Type
Residential
Property Sub Type
Mfg/Mobile Housing
Bedrooms
2
Total Bathrooms
2
Living Area
1,152
Price / Sqft
$117
Year Built
1989
Cumulative Days On Market
1
Location
City/Township
Phoenix
Subdivision
Paradise Peak West
County
Maricopa
Property Details
Price
$135,000
Property Type
Residential
Property Sub Type
Mfg/Mobile Housing
Building
Stories
1
Community
Community Features
Pool, Golf, Pickleball, Guarded Entry
Local Schools
Elementary School
Adult
Middle School
Adult
High School
Adult
School District
Adult
Interior Features
Bedrooms and Bathrooms
Total Bathrooms
2
Full Bathrooms
2
Bedrooms
2
Additional Bedroom
Master Bedroom Walk-in Closet, Other Bedroom Split
Other Rooms
Family Room
Area and Spaces
Living Area
1,152
Appliances
Appliances
Dryer, Washer, Refrigerator, Electric Cooktop
Interior Features
Interior Features
Double Vanity, Eat-in Kitchen, Full Bth Master Bdrm, Laminate Counters
Flooring
Carpet, Vinyl
Laundry Features
Inside
Window Features
Dual Pane
Heating and Cooling
Heating Features
Electric
Cooling Included
Yes
Building Details
Construction
Builder
International
Year Built
1989
Materials
Construction Materials
Wood Frame, Painted
Roof
Composition
Terms
Terms
Ownership
Fee Simple
Disclosures
Agency Discl Req
Special Conditions
Age Restricted (See Remarks), Owner Occupancy Req
Special Terms
Cash, Conventional
Cumulative Days On Market
1
Taxes
Tax
Tax (Annual)
$151
HOA
Association Fee Includes
Maintenance Grounds, Street Maint, Trash, Water
Heating, Cooling & Utilities
Cooling Features
Central Air
Utilities
Sewer
Other
Water Source
Public
Lot
Lot Features
Adjacent to Wash, Desert Back, Desert Front
Exterior Features
Exterior Features
Covered Patio(s), Patio
Patio And Porch Features
Covered Patio(s), Patio
Fencing
None
Parking
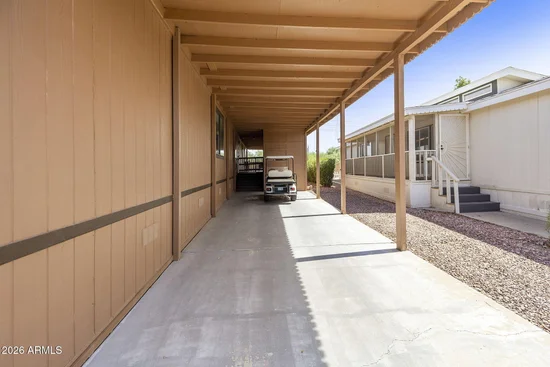
Carport Spaces
2
Covered Spaces
2
Pool Features
Has Private Pool
Yes
Pool Features
Heated
Spa Features
Heated
Listed by West USA Realty
Listing Data last updated 09/25/2026 01:00 am
Get a Link to this Property: Copy To Clipboard
Phone:
Payment Calculator
per month.
fixed.
% interest.
$
%
$
%
Principal & Interest
+ Home Insurance
+ Property Tax
+ HOA Fees
Total interest paid over s will be:
All estimates and provided for informational purposes only. Actual amounts may vary. The output of the tool is not a loan offer or solicitation, nor is it financial or legal advice.
Information, rates, programs and loan scenarios shown are for example only as of 25-Sep-2026 and are subject to change without notice.
Interest rates provided by the St. Louis Federal Reserve Economic Data (FRED).
All products are subject to credit and property approval. Not all products are available in all states or for all loan amounts. Other restrictions and limitations apply.
Contact your preferred lender for the pricing associated with your specific transaction.
Calculations are generated by Open Source mortgage calculation software tools using common mathematical formulas. All calculations should be independently verified.
Get Walk Score Content
Property History
Today
Property information last updated
Today
Status Active. This is the most recent date the listing was placed on market.
Cumulative Days on Market: Less than 1 days (includes prior listings)
· Currently listed since September 25, 2026.
Data provided by the MLS.
Similar Properties
Listed by West USA Realty, Jamie Zubick