
Start of property details


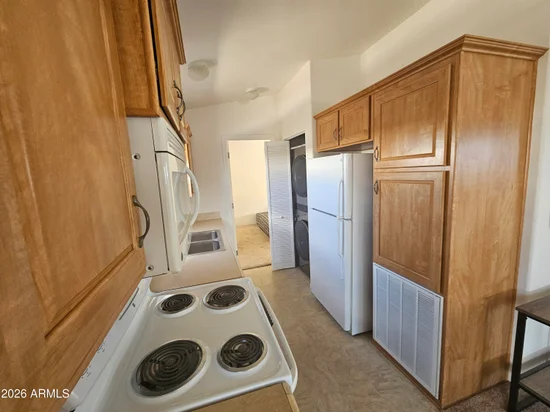
1 / 20
10960 N 67th Avenue, Unit 145
Glendale, AZ 85304
1 day ago
NEW
$49,000
Active
2
Beds
2
Baths
792
Sqft 2011
Yr. Built
MLS# 7089560
Cumulative Days on Market: Less than 1
· Includes prior listings
· Currently listed since 10/05/26
· Data provided by the MLS.
Property Description
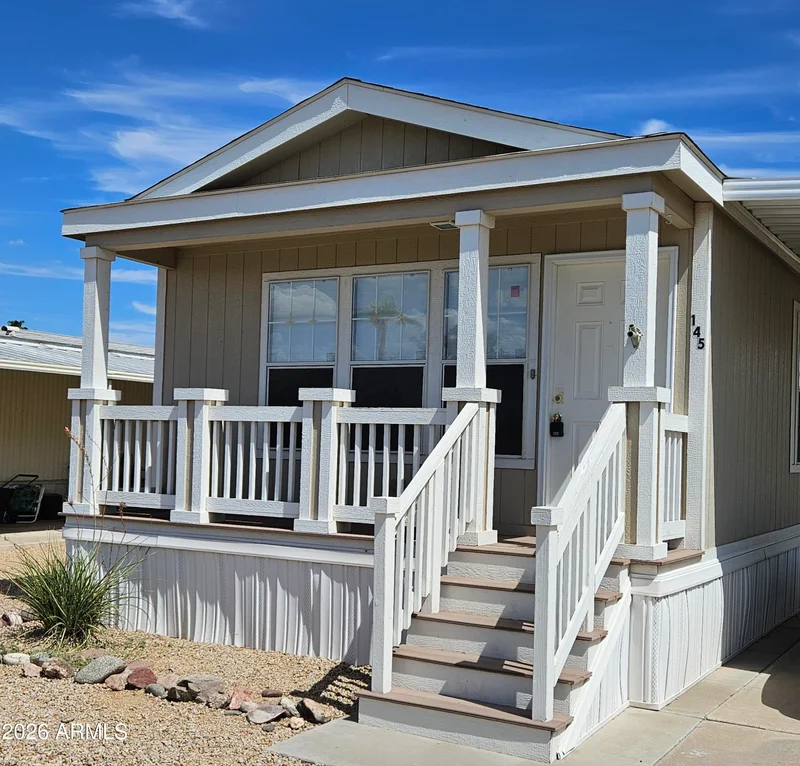
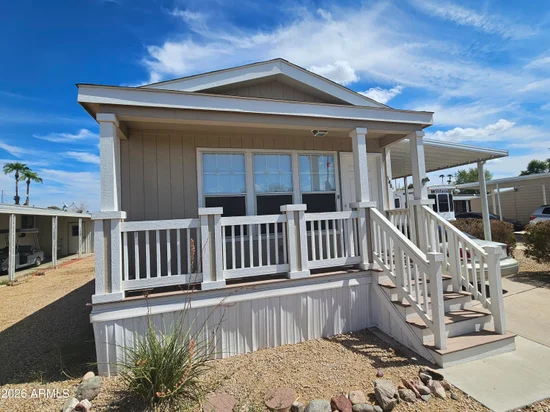
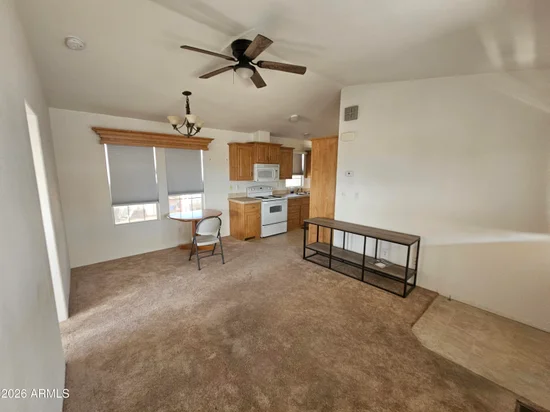
Casa Del Sol Resort East is a gated 55+ community that combines comfort, convenience, and an active lifestyle. This adorable 2b 2b home is priced to sell. The split floor plan has all you need at your fingtips; vaulted ceilings, updated washer / dryer, fenced yard, welcoming patio, and storage shed. Walking distance to the pool, spa, and workout room. Don't miss this gem.
Property Highlights
Property Type
Residential
Property Sub Type
Mfg/Mobile Housing
Bedrooms
2
Total Bathrooms
2
Year Built
2011
Location
City/Township
Glendale
Subdivision
SUBDIVION OF E2 SEC 24 T3N R1E
County
Maricopa
Property Details
Price
$49,000
Property Type
Residential
Property Sub Type
Mfg/Mobile Housing
Building
Stories
1
Total Area
792
Community
Community Features
Pool, Community Spa Htd, Fitness Center
Local Schools
Elementary School
Adult
Middle School
Adult
High School
Adult
School District
Adult
Interior Features
Bedrooms and Bathrooms
Total Bathrooms
2
Full Bathrooms
2
Bedrooms
2
Rooms and Basement
Total Rooms
1
Appliances
Appliances
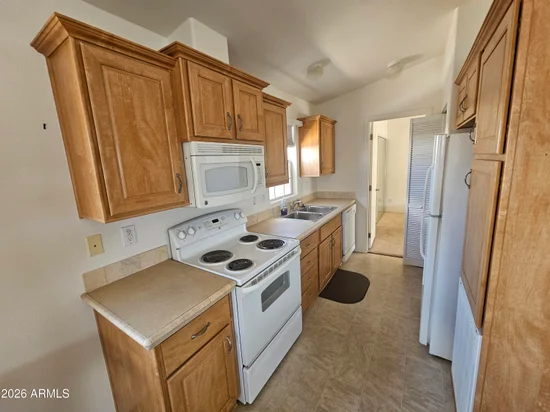
Stacked Washer/Dryer, Dryer, Washer, Refrigerator, Built-in Microwave, Dishwasher, Electric Range
Interior Features
Interior Features
Double Vanity, Eat-in Kitchen, Laminate Counters
Flooring
Carpet, Laminate
Laundry Features
Inside
Window Features
Vinyl Frame
Heating and Cooling
Heating Features
Electric
Cooling Included
Yes
Building Details
Construction
Builder
CAVCO
Year Built
2011
Materials
Construction Materials
Wood Frame, Painted
Roof
Composition
Terms
Terms
Ownership
Leasehold
Disclosures
None
Special Conditions
Lender Owned/REO
Special Terms
Cash, Conventional
Taxes
Tax
Tax (Annual)
$600
HOA
Association Fee Includes
Sewer, Maintenance Grounds, Street Maint, Trash
Heating, Cooling & Utilities
Cooling Features
Central Air
Utilities
Sewer
Public Sewer
Water Source
Public
Lot
Lot Features
Gravel/Stone Front, Gravel/Stone Back
Exterior Features
Exterior Features
Private Yard, Covered Patio(s), Private Yard(s) Courtyard(s)
Patio And Porch Features
Covered Patio(s)
Fencing
Back Yard
Other Structures
Shed(s)
Parking
Carport Spaces
2
Covered Spaces
2
Pool Features
Spa Features
Heated
Listed by One Stop Realty, 480-584-3266
Listing Data last updated 10/05/2026 03:20 pm
Get a Link to this Property: Copy To Clipboard
Phone:
Payment Calculator
per month.
fixed.
% interest.
$
%
$
%
Principal & Interest
+ Home Insurance
+ Property Tax
+ HOA Fees
Total interest paid over s will be:
All estimates and provided for informational purposes only. Actual amounts may vary. The output of the tool is not a loan offer or solicitation, nor is it financial or legal advice.
Information, rates, programs and loan scenarios shown are for example only as of 5-Oct-2026 and are subject to change without notice.
Interest rates provided by the St. Louis Federal Reserve Economic Data (FRED).
All products are subject to credit and property approval. Not all products are available in all states or for all loan amounts. Other restrictions and limitations apply.
Contact your preferred lender for the pricing associated with your specific transaction.
Calculations are generated by Open Source mortgage calculation software tools using common mathematical formulas. All calculations should be independently verified.
Get Walk Score Content
Property History
Today
Property information last updated
Today
Status Active. This is the date the listing was placed on market.
Cumulative Days on Market: Less than 1 days (includes prior listings)
· Currently listed since October 5, 2026.
Data provided by the MLS.
Similar Properties
Listed by One Stop Realty, Rinda Updike