
Start of property details


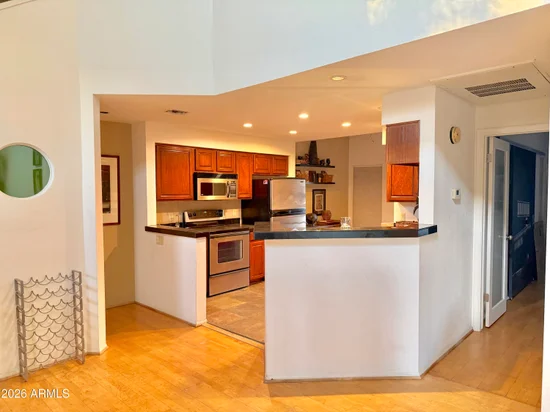
1 / 31
101 N 7TH Street, Unit 263
Phoenix, AZ 85034
1 day ago
NEW
·
Active
$350,000
$215 / Sqft
2
Beds
3
Baths
1,630
Sqft 1986
Yr. Built
MLS# 7096660
Cumulative Days on Market: Less than 1
· Includes prior listings
· Currently listed since 10/21/26 · Data provided by the MLS.
Property Description
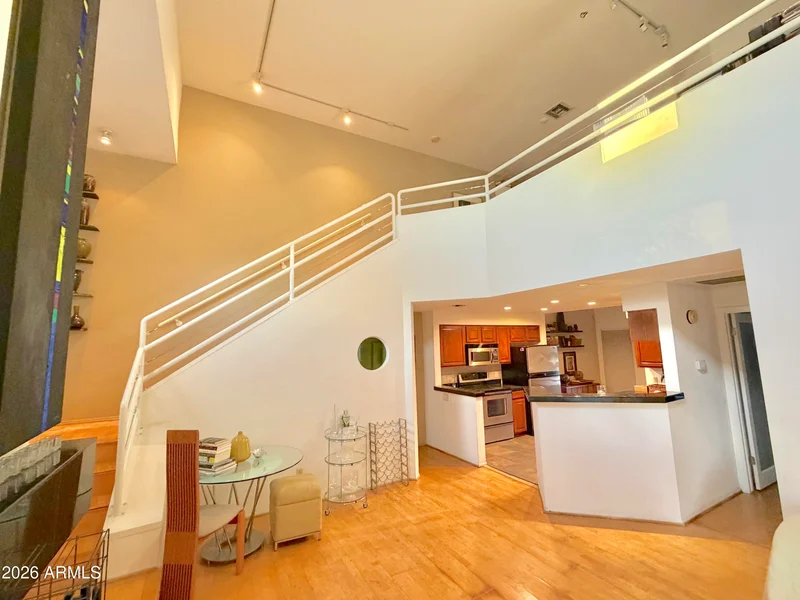
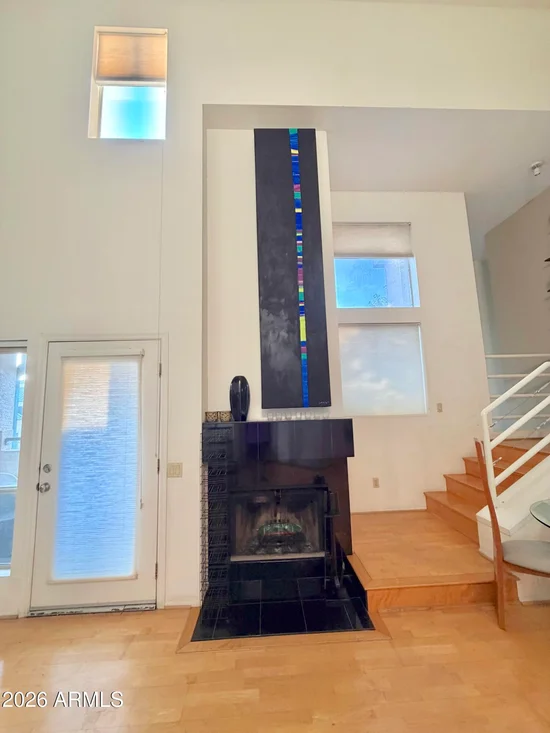
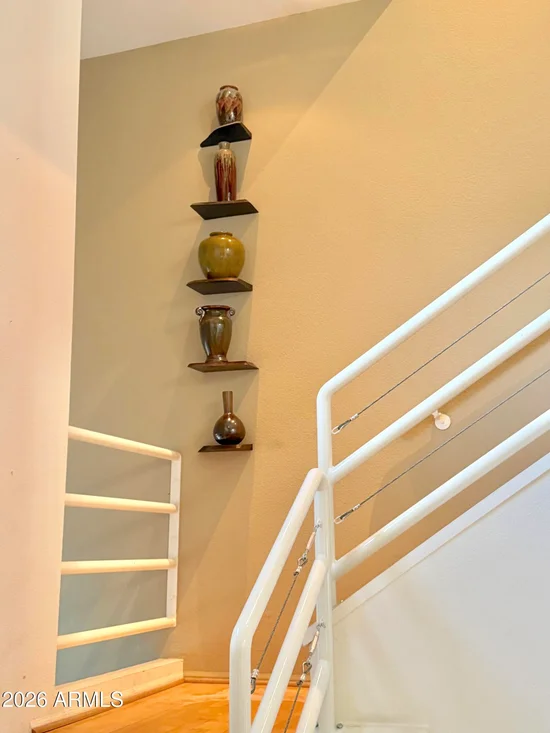
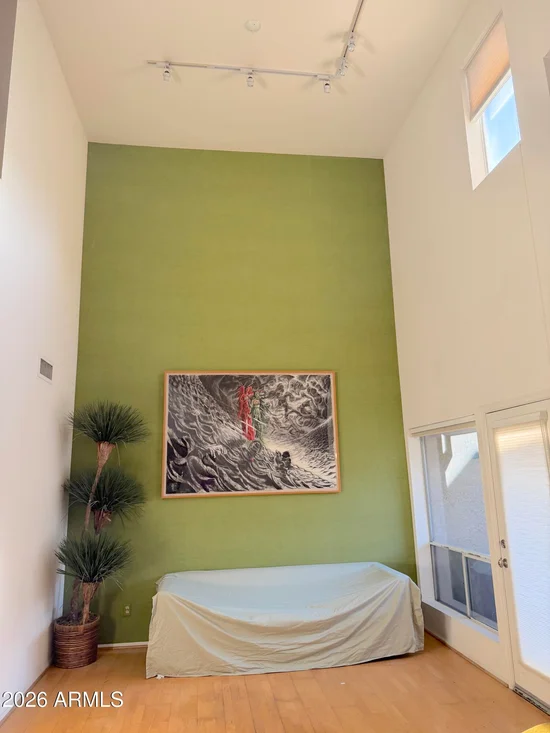
Your VIBRANT URBAN INFUSED LIFESTYLE awaits. In the heart of Downtown Phoenix sits this BEAUTIFUL 2bd 2.5ba with loft home that features 1630sf of BRIGHT OPEN living space and HIGH ceilings. Lovely functional kitchen with granite counters. Updates boast unique contemporary modern design that compliment and enhance urban living. Located in the desirable gated community of Renaissance Park. Amenities include community pool, serene pond areas, two spas, clubhouse and workout facility. Very walkable to transit commuting, Downtown Phoenix Business District, PRO SPORTING events, Major University locations include ASU, U of A and NAU, Museums, Science Center, CULINARY and trendy eateries, boutique shops and a variety of entertainment options.
Property Highlights
Property Type
Residential
Property Sub Type
Loft Style
Architectural Style
Other
Bedrooms
2
Total Bathrooms
3
Year Built
1986
Location
City/Township
Phoenix
View
City
Subdivision
RENAISSANCE PARK PHASE 3
County
Maricopa
Property Details
Price
$350,000
Property Type
Residential
Property Sub Type
Loft Style
Building
Stories
2
Total Area
1,630
Community
Community Features
Pool, Gated
Local Schools
Elementary School
Augustus H. Shaw Montessori
Middle School
Augustus H. Shaw Montessori
High School
North High School
School District
Phoenix Union High School District
Interior Features
Bedrooms and Bathrooms
Total Bathrooms
3
Full Bathrooms
2
1/2 Bathrooms
1
Bedrooms
2
Additional Bedroom
Master Bedroom Walk-in Closet
Appliances
Appliances
Stacked Washer/Dryer, Refrigerator, Built-in Microwave, Dishwasher, Electric Range
Interior Features
Interior Features
High Speed Internet, Granite Counters, Upstairs, Vaulted Ceiling(s), 3/4 Bath Master Bdrm
Flooring
Tile, Wood
Laundry Features
Inside
Window Features
Dual Pane
Fireplace Features
Wood Burning
Heating and Cooling
Heating Features
Electric
Cooling Included
Yes
Has Fireplace
Yes
Fireplaces
1
Building Details
Construction
Architectural Style
Other
Builder
unknown
Year Built
1986
Materials
Construction Materials
Stucco, Wood Frame
Roof
Metal
Terms
Terms
Ownership
Condominium
Disclosures
Seller Discl Avail
Special Conditions
N/A
Special Terms
Cash
Taxes
Tax
Tax (Annual)
$2,046
HOA
Has HOA
Yes
Association Fee
$359 /mo
Association Fee Includes
Roof Repair, Insurance, Sewer, Pest Control, Maintenance Grounds, Other (See Remarks), Street Maint, Front Yard Maint, Trash, Roof Replacement, Maintenance Exterior
Heating, Cooling & Utilities
Cooling Features
Central Air
Utilities
Sewer
Public Sewer
Water Source
Public
Lot
Lot Size
107
Lot Size Area Sq Ft
107
Lot Features
None, East/West Exposure
Road Surface
Asphalt
Exterior Features
Exterior Features
Balcony, Storage, Balcony
Fencing
Other
Parking
Carport Spaces
1
Covered Spaces
1
Parking Features
Assigned
Pool Features
Spa Features
None
Listed by Tierra Antigua Realty, LLC, 520-439-8888
Listing Data last updated 10/21/2026 02:00 pm
Get a Link to this Property: Copy To Clipboard
Phone:
Payment Calculator
per month.
fixed.
% interest.
$
%
$
%
Principal & Interest
+ Home Insurance
+ Property Tax
+ HOA Fees
Total interest paid over s will be:
All estimates and provided for informational purposes only. Actual amounts may vary. The output of the tool is not a loan offer or solicitation, nor is it financial or legal advice.
Information, rates, programs and loan scenarios shown are for example only as of 21-Oct-2026 and are subject to change without notice.
Interest rates provided by the St. Louis Federal Reserve Economic Data (FRED).
All products are subject to credit and property approval. Not all products are available in all states or for all loan amounts. Other restrictions and limitations apply.
Contact your preferred lender for the pricing associated with your specific transaction.
Calculations are generated by Open Source mortgage calculation software tools using common mathematical formulas. All calculations should be independently verified.
Get Walk Score Content
Property History
Today
Status Active. This is the date the listing was placed on market.
Today
Property information last updated
Cumulative Days on Market: Less than 1 days (includes prior listings)
· Currently listed since October 21, 2026. Data provided by the MLS.
Similar Properties
Listed by Tierra Antigua Realty, LLC, Maria Juvera