
Start of property details


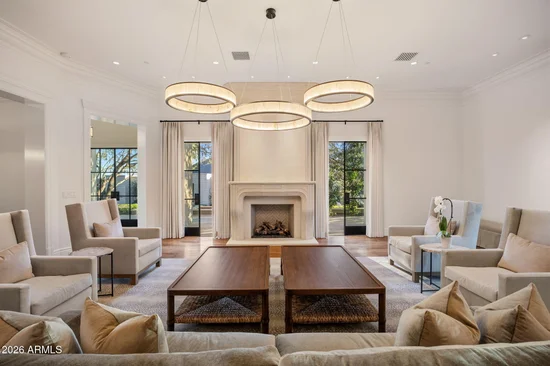
1 / 78
5434 E LINCOLN Drive, Unit 75
Paradise Valley, AZ 85253
today
NEW
·
Active
$6,500,000
$1,565 / Sqft
3
Beds
4
Baths
2
Garage
4,154
Sqft 0.26
Acres
MLS# 7100922
Cumulative Days on Market: 1
· Includes prior listings
· Currently listed since 10/31/26 · Data provided by the MLS.
Property Description
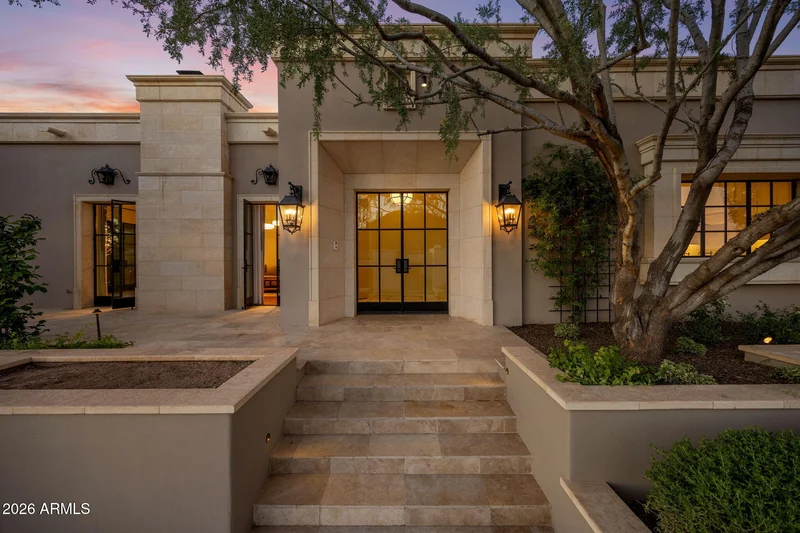
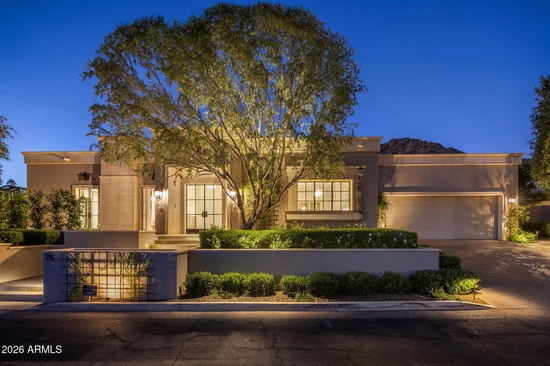
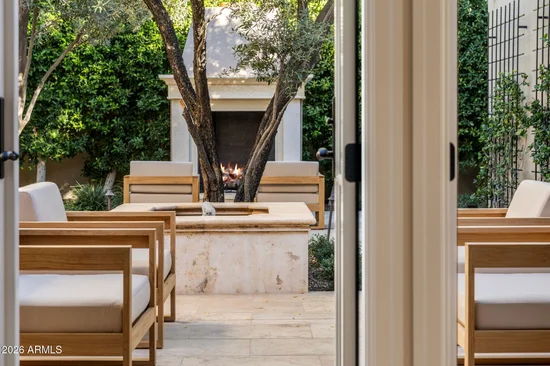
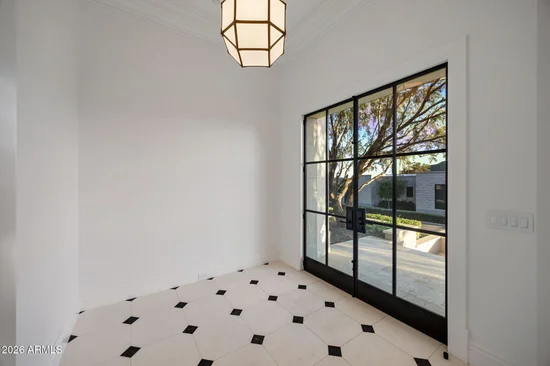
Classic architectural details and European influence are the defining elements of this striking home with stunning views of the Iconic Camelback Mountain. Featuring exceptional craftsmanship and high-end finishes it resides on an elevated lot open to a serene and quiet grass park to the west with North / South exposure. Rebuilt in 2019, a Schultz design, this Seller has made significant enhancements: Re-painted entirely with warm neutral tones set off by timeless walnut floors. Soft new draperies were installed throughout the home, all new lighting in every room, custom built slab island in kitchen for casual dining. Newly upgraded AV system has the latest components and is a Crestron Smart Home with touchscreen controller. Main limestone patio was extensively enlarged for dining al fresco with built-in BBQ and enjoying conversation around the fireplace. Walk the new country French path to gaze at the grass park and lush plantings and catch colorful AZ sunsets. Other parts of the floor plan include a casually elegant Living room with fireplace and iron windows and doors, notable wall paneled library with fireplace, cozy media / TV room, 3 bedrooms ensuite, large Primary with marble vanities, custom cabinetry and new soft wallpaper. A Kitchen with 2 islands, La Cornue Fe gas range (never used), Butler's pantry and formal dining room. This sought after community has 24-hour manned guard gate and special amenities to the Camelback Inn. Nestled between two mountains, quality dining, shopping and entertainment are at your fingertips. A one of a kind, gorgeous home.
Property Highlights
Property Type
Residential
Property Sub Type
Single Family Residence
Bedrooms
3
Total Bathrooms
4
Acres
0.26
Year Built
1989
Cumulative Days on Market
1
Location
City/Township
Paradise Valley
View
Mountain(s)
Subdivision
COLONIA MIRAMONTE 3
County
Maricopa
Property Details
Price
$6,500,000
Property Type
Residential
Property Sub Type
Single Family Residence
Building
Stories
1
Total Area
4,154
Community
Community Features
Pool, Gated, Guarded Entry
Local Schools
Elementary School
Kiva Elementary School
Middle School
Mohave Middle School
High School
Saguaro High School
School District
Scottsdale Unified District
Interior Features
Bedrooms and Bathrooms
Total Bathrooms
4
Full Bathrooms
3
1/2 Bathrooms
1
Bedrooms
3
Additional Bedroom
Master Bedroom Walk-in Closet, Other Bedroom Walk-in Closet
Other Rooms
Family Room, Great Room, Library-Built-in Bookcase
Appliances
Appliances
Dryer, Washer, Water Softener Owned, Reverse Osmosis, Refrigerator, Built-in Microwave, Dishwasher, Disposal, Gas Range, Electric Oven, Water Purifier
Interior Features
Interior Features
Walk-in Pantry, High Speed Internet, Double Vanity, Eat-in Kitchen, Breakfast Bar, 9+ Flat Ceilings, Kitchen Island, Pantry, 3/4 Bath Master Bdrm, Bidet
Flooring
Stone, Tile, Wood
Laundry Features
Inside
Window Features
Screens, Skylight(s), Dual Pane
Security Features
Fire Sprinkler System, Security System Owned, Security Guard
Fireplace Features
Wood Burning, Fire Pit, Exterior Fireplace, Free Standing, Living Room, Gas
Heating and Cooling
Heating Features
Natural Gas
Cooling Included
Yes
Has Fireplace
Yes
Fireplaces
3
Building Details
Construction
Builder
Unknown
Year Built
1989
Materials
Construction Materials
Stucco, Wood Frame, Painted, Stone, Block
Roof
Foam
Terms
Terms
Ownership
Fee Simple
Disclosures
Agency Discl Req, Seller Discl Avail
Special Conditions
N/A
Special Terms
Cash, Conventional
Cumulative Days on Market
1
Taxes
Tax
Tax (Annual)
$8,606
HOA
Has HOA
Yes
Association Fee
$2,500 /qtr
Association Fee Includes
Maintenance Grounds, Street Maint, Trash
Heating, Cooling & Utilities
Cooling Features
Central Air, Programmable Thmstat
Utilities
Sewer
Public Sewer
Green Energy
Energy Efficiency Features
Multi-Zones
Utilities
Water Source
Pvt Water Company
Lot
Acres
0.26
Lot Size
11,221
Lot Size Area Sq Ft
11,221
Lot Features
Borders Common Area, Adjacent to Wash, North/South Exposure, Hillside Lot, Sprinklers In Rear, Sprinklers In Front, Desert Back, Gravel/Stone Front, Gravel/Stone Back, Grass Back, Auto Timer H2O Front, Auto Timer H2O Back
Exterior Features
Exterior Features
Private Yard, Patio, Private Yard(s) Courtyard(s)
Patio And Porch Features
Covered Deck, Patio
Fencing
Block, Wrought Iron
Parking
Garage Capacity
2
Covered Spaces
2
Parking Features
Garage Door Opener, Direct Access, Temp Controlled, Common
Pool Features
Spa Features
None
Listed by Local Luxury Christie's International Real Estate, catherine@catherinejacobson.com
Listing Data last updated 10/31/2026 02:40 am
Get a Link to this Property: Copy To Clipboard
Phone:
Payment Calculator
per month.
fixed.
% interest.
$
%
$
%
Principal & Interest
+ Home Insurance
+ Property Tax
+ HOA Fees
Total interest paid over s will be:
All estimates and provided for informational purposes only. Actual amounts may vary. The output of the tool is not a loan offer or solicitation, nor is it financial or legal advice.
Information, rates, programs and loan scenarios shown are for example only as of 31-Oct-2026 and are subject to change without notice.
Interest rates provided by the St. Louis Federal Reserve Economic Data (FRED).
All products are subject to credit and property approval. Not all products are available in all states or for all loan amounts. Other restrictions and limitations apply.
Contact your preferred lender for the pricing associated with your specific transaction.
Calculations are generated by Open Source mortgage calculation software tools using common mathematical formulas. All calculations should be independently verified.
Get Walk Score Content
Property History
Today
Status Active. This is the date the listing was placed on market.
Today
Property information last updated
Cumulative Days on Market: 1 day (includes prior listings)
· Currently listed since October 31, 2026. Data provided by the MLS.
Similar Properties
Listed by Local Luxury Christie‘s International Real Estate, Catherine Jacobson