
Start of property details


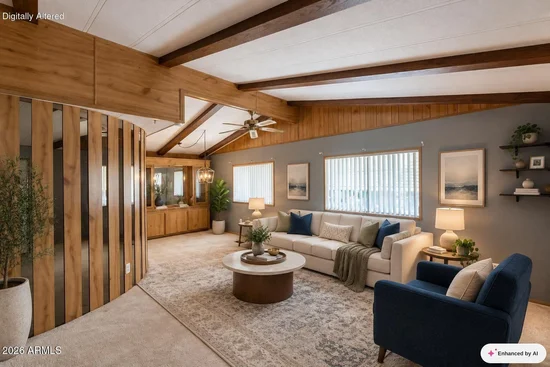
1 / 41
205 S HIGLEY Road, Unit 42
Mesa, AZ 85206
1 day ago
NEW
·
Active
$60,000
$48 / Sqft
2
Beds
2
Baths
1,248
Sqft 6.12
Acres
1980
Yr. Built
MLS# 7104771
Cumulative Days on Market: Less than 1
· Includes prior listings
· Currently listed since 11/10/26 · Data provided by the MLS.
Property Description
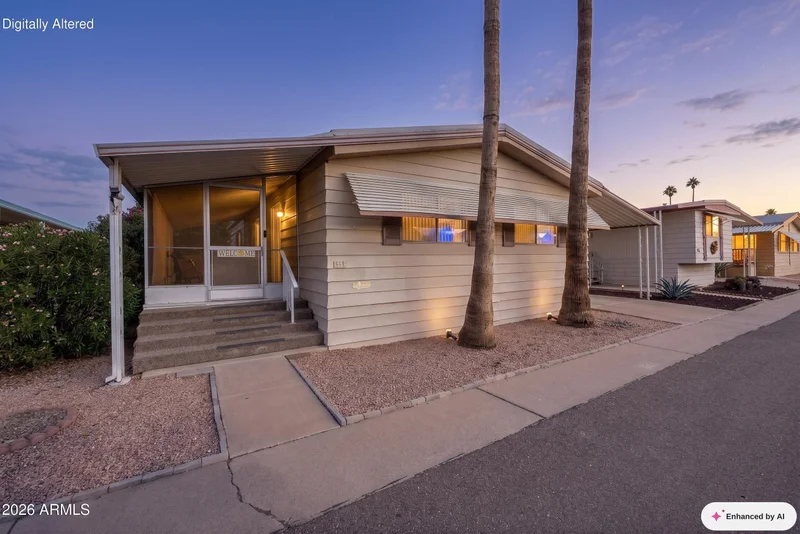
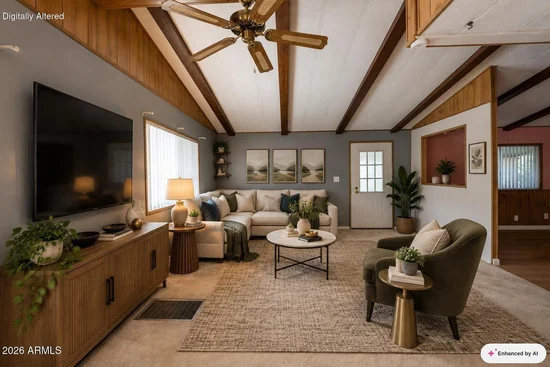
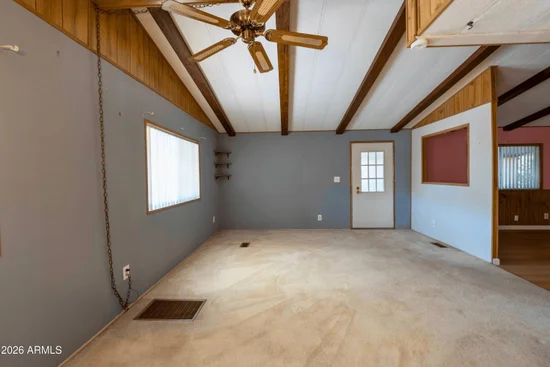
Looking for comfort, value, and a home with some important updates already taken care of? This mobile home offers a 4-TON HVAC system installed just 2 years ago, a NEWER REFIRGERATOR, updated sinks, FRESH INTERIOR PAINT, and NEWER FLOORING. Enjoy the benefit of several RECENT IMPROVEMENTS while making this home your own. Situated in Mesa, this Mobile Home 55+ Community offers convenient access to LOCAL SHOPPING, RESTAURANTS, NEIGHBORHOOD PARKS, and everyday essentials. Whether you enjoy OUTDOOR ACTIVITIES, exploring LOCAL DINING, or simply having daily conveniences close by, South Higley Road puts plenty of EAST MESA amenities within reach. It's all about enjoying a CONVINIENT LIFESTYLE! Community features includes SWIMMING POOLS / HEATED SPA, CLUBHOUSE, TENNIS COURTS, PICKLEBALL COURTS in a relaxed, age-restricted community atmosphere. Refer to the UPGRADES LIST. Mesa Shadows approval required for all buyers, refer document tab for more details
Property Highlights
Property Type
Residential
Property Sub Type
Mfg/Mobile Housing
Bedrooms
2
Total Bathrooms
2
Acres
6.12
Year Built
1980
Location
City/Township
Mesa
Subdivision
Mesa Shadows
County
Maricopa
Property Details
Price
$60,000
Property Type
Residential
Property Sub Type
Mfg/Mobile Housing
Building
Stories
1
Total Area
1,248
Community
Community Features
Pool, Pickleball, Community Spa, Community Spa Htd, Near Bus Stop, Community Media Room, Fitness Center
Local Schools
Elementary School
Adult
Middle School
Adult
High School
Adult
School District
Adult
Interior Features
Bedrooms and Bathrooms
Total Bathrooms
2
Full Bathrooms
2
Bedrooms
2
Other Rooms
Great Room, Separate Workshop
Appliances
Appliances
Refrigerator, Dishwasher, Disposal, Electric Cooktop, Built-In Electric Oven
Interior Features
Interior Features
High Speed Internet, No Interior Steps, Pantry, Full Bth Master Bdrm, Laminate Counters
Flooring
Carpet, Laminate
Laundry Features
Inside
Accessibility Features
Mltpl Entries/Exits
Heating and Cooling
Heating Features
Electric
Cooling Included
Yes
Building Details
Construction
Model
leasehold
Builder
Unknown
Year Built
1980
Materials
Construction Materials
Other, Painted
Roof
Composition, Other, Metal
Terms
Terms
Ownership
Leasehold
Disclosures
None
Special Conditions
Age Restricted (See Remarks)
Special Terms
Cash, Conventional
Taxes
Tax
Tax (Annual)
$6,308
HOA
Has HOA
Yes
Association Fee Includes
Insurance, Sewer, Maintenance Grounds, Street Maint, Water
Heating, Cooling & Utilities
Cooling Features
Central Air, Ceiling Fan(s)
Utilities
Utilities
Other
Sewer
Public Sewer
Water Source
Public
Lot
Acres
6.12
Lot Size
266,627
Lot Size Area Sq Ft
266,627
Lot Features
Desert Back, Desert Front
Exterior Features
Exterior Features
Private Street(s), Private Yard, Screened in Patio(s), Storage, Covered Patio(s), Patio, Private Street(s), Private Yard(s) Courtyard(s), Screened in Patio(s)
Patio And Porch Features
Covered Patio(s), Patio
Fencing
None
Parking
Carport Spaces
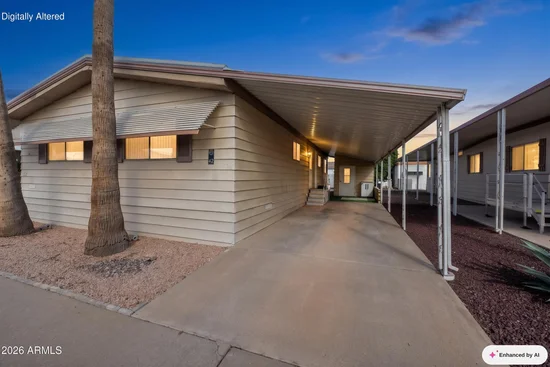
2
Covered Spaces
2
Parking Features
Direct Access, Separate Strge Area
Pool Features
Spa Features
None, Heated
Listed by Citiea, 480-870-3119
Listing Data last updated 11/10/2026 03:00 pm
Get a Link to this Property: Copy To Clipboard
Phone:
Payment Calculator
per month.
fixed.
% interest.
$
%
$
%
Principal & Interest
+ Home Insurance
+ Property Tax
+ HOA Fees
Total interest paid over s will be:
All estimates and provided for informational purposes only. Actual amounts may vary. The output of the tool is not a loan offer or solicitation, nor is it financial or legal advice.
Information, rates, programs and loan scenarios shown are for example only as of 10-Nov-2026 and are subject to change without notice.
Interest rates provided by the St. Louis Federal Reserve Economic Data (FRED).
All products are subject to credit and property approval. Not all products are available in all states or for all loan amounts. Other restrictions and limitations apply.
Contact your preferred lender for the pricing associated with your specific transaction.
Calculations are generated by Open Source mortgage calculation software tools using common mathematical formulas. All calculations should be independently verified.
Get Walk Score Content
Property History
Today
Property information last updated
Today
Status Active. This is the date the listing was placed on market.
Cumulative Days on Market: Less than 1 days (includes prior listings)
· Currently listed since November 10, 2026. Data provided by the MLS.
Similar Properties
Listed by Citiea, Cristina Martin