
16 :: lacc16

Start of property details


1 / 17
757 E 2ND Street
Mesa, AZ 85203
1 day ago
NEW
$338,000
Active
3
Beds
2
Baths
0.12
Acres
1942
Yr. Built
MLS# 6919312
Cumulative Days on Market: 166
· Includes prior listings
· Currently listed since 08/31/26
· Data provided by the MLS.
Property Description
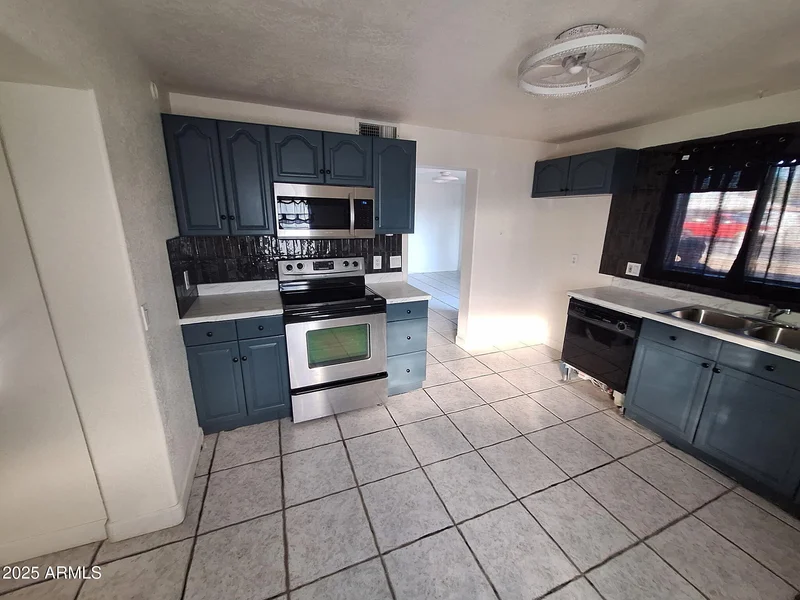
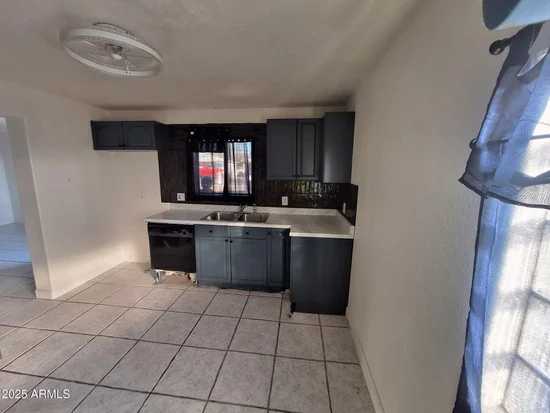
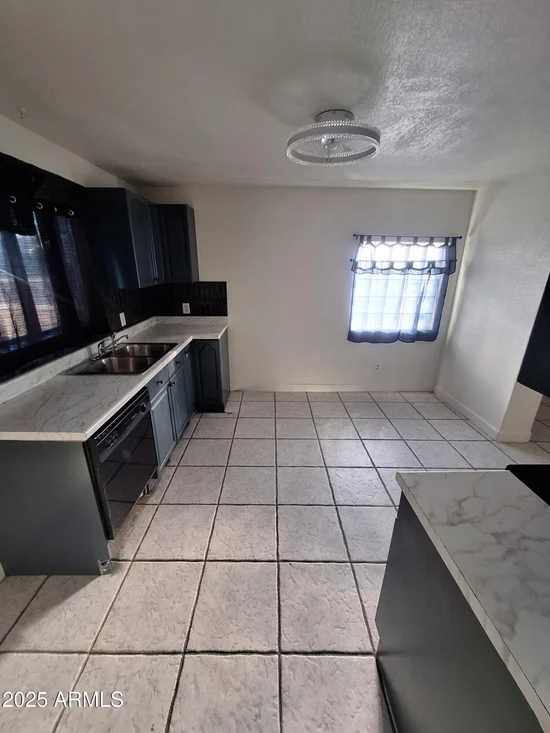
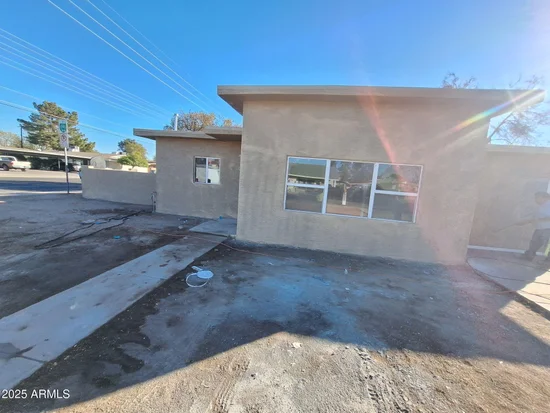
Recently remodeled with endless possibilities! Home offers major upgrades and flexibility: new A / C, roof, stucco and water heater. Interior refresh in '25 incl flooring, kitchen counters and bath updates, new tile, glass enclosure and paint inside / out. Den--can convert to 3rd BR. 2car park. Detached, separate entrance and parking 488SF ADU with new plumbing and sewer line, 110 / 220V, plus 2-car park. Fully permitted for ADU / guest / casita / multi-gen / rental. framed for 1 BR, 1 BA, kitchen and 2nd laundry. Corner lot with N-S exposure. ½ mi to light rail, close to bus stops, parks, shopping and entertainment, and minutes to downtown Mesa. Great value with updates, parking, space and income potential.
Property Highlights
Property Type
Residential
Property Sub Type
Single Family Residence
Architectural Style
Territorial/Santa Fe
Bedrooms
3
Total Bathrooms
2
Living Area
1,078
Price / Sqft
$314
Acres
0.12
Year Built
1942
Cumulative Days On Market
166
Location
City/Township
Mesa
Subdivision
EASTON PLACE
County
Maricopa
Property Details
Price
$338,000
Property Type
Residential
Property Sub Type
Single Family Residence
Building
Stories
1
Community
Local Schools
Elementary School
Ishikawa Elementary School
Middle School
Franklin Junior High School
High School
Westwood High School
School District
Mesa Unified District
Interior Features
Bedrooms and Bathrooms
Total Bathrooms
2
Full Bathrooms
2
Bedrooms
3
Additional Bedroom
Other Bedroom Downstairs , Other Bedroom Split, Other Bedroom Walk-in Closet, Separate Bedroom Exit
Other Rooms
Guest Quarters-Separate Entrance
Area and Spaces
Living Area
1,078
Appliances
Appliances
Built-in Microwave, Dishwasher, Disposal, Electric Range, Electric Oven
Interior Features
Interior Features
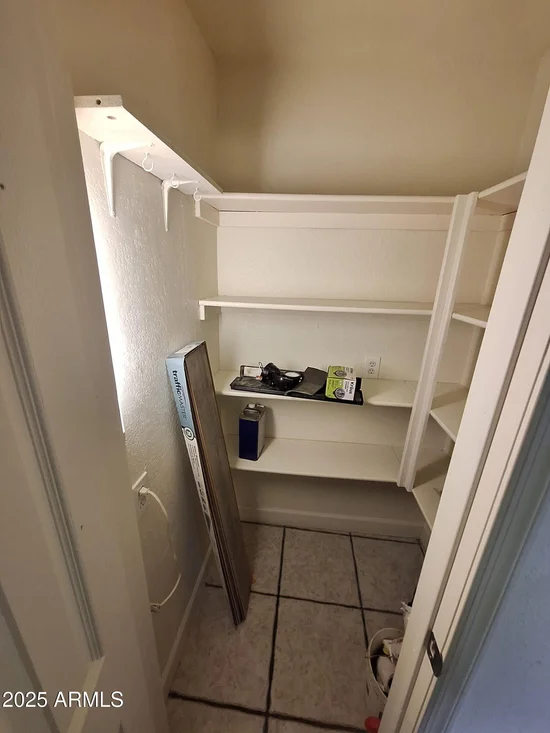
Walk-in Pantry, High Speed Internet, Master Downstairs, Eat-in Kitchen, No Interior Steps, Pantry, 3/4 Bath Master Bdrm, Laminate Counters
Flooring
Laminate, Tile
Laundry Features
Gas Dryer Hookup, Engy Star (See Rmks), Wshr/Dry Hook Up Only
Heating and Cooling
Heating Features
Heat Pump, Forced Air, Natural Gas
Cooling Included
Yes
Building Details
Construction
Architectural Style
Territorial/Santa Fe
Builder
Unknown
Year Built
1942
Foundations
Slab
Common Walls
No Common Walls
Materials
Construction Materials
Stucco, Wood Frame, Painted
Roof
Built-Up, Foam, Rolled/Hot Mop
Terms
Terms
Ownership
Fee Simple
Disclosures
Agency Discl Req, Seller Discl Avail
Special Conditions
N/A
Special Terms
Cash, Conventional, 1031 Exchange, FHA, VA Loan
Cumulative Days On Market
166
Taxes
Tax
Tax (Annual)
$1,170
HOA
Association Fee Includes
No Fees
Heating, Cooling & Utilities
Cooling Features
Heat Pump, Central Air, Mini Split
Utilities
Sewer
Public Sewer
Water Source
City Water
Lot
Acres
0.12
Lot Size
5,392
Lot Size Area Sq Ft
5,392
Lot Features
North/South Exposure, Corner Lot, Dirt Front, Dirt Back
Road Surface
Paved
Exterior Features
Exterior Features
Private Yard, Storage, Patio, Private Yard(s) Courtyard(s), Separate Guest House
Patio And Porch Features
Patio
Fencing
See Remarks, Block, Wood
Other Structures
Separate Guest House
Other Structures SqFt
488
Parking
Parking Features
Off Street, Separate Strge Area, Side Vehicle Entry, Detached
Pool Features
Spa Features
None
Listed by My Home Group Real Estate
Listing Data last updated 08/31/2026 05:00 pm
Get a Link to this Property: Copy To Clipboard
Phone:
Payment Calculator
per month.
fixed.
% interest.
$
%
$
%
Principal & Interest
+ Home Insurance
+ Property Tax
+ HOA Fees
Total interest paid over s will be:
All estimates and provided for informational purposes only. Actual amounts may vary. The output of the tool is not a loan offer or solicitation, nor is it financial or legal advice.
Information, rates, programs and loan scenarios shown are for example only as of 31-Aug-2026 and are subject to change without notice.
Interest rates provided by the St. Louis Federal Reserve Economic Data (FRED).
All products are subject to credit and property approval. Not all products are available in all states or for all loan amounts. Other restrictions and limitations apply.
Contact your preferred lender for the pricing associated with your specific transaction.
Calculations are generated by Open Source mortgage calculation software tools using common mathematical formulas. All calculations should be independently verified.
Get Walk Score Content
Property History
Today
Status Active. This is the most recent date the listing was placed on market.
Today
Property information last updated
310 days ago
Date of last price change
Cumulative Days on Market: 166 days (includes prior listings)
· Currently listed since August 31, 2026.
Data provided by the MLS.
Similar Properties
Listed by My Home Group Real Estate, Dawn Mulder