
14 :: lacc14
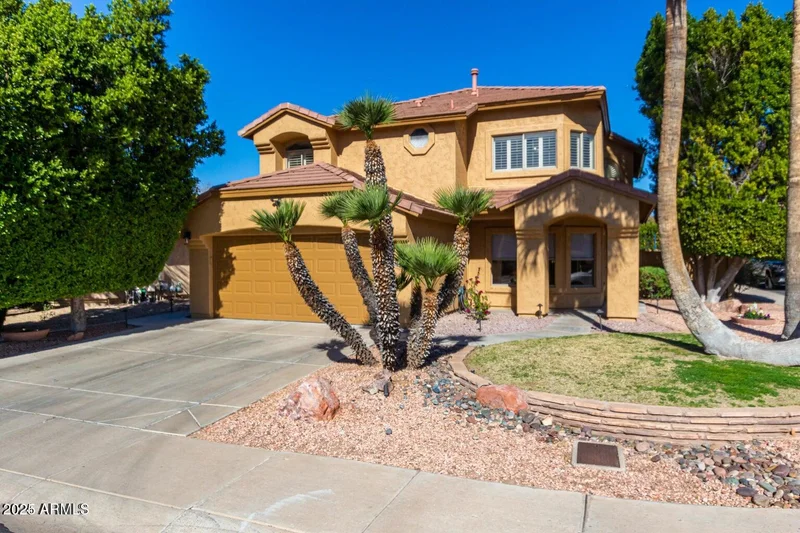

Start of property details


1 / 15
6356 W Adobe Drive
Glendale, AZ 85308
14 days ago
REDUCED
$595,000
Active
4
Beds
3
Baths
2
Garage
0.13
Acres
1997
Yr. Built
MLS# 6945060
Cumulative Days on Market: 266
· Includes prior listings
· Currently listed since 11/09/25
· Data provided by the MLS.
Property Description
This premium corner-lot home checks all the boxes — 4 bedrooms, 2.5 baths, and move-in ready comfort in one of Glendale's most sought-after communities. Step into a bright, welcoming layout featuring a spacious family room, living room, and a versatile flex space perfect for a home office or game room.
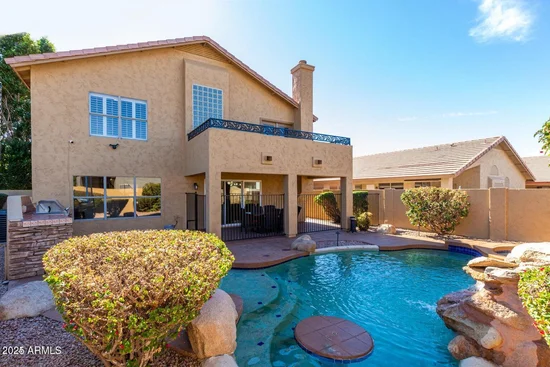
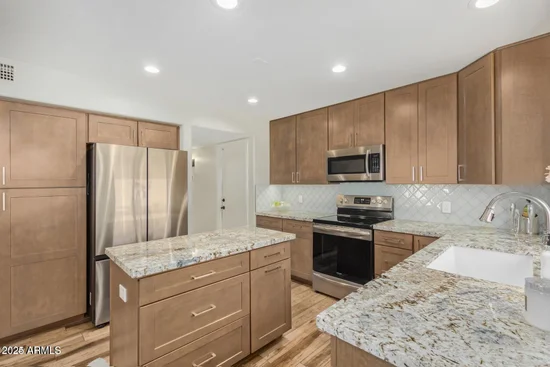
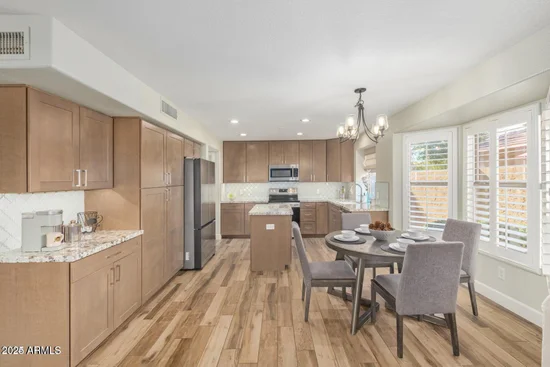
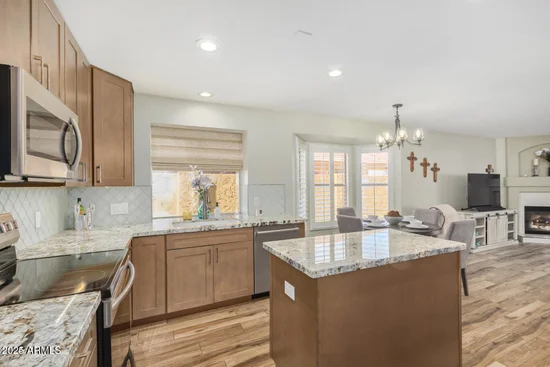
The kitchen is beautifully updated with abundant cabinetry, generous prep space, and a sleek modern backsplash. Outside, enjoy Arizona living at its best — a gated pool and spa, built-in BBQ, and even a pool table for sipping summer drinks under the sun. An RV gate adds extra convenience for toys or storage.
Upstairs, the French doors open to a huge primary suite with a private balcony overlooking the pool. The modern ensuite bath features a soaking tub filled with natural light your personal retreat after a long day.
With upgraded window treatments throughout, 2022 HVACs, and thoughtful touches for home efficiency, this home offers both style and peace of mind. Located minutes from top-rated golf courses, Arrowhead Mall, hospitals, colleges, and the Foothills Recreation and Aquatics Center you'll love the lifestyle that comes with it.
Property Highlights
Property Type
Residential
Property Sub Type
Single Family Residence
Bedrooms
4
Total Bathrooms
3
Living Area
2,480
Price / Sqft
$240
Acres
0.13
Year Built
1997
Cumulative Days On Market
252
Location
City/Township
Glendale
Subdivision
HIGHLANDS AT ARROWHEAD RANCH 2
County
Maricopa
Property Details
Price
$595,000
Property Type
Residential
Property Sub Type
Single Family Residence
Building
Stories
2
Community
Community Features
Playground, Biking/Walking Path
Local Schools
Elementary School
Highland Lakes School
Middle School
Highland Lakes School
High School
Deer Valley High School
School District
Deer Valley Unified District
Interior Features
Bedrooms and Bathrooms
Total Bathrooms
3
Full Bathrooms
2
1/2 Bathrooms
1
Bedrooms
4
Additional Bedroom
Master Bedroom Walk-in Closet
Other Rooms
Family Room, Great Room
Area and Spaces
Living Area
2,480
Appliances
Appliances
Water Softener Owned, Refrigerator, Built-in Microwave, Dishwasher, Disposal, Electric Range, Electric Oven
Interior Features
Interior Features
Granite Counters, Double Vanity, Upstairs, Eat-in Kitchen, Kitchen Island, Pantry, Full Bth Master Bdrm, Separate Shwr & Tub
Flooring
Carpet, Tile
Laundry Features
Inside, Gas Dryer Hookup, Wshr/Dry Hook Up Only
Fireplace Features
Gas
Heating and Cooling
Heating Features
Natural Gas
Cooling Included
Yes
Has Fireplace
Yes
Fireplaces
1
Building Details
Construction
Builder
CONTINENTAL HOMES
Year Built
1997
Materials
Construction Materials
Stucco, Wood Frame, Painted
Roof
Tile
Terms
Terms
Ownership
Fee Simple
Disclosures
Agency Discl Req
Special Conditions
N/A
Special Terms
Cash, Conventional, FHA, VA Loan
Cumulative Days On Market
252
Taxes
Tax
Tax (Annual)
$2,364
HOA
Has HOA
Yes
Association Fee
$236.90 /qtr
Association Fee Includes
Maintenance Grounds
Heating, Cooling & Utilities
Cooling Features
Central Air
Utilities
Sewer
Public Sewer
Water Source
City Water
Lot
Acres
0.13
Lot Size
5,793
Lot Size Area Sq Ft
5,793
Lot Features
Corner Lot, Gravel/Stone Front, Gravel/Stone Back, Grass Front
Exterior Features
Exterior Features
Balcony, Built-in Barbecue, Balcony, Built-in BBQ, Covered Patio(s), Patio
Patio And Porch Features
Covered Patio(s), Patio
Fencing
Block
Parking
Garage Capacity
2
Covered Spaces
2
Parking Features
RV Gate, Garage Door Opener
Pool Features
Has Private Pool
Yes
Pool Features
Play Pool
Spa Features
Private
Listed by A.Z. & Associates
Listing Data last updated 09/01/2026 12:00 pm
Get a Link to this Property: Copy To Clipboard
Phone:
Payment Calculator
per month.
fixed.
% interest.
$
%
$
%
Principal & Interest
+ Home Insurance
+ Property Tax
+ HOA Fees
Total interest paid over s will be:
All estimates and provided for informational purposes only. Actual amounts may vary. The output of the tool is not a loan offer or solicitation, nor is it financial or legal advice.
Information, rates, programs and loan scenarios shown are for example only as of 1-Sep-2026 and are subject to change without notice.
Interest rates provided by the St. Louis Federal Reserve Economic Data (FRED).
All products are subject to credit and property approval. Not all products are available in all states or for all loan amounts. Other restrictions and limitations apply.
Contact your preferred lender for the pricing associated with your specific transaction.
Calculations are generated by Open Source mortgage calculation software tools using common mathematical formulas. All calculations should be independently verified.
Get Walk Score Content
Property History
14 days ago
Property information last updated
14 days ago
Date of last price change
295 days ago
Status Active. This is the date the listing was placed on market.
Cumulative Days on Market: 266 days (includes prior listings)
· Currently listed since November 9, 2025.
Data provided by the MLS.
Similar Properties
Listed by A.Z. & Associates, Andreina Parker