
Start of property details


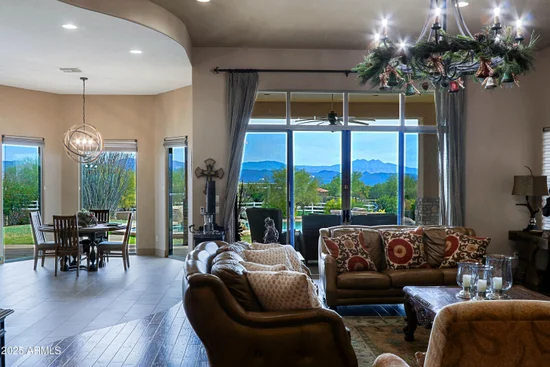
1 / 129
14904 E LOWDEN Court
Scottsdale, AZ 85262
1 day ago
NEW
·
Active
$2,250,000
$514 / Sqft
4
Beds 5
Baths 3
Garage 4,377
Sqft 5
Acres MLS# 6962702
Cumulative Days on Market: 275
· Includes prior listings
· Currently listed since 11/16/26 · Data provided by the MLS.
Property Description
Properties like this don't come around often; especially with a private barn like this.
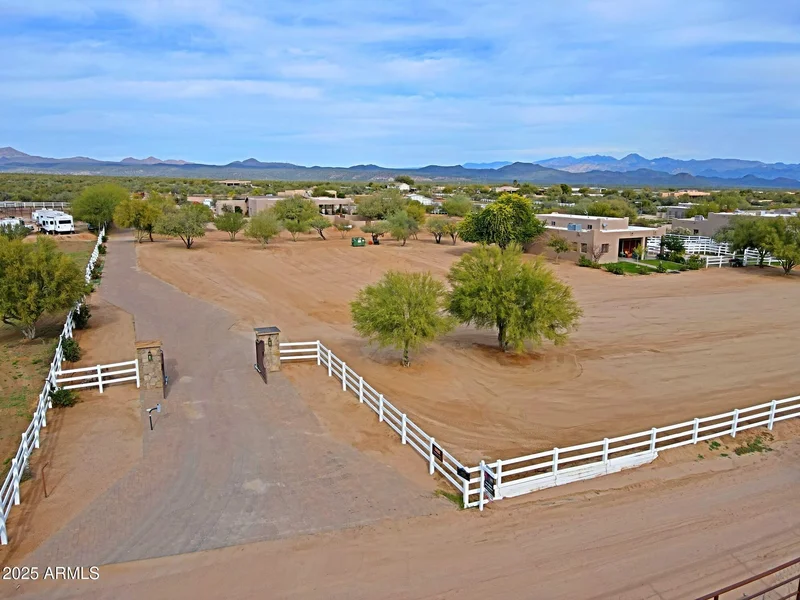
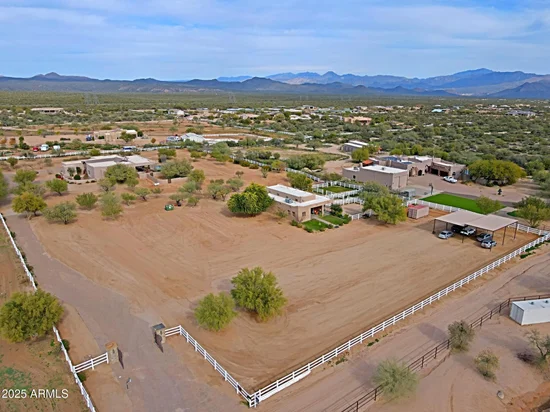
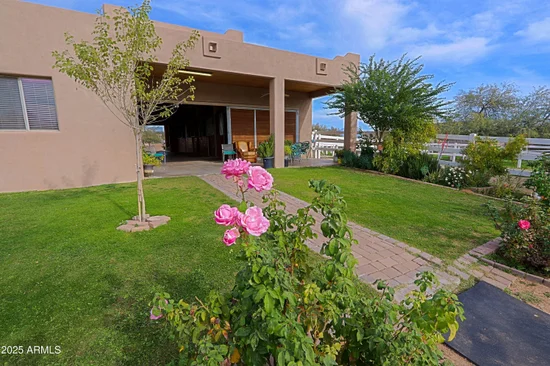
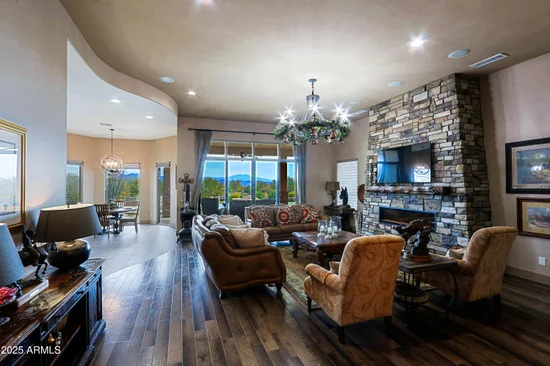
Privately gated and beautifully remodeled, this exceptional 5-acre property offers the perfect blend of luxury living and equestrian living. Priced at $2, 250, 000, the property features a 4, 377 sqft main residence plus an additional 500 sqft guest quarters located in the barn. Originally built in 2007 and extensively remodeled in 2021-2022, the home showcases stunning views, two spacious primary suites, and a gorgeous chef's kitchen designed for entertaining. The outdoor living experience is equally impressive with an infinity pool and spa with rock features, fully fenced acreage, private well, and a thoughtfully designed dog run. A circular paver driveway leads through the gated entrance to a charming courtyard-style entry, creating a welcoming arrival.
Equestrian amenities include a custom stucco five-stall barn with runs, wash rack, grooming bays, tack room, laundry room, bathroom, and private guest quarters. This property seamlessly combines refined Arizona living with a turnkey horse setup offering privacy, functionality, and timeless style in one remarkable estate.
Property Highlights
Property Type
Residential
Property Sub Type
Single Family Residence
Architectural Style
Territorial/Santa Fe
Bedrooms
4
Total Bathrooms
5
Acres
5
Year Built
2007
Cumulative Days on Market
275
Location
City/Township
Scottsdale
View
Desert, Mountain(s)
Subdivision
Rio Verde Foothills
County
Maricopa
Property Details
Price
$2,250,000
Property Type
Residential
Property Sub Type
Single Family Residence
Building
Stories
1
Total Area
4,377
Community
Local Schools
Elementary School
Desert Sun Academy
Middle School
Sonoran Trails Middle School
High School
Cactus Shadows High School
School District
Cave Creek Unified District
Interior Features
Bedrooms and Bathrooms
Total Bathrooms
5
Full Bathrooms
4
1/2 Bathrooms
1
Bedrooms
4
Additional Bedroom
2 Master Bedrooms, Master Bedroom Walk-in Closet, Other Bedroom Split, Other Bedroom Walk-in Closet, Separate Bedroom Exit
Other Rooms
Great Room, Guest Quarters-Separate Entrance
Appliances
Appliances
Dryer, Washer, Reverse Osmosis, Refrigerator, Built-in Microwave, Dishwasher, Disposal, Electric Range, Electric Oven, Electric Cooktop, Built-In Electric Oven
Interior Features
Interior Features
Walk-in Pantry, Quartz Countertops, Double Vanity, Eat-in Kitchen, Breakfast Bar, 9+ Flat Ceilings, No Interior Steps, Kitchen Island, 2 Master Baths, Full Bth Master Bdrm, Tub with Jets
Flooring
Stone, Wood
Laundry Features
Inside
Window Features
Screens, Skylight(s), Dual Pane, Tinted Windows
Fireplace Features
Family Room, Master Bedroom
Heating and Cooling
Heating Features
Electric
Cooling Included
Yes
Has Fireplace
Yes
Fireplaces
2
Building Details
Construction
Architectural Style
Territorial/Santa Fe
Builder
Lindhort Homes
Year Built
2007
Materials
Construction Materials
Stone, Stucco, Wood Frame
Roof
Built-Up, Foam
Terms
Terms
Ownership
Fee Simple
Disclosures
Seller Discl Avail, Well Disclosure
Special Conditions
N/A
Special Terms
VA Loan, Cash, Conventional, 1031 Exchange
Cumulative Days on Market
275
Taxes
Tax
Tax (Annual)
$3,224
HOA
Association Fee Includes
No Fees
Heating, Cooling & Utilities
Cooling Features
Central Air, Ceiling Fan(s)
Utilities
Sewer
Septic in & Cnctd
Water Source
Private Well, Onsite Well
Lot
Acres
5
Lot Size
217,800
Lot Size Area Sq Ft
217,800
Lot Features
Street(s) Not Paved, East/West Exposure, Sprinklers In Rear, Sprinklers In Front, Desert Back, Desert Front, Grass Back, Auto Timer H2O Front, Auto Timer H2O Back
Road Surface
Dirt, Asphalt
Exterior Features
Exterior Features
Private Yard, Built-in Barbecue, RV Hookup, Built-in BBQ, Covered Patio(s), Private Yard(s) Courtyard(s), RV Hookup, Separate Guest House
Patio And Porch Features
Covered Patio(s)
Fencing
Other, Block
Other Structures
Barn(s), Guest House
For Horses
Yes
Other Structures SqFt
500
Horse Amenities
Arena, Auto Water, Barn, Bridle Path Access, Corral(s), Stall, Tack Room
Parking
Garage Capacity
3
Covered Spaces
3
Parking Features
Attached Garage, RV Gated, Garage Door Opener, Direct Access, Circular Driveway, Attch'd Gar Cabinets, Separate Strge Area, Side Vehicle Entry
Pool Features
Has Private Pool
Yes
Pool Features
Play Pool, Heated
Spa Features
Heated, Private
Listed by HomeSmart, 602-230-7600
Listing Data last updated 11/16/2026 04:40 pm
Get a Link to this Property: Copy To Clipboard
Phone:
Payment Calculator
per month.
fixed.
% interest.
$
%
$
%
Principal & Interest
+ Home Insurance
+ Property Tax
+ HOA Fees
Total interest paid over s will be:
All estimates and provided for informational purposes only. Actual amounts may vary. The output of the tool is not a loan offer or solicitation, nor is it financial or legal advice.
Information, rates, programs and loan scenarios shown are for example only as of 16-Nov-2026 and are subject to change without notice.
Interest rates provided by the St. Louis Federal Reserve Economic Data (FRED).
All products are subject to credit and property approval. Not all products are available in all states or for all loan amounts. Other restrictions and limitations apply.
Contact your preferred lender for the pricing associated with your specific transaction.
Calculations are generated by Open Source mortgage calculation software tools using common mathematical formulas. All calculations should be independently verified.
Get Walk Score Content
Property History
Today
Property information last updated
Today
Status Active. This is the most recent date the listing was placed on market.
Cumulative Days on Market: 275 days (includes prior listings)
· Currently listed since November 16, 2026. Data provided by the MLS.
Similar Properties
Listed by HomeSmart, Adele J Kinney