
Start of property details


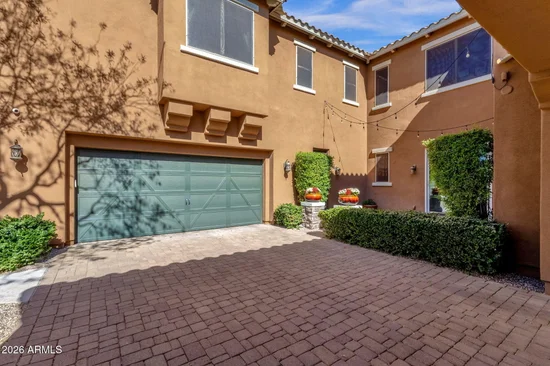
1 / 75
5228 E BARWICK Drive
Cave Creek, AZ 85331
18 days ago
REDUCED
$1,590,000
Active
5
Beds
4
Baths
3
Garage
0.52
Acres
2009
Yr. Built
MLS# 6993589
Cumulative Days on Market: 209
· Includes prior listings
· Currently listed since 03/05/26
· Data provided by the MLS.
Property Description
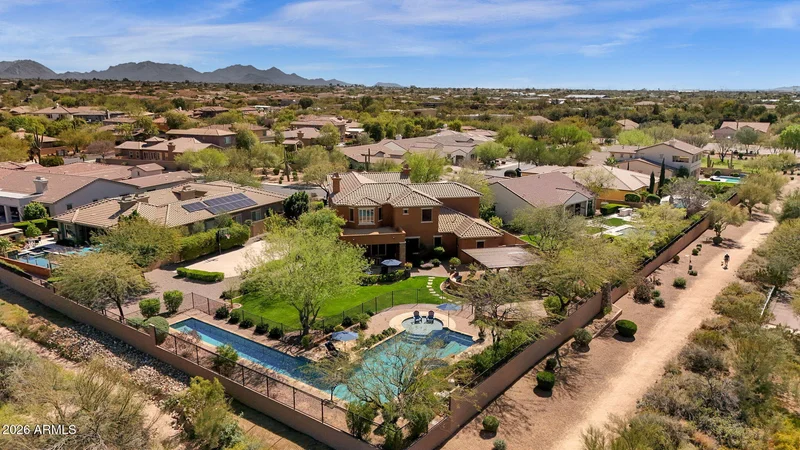
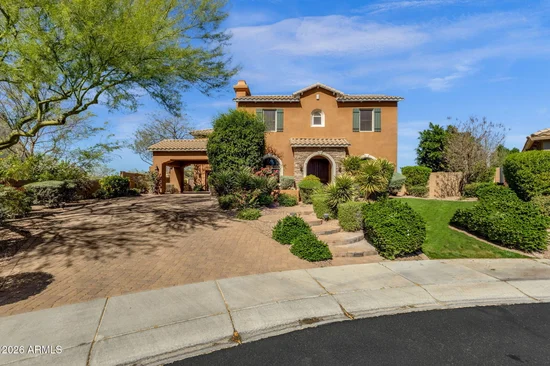
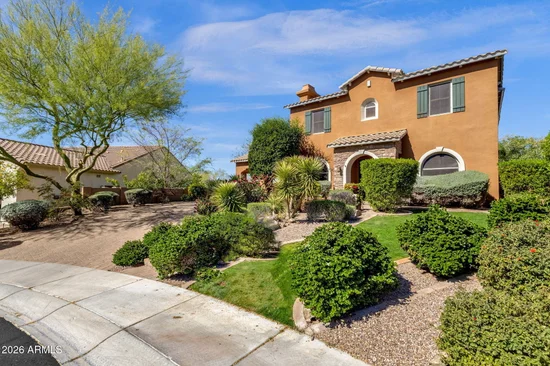
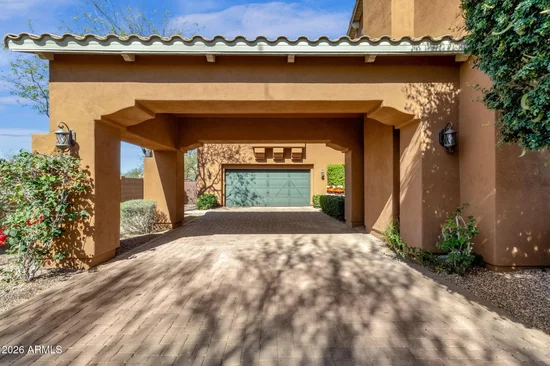
Priced perfectly! An expansive cul-de-sac lot within the gated community Montevista in Cave Creek, this impressive Toll Brothers residence offers over 4, 600 square feet of refined desert living on over a half an acre, framed by sweeping mountain views and exceptional outdoor amenities. From the moment you arrive, the home's scale and architecture create a striking first impression. Inside, soaring ceilings and abundant natural light enhance the open-concept layout designed for both comfortable daily living and effortless entertaining. The chef's kitchen anchors the heart of the home, featuring stainless steel appliances, granite countertops, rich cabinetry, a generous island with bar seating, and a spacious walk-in pantry.The flexible floor plan includes five bedrooms, a dedicated office for remote work, and a living room currently configured as a game room with pool table -- perfect for entertaining and available to convey with the home. Dual laundry rooms, one on each level, and the third garage bay is currently a private storage / workout room off the garage adding thoughtful functionality throughout. Step outside to discover one of MonteVista's most impressive backyard environments. Designed for both recreation and relaxation, the grounds feature a heated pool with additional lap pool and spa, sport court, fully equipped outdoor kitchen, gazebo, and expansive stained-concrete patio ideal for year-round entertaining beneath Arizona's spectacular skies. Adding to the home's value is a brand-new roof, providing peace of mind and long-term durability rarely found among comparable properties. Situated on more than half an acre within a private gated enclave, this residence delivers the space, lifestyle, and outdoor living that define the very best of Cave Creek living.
Property Highlights
Property Type
Residential
Property Sub Type
Single Family Residence
Bedrooms
5
Total Bathrooms
4
Living Area
4,628
Price / Sqft
$344
Acres
0.52
Year Built
2009
Cumulative Days On Market
206
Location
City/Township
Cave Creek
Subdivision
MONTE VISTA
County
Maricopa
Property Details
Price
$1,590,000
Property Type
Residential
Property Sub Type
Single Family Residence
Building
Stories
2
Community
Community Features
Gated, Playground, Biking/Walking Path
Local Schools
Elementary School
Lone Mountain Elementary School
Middle School
Sonoran Trails Middle School
High School
Cactus Shadows High School
School District
Cave Creek Unified District
Interior Features
Bedrooms and Bathrooms
Total Bathrooms
4
Full Bathrooms
3
1/2 Bathrooms
1
Bedrooms
5
Additional Bedroom
Master Bedroom Walk-in Closet
Area and Spaces
Living Area
4,628
Appliances
Appliances
Dryer, Washer, Water Softener Owned, Gas Stub for Range, Refrigerator, Built-in Microwave, Dishwasher, Disposal, Electric Cooktop, Built-In Electric Oven
Interior Features
Interior Features
Walk-in Pantry, High Speed Internet, Granite Counters, Double Vanity, Upstairs, Eat-in Kitchen, Breakfast Bar, Kitchen Island, Pantry, Full Bth Master Bdrm, Separate Shwr & Tub, Tub with Jets
Flooring
Carpet, Tile, Wood
Laundry Features
Upstairs Laundry, Inside, Other, See Remarks
Window Features
Screens, Low-Emissivity Windows, Solar Screens, Dual Pane
Security Features
Fire Sprinkler System, Security System Owned
Fireplace Features
Family Room, Living Room, Master Bedroom, Gas
Heating and Cooling
Heating Features
Natural Gas
Cooling Included
Yes
Has Fireplace
Yes
Fireplaces
3
Building Details
Construction
Builder
Toll Brothers
Year Built
2009
Foundations
Slab
Materials
Construction Materials
Spray Foam Insulation, Stucco, Wood Frame, Painted
Roof
Tile
Terms
Terms
Ownership
Fee Simple
Disclosures
Agency Discl Req, Seller Discl Avail
Special Conditions
N/A
Special Terms
Cash, Conventional
Cumulative Days On Market
206
Taxes
Tax
Tax (Annual)
$5,992
HOA
Has HOA
Yes
Association Fee
$739 /qtr
Association Fee Includes
Maintenance Grounds, Street Maint
Heating, Cooling & Utilities
Cooling Features
Central Air, Ceiling Fan(s), Programmable Thmstat
Utilities
Sewer
Public Sewer
Green Energy
Energy Efficiency Features
Multi-Zones
Utilities
Water Source
Public
Lot
Acres
0.52
Lot Size
22,713
Lot Size Area Sq Ft
22,713
Lot Features
Adjacent to Wash, North/South Exposure, Sprinklers In Rear, Sprinklers In Front, Desert Back, Desert Front, Cul-De-Sac, Grass Front, Grass Back, Auto Timer H2O Front, Auto Timer H2O Back
Exterior Features
Exterior Features
Misting System, Sport Court(s), Built-in Barbecue, Built-in BBQ, Covered Patio(s), Misting System, Patio
Patio And Porch Features
Covered Patio(s), Patio
Fencing
Block, Wrought Iron
Parking
Garage Capacity
3
Covered Spaces
3
Parking Features
Tandem, Garage Door Opener, Extended Length Garage, Direct Access, Attch'd Gar Cabinets
Pool Features
Has Private Pool
Yes
Pool Features
Outdoor, Diving Pool, Fenced, Heated, Lap
Spa Features
Heated, Private
Listed by Montebello Fine Properties, 480-998-0000
Listing Data last updated 09/30/2026 11:00 pm
Get a Link to this Property: Copy To Clipboard
Phone:
Payment Calculator
per month.
fixed.
% interest.
$
%
$
%
Principal & Interest
+ Home Insurance
+ Property Tax
+ HOA Fees
Total interest paid over s will be:
All estimates and provided for informational purposes only. Actual amounts may vary. The output of the tool is not a loan offer or solicitation, nor is it financial or legal advice.
Information, rates, programs and loan scenarios shown are for example only as of 1-Oct-2026 and are subject to change without notice.
Interest rates provided by the St. Louis Federal Reserve Economic Data (FRED).
All products are subject to credit and property approval. Not all products are available in all states or for all loan amounts. Other restrictions and limitations apply.
Contact your preferred lender for the pricing associated with your specific transaction.
Calculations are generated by Open Source mortgage calculation software tools using common mathematical formulas. All calculations should be independently verified.
Get Walk Score Content
Property History
3 days ago
Property information last updated
18 days ago
Date of last price change
209 days ago
Status Active. This is the date the listing was placed on market.
Cumulative Days on Market: 209 days (includes prior listings)
· Currently listed since March 5, 2026.
Data provided by the MLS.
Similar Properties
Listed by Montebello Fine Properties, Kristine Kittleson