
32 :: lacc32

Start of property details


1 / 33
5645 W MESCAL Street
Glendale, AZ 85304
FOR
SALE
$484,990
Active
4
Beds
3
Baths
2
Garage
0.16
Acres
1986
Yr. Built
MLS# 6998772
Cumulative Days on Market: 174
· Includes prior listings
· Currently listed since 03/15/26
· Data provided by the MLS.
Property Description
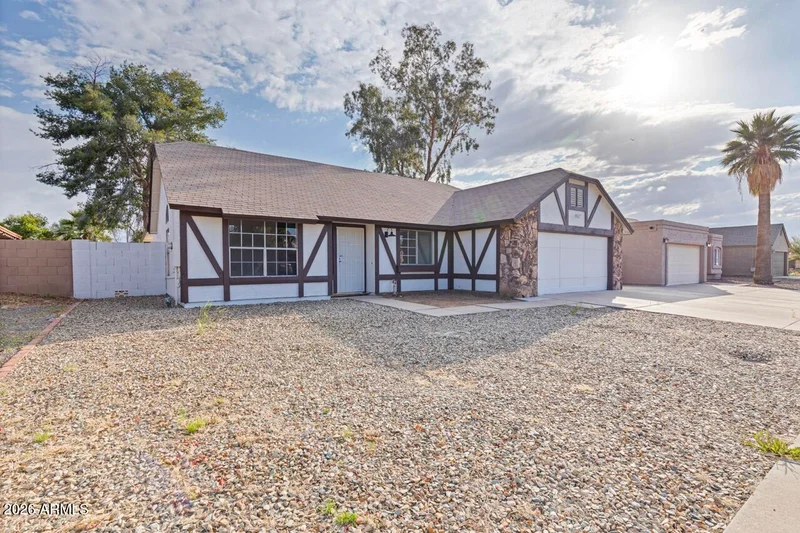
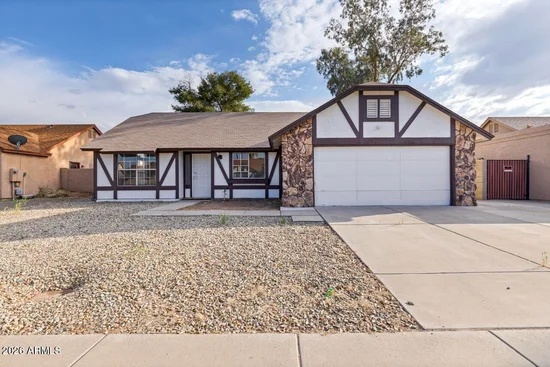
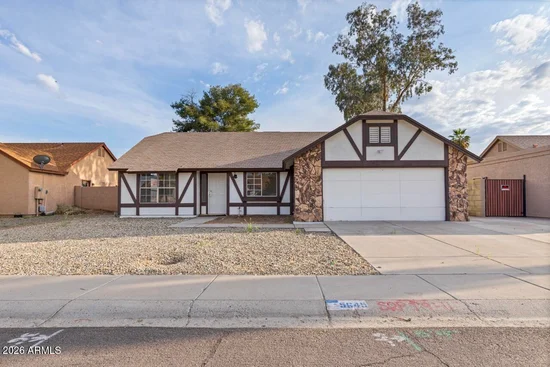
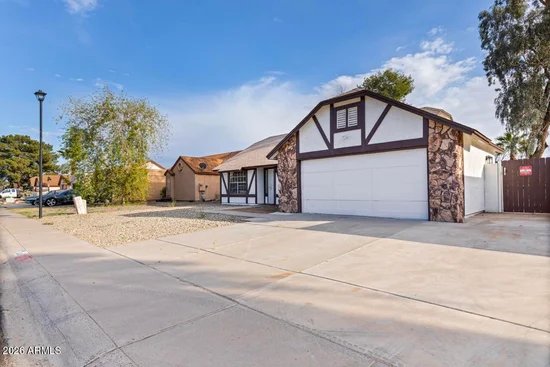
This is a 4 bedroom 3 bath home with 2 bedrooms being in the main part of the home and the other 2 bedrooms being in the guest part of the home. This is a multi generational home perfect for extended families or rental opportunities.
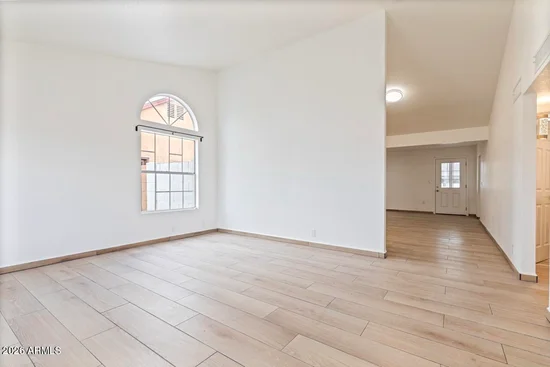
This home is Beautifully updated featuring wood-tile flooring throughout and modern finishes. The kitchen offers white shaker cabinets, quartz countertops, stainless steel appliances, electric stove, dishwasher, garbage disposal, and stainless steel sink. Bathrooms are upgraded with large platform tile showers, while the primary suite includes a walk-in closet and dual his-and-her sinks.
Bedrooms feature mini ceiling fans, and the home includes interior washer and dryer hookups with electric dryer and electric water heater. A two-car garage provides additional parking, property also includes a separate attached guest space in the back with side entrance, featuring two bedrooms, kitchenette with shaker cabinets, quartz counters, stainless appliances, stand-up shower with stone sink, plus outdoor washer and dryer hookups, offering flexible living options. Lots of nearby amenities, such as, shopping, dinning and entertainment.
Property Highlights
Property Type
Residential
Property Sub Type
Single Family Residence
Architectural Style
See Remarks
Bedrooms
4
Total Bathrooms
3
Living Area
1,710
Price / Sqft
$284
Acres
0.16
Year Built
1986
Cumulative Days On Market
153
Location
City/Township
Glendale
Subdivision
MARLBOROUGH COUNTRY METRO UNIT 4
County
Maricopa
Property Details
Price
$484,990
Property Type
Residential
Property Sub Type
Single Family Residence
Building
Stories
1
Community
Local Schools
Elementary School
Desert Palms Elementary School
Middle School
Desert Palms Elementary School
High School
Ironwood High School
School District
Peoria Unified School District
Interior Features
Bedrooms and Bathrooms
Total Bathrooms
3
Full Bathrooms
3
Bedrooms
4
Additional Bedroom
Separate Bedroom Exit
Other Rooms
Family Room, Guest Quarters-Separate Entrance
Area and Spaces
Living Area
1,710
Appliances
Appliances
Refrigerator, Dishwasher, Disposal, Electric Range
Interior Features
Interior Features
Quartz Countertops, Eat-in Kitchen
Flooring
Tile
Laundry Features
Inside, Other, Wshr/Dry Hook Up Only
Electic
220 Volts in Kitchen
Heating and Cooling
Heating Features
Electric
Cooling Included
Yes
Building Details
Construction
Architectural Style
See Remarks
Builder
Unknown
Year Built
1986
Materials
Construction Materials
Stucco, Wood Frame, Painted
Roof
Composition
Terms
Terms
Ownership
Fee Simple
Disclosures
Agency Discl Req, Seller Discl Avail
Special Conditions
N/A
Special Terms
Cash, Conventional, FHA, VA Loan
Cumulative Days On Market
153
Taxes
Tax
Tax (Annual)
$1,236
HOA
Association Fee Includes
No Fees
Heating, Cooling & Utilities
Cooling Features
Central Air, Ceiling Fan(s)
Utilities
Sewer
Public Sewer
Water Source
City Water
Lot
Acres
0.16
Lot Size
6,791
Lot Size Area Sq Ft
6,791
Lot Features
Gravel/Stone Front, Gravel/Stone Back
Road Surface
Asphalt
Exterior Features
Exterior Features
Private Yard, Covered Patio(s), Private Yard(s) Courtyard(s)
Patio And Porch Features
Covered Patio(s)
Fencing
Back Yard, Block
Parking
Garage Capacity
2
Covered Spaces
2
Pool Features
Spa Features
None
Listed by My Home Group Real Estate
Listing Data last updated 09/01/2026 12:00 pm
Get a Link to this Property: Copy To Clipboard
Phone:
Payment Calculator
per month.
fixed.
% interest.
$
%
$
%
Principal & Interest
+ Home Insurance
+ Property Tax
+ HOA Fees
Total interest paid over s will be:
All estimates and provided for informational purposes only. Actual amounts may vary. The output of the tool is not a loan offer or solicitation, nor is it financial or legal advice.
Information, rates, programs and loan scenarios shown are for example only as of 1-Sep-2026 and are subject to change without notice.
Interest rates provided by the St. Louis Federal Reserve Economic Data (FRED).
All products are subject to credit and property approval. Not all products are available in all states or for all loan amounts. Other restrictions and limitations apply.
Contact your preferred lender for the pricing associated with your specific transaction.
Calculations are generated by Open Source mortgage calculation software tools using common mathematical formulas. All calculations should be independently verified.
Get Walk Score Content
Property History
18 days ago
Property information last updated
119 days ago
Date of last price change
170 days ago
Status Active. This is the date the listing was placed on market.
Cumulative Days on Market: 174 days (includes prior listings)
· Currently listed since March 15, 2026.
Data provided by the MLS.
Similar Properties
Listed by My Home Group Real Estate, Chris Palomino