
Start of property details


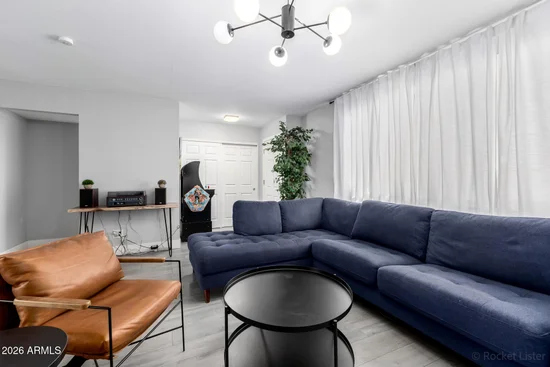
1 / 32
6837 E OSBORN Road, Unit B
Scottsdale, AZ 85251
FOR
SALE
$520,000
Active
4
Beds
3
Baths
0.04
Acres
1965
Yr. Built
MLS# 6999638
Cumulative Days on Market: 194
· Includes prior listings
· Currently listed since 03/17/26
· Data provided by the MLS.
Property Description
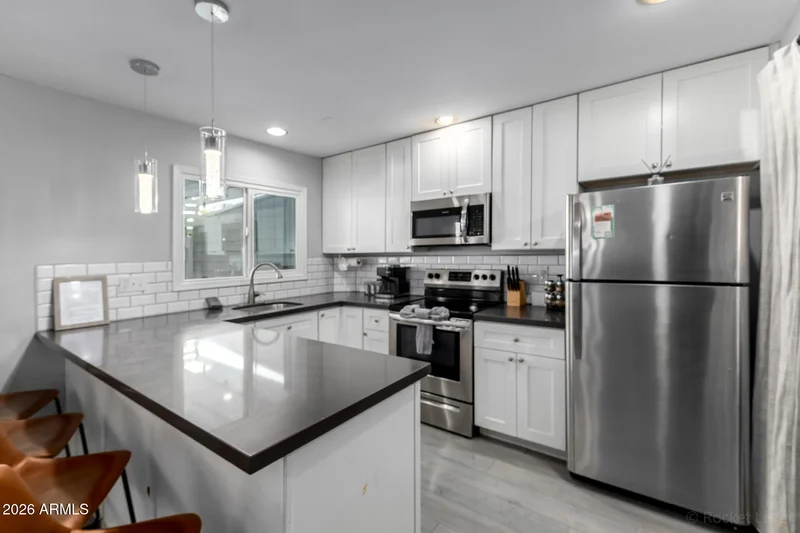
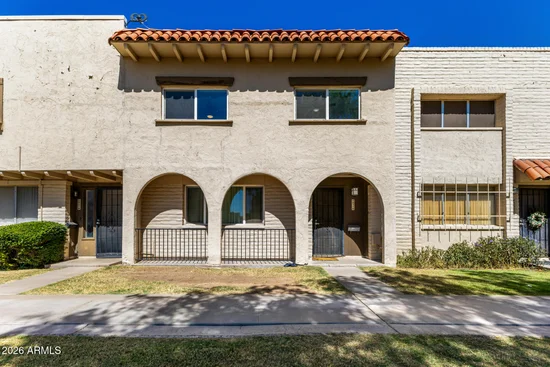
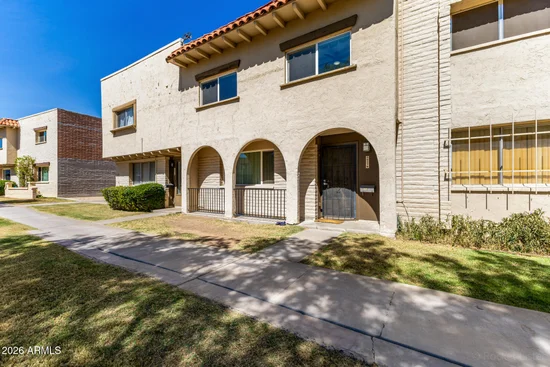
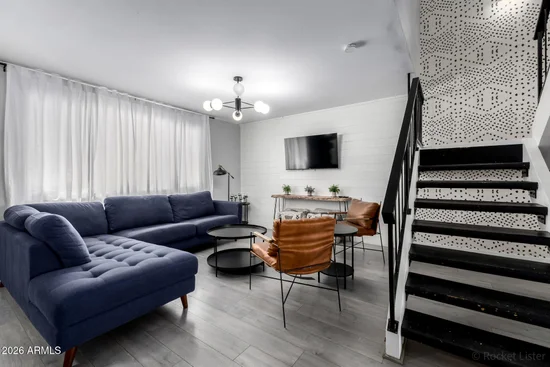
2024 HVAC! Fully renovated 4-bedroom, 2.5-bath townhome offering 1, 632 sq ft of sleek, contemporary living. Every detail has been thoughtfully updated to create a stylish and functional space perfect for full-time living, a lock-and-leave lifestyle, or an investment opportunity. Step inside to an open and inviting floor plan featuring modern finishes, updated flooring, and a light-filled living area that flows seamlessly into the dining and kitchen spaces. The beautifully upgraded kitchen showcases contemporary cabinetry, quartz countertops, and stainless steel appliances--ideal for both everyday living and entertaining. Upstairs, the spacious bedrooms provide comfort and flexibility, including a over-sized primary suite with an updated bathroom. All bathrooms have been tastefully remodeled with clean, modern design elements. Enjoy low-maintenance living in a prime Scottsdale location just minutes from Old Town, Fashion Square, dining, golf, and entertainment. This move-in-ready home combines modern style with unbeatable convenience. Don't miss this rare opportunity to own a fully remodeled townhome in one of Scottsdale's most desirable areas!
Property Highlights
Property Type
Residential
Property Sub Type
Townhouse
Bedrooms
4
Total Bathrooms
3
Living Area
1,632
Price / Sqft
$319
Acres
0.04
Year Built
1965
Cumulative Days On Market
194
Location
City/Township
Scottsdale
Subdivision
CASA GRANADA TOWNHOUSES
County
Maricopa
Property Details
Price
$520,000
Property Type
Residential
Property Sub Type
Townhouse
Building
Stories
2
Community
Community Features
Pool, Gated, Community Media Room, Playground, Biking/Walking Path
Local Schools
Elementary School
Cherokee Elementary School
Middle School
Tonalea Middle School
High School
Coronado High School
School District
Scottsdale Unified District
Interior Features
Bedrooms and Bathrooms
Total Bathrooms
3
Full Bathrooms
2
1/2 Bathrooms
1
Bedrooms
4
Other Rooms
Family Room
Area and Spaces
Living Area
1,632
Appliances
Appliances
Dryer, Washer, Refrigerator, Built-in Microwave, Dishwasher, Disposal, Electric Range, Electric Oven
Interior Features
Interior Features
Upstairs, Full Bth Master Bdrm
Flooring
Laminate
Laundry Features
Inside
Heating and Cooling
Heating Features
Natural Gas
Cooling Included
Yes
Building Details
Construction
Builder
Hillcraft
Year Built
1965
Materials
Construction Materials
Vertical Siding, Block
Roof
Built-Up
Terms
Terms
Ownership
Fee Simple
Disclosures
Seller Discl Avail
Special Conditions
N/A
Special Terms
Cash, Conventional, FHA, VA Loan
Cumulative Days On Market
194
Taxes
Tax
Tax (Annual)
$1,453
HOA
Has HOA
Yes
Association Fee
$298 /mo
Association Fee Includes
Sewer, Maintenance Grounds, Street Maint, Front Yard Maint, Water, Roof Replacement, Maintenance Exterior
Heating, Cooling & Utilities
Cooling Features
Central Air, ENERGY STAR Qualified Equipment
Utilities
Sewer
Public Sewer
Water Source
Public
Lot
Acres
0.04
Lot Size
1,716
Lot Size Area Sq Ft
1,716
Lot Features
Borders Common Area, North/South Exposure, Sprinklers In Front, Grass Front
Exterior Features
Exterior Features
Storage, Covered Patio(s)
Patio And Porch Features
Covered Patio(s)
Fencing
Block
Parking
Carport Spaces
2
Covered Spaces
2
Parking Features
Detached, Community Structure
Pool Features
Spa Features
None
Listed by Redfin Corporation, 602-483-4919
Listing Data last updated 09/30/2026 09:20 pm
Get a Link to this Property: Copy To Clipboard
Phone:
Payment Calculator
per month.
fixed.
% interest.
$
%
$
%
Principal & Interest
+ Home Insurance
+ Property Tax
+ HOA Fees
Total interest paid over s will be:
All estimates and provided for informational purposes only. Actual amounts may vary. The output of the tool is not a loan offer or solicitation, nor is it financial or legal advice.
Information, rates, programs and loan scenarios shown are for example only as of 1-Oct-2026 and are subject to change without notice.
Interest rates provided by the St. Louis Federal Reserve Economic Data (FRED).
All products are subject to credit and property approval. Not all products are available in all states or for all loan amounts. Other restrictions and limitations apply.
Contact your preferred lender for the pricing associated with your specific transaction.
Calculations are generated by Open Source mortgage calculation software tools using common mathematical formulas. All calculations should be independently verified.
Get Walk Score Content
Property History
Today
Property information last updated
86 days ago
Date of last price change
197 days ago
Status Active. This is the date the listing was placed on market.
Cumulative Days on Market: 194 days (includes prior listings)
· Currently listed since March 17, 2026.
Data provided by the MLS.
Similar Properties
Listed by Redfin Corporation, Rebekah Liperote