
44 :: lacc44





Start of property details


1 / 45
21616 N 153RD Drive
Sun City West, AZ 85375
ACTIVE
UNDER CONTRACT
$400,000
Active Under Contract
2
Beds
2
Baths
2
Garage
0.25
Acres
1993
Yr. Built
MLS# 7029018
Cumulative Days on Market: 108
· Includes prior listings
· Currently listed since 05/15/26
· Data provided by the MLS.
Property Description
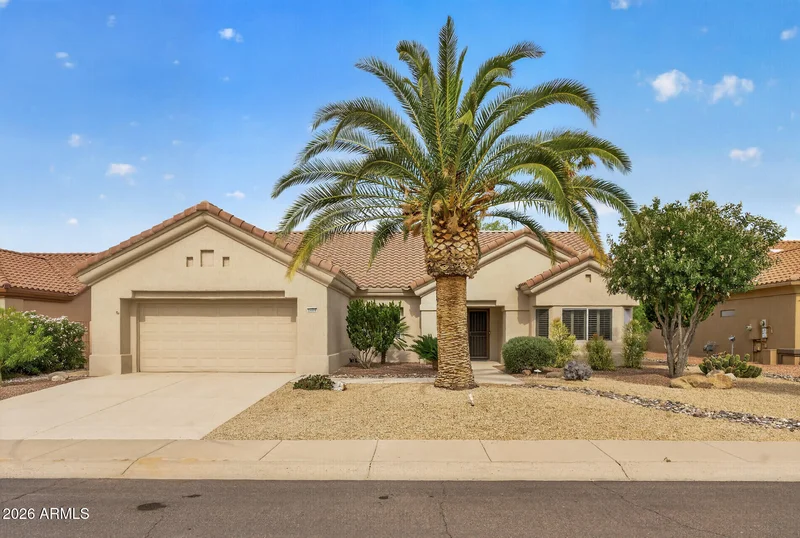
Tucked away on a quiet interior cul-de-sac, this meticulously maintained 1, 778 sq ft Chandler Model blends comfort, style, and thoughtful upgrades in all the right places. From the moment you arrive, you'll appreciate the pride of ownership and inviting curb appeal. Step inside to discover an open, light-filled floor plan featuring 9+ flat ceilings, elegant plantation shutters throughout, and spacious living areas designed for both relaxing and entertaining. Roof Underlayment Replaced 2022, A / C Replaced 2020, Exterior Paint 2023, beautifully updated kitchen offers quartz countertops, upgraded appliances (2021 and 2023), and the rare convenience of two pantries offering exceptional storage and functionality. The private primary suite offers vaulted ceilings and generous his-and-her closets. Outdoors, enjoy your own tranquil escape beneath the partially covered patio. The professionally designed landscaping creates a peaceful, serene setting with natural privacy--without the upkeep and expense of a fence. The 2-car garage offers an abundance of built-in cabinetry, providing incredible storage solutions for hobbies, tools, and organization. This home has been carefully maintained, including recent exterior paint and a newer air conditioning system installed in 2021 for added peace of mind. This exceptional home combines tasteful updates, low-maintenance living, and a prime cul-de-sac location--ready for you to move in and enjoy.
Property Highlights
Property Type
Residential
Property Sub Type
Single Family Residence
Bedrooms
2
Total Bathrooms
2
Living Area
1,778
Price / Sqft
$225
Acres
0.25
Year Built
1993
Cumulative Days On Market
98
Location
City/Township
Sun City West
Subdivision
SUN CITY WEST 45 LOT 1-283 TR A-C
County
Maricopa
Property Details
Price
$400,000
Property Type
Residential
Property Sub Type
Single Family Residence
Building
Stories
1
Community
Community Features
Pool, Racquetball, Golf, Pickleball, Community Spa, Community Spa Htd, Community Media Room, Tennis Court(s), Biking/Walking Path, Fitness Center
Local Schools
Elementary School
Adult
Middle School
Adult
High School
Adult
School District
Adult
Interior Features
Bedrooms and Bathrooms
Total Bathrooms
2
Full Bathrooms
2
Bedrooms
2
Additional Bedroom
Master Bedroom Walk-in Closet
Area and Spaces
Living Area
1,778
Appliances
Appliances
Dryer, Washer, Water Softener Owned, Refrigerator, Built-in Microwave, Dishwasher, Disposal, Electric Range, Electric Oven, Built-In Electric Oven
Interior Features
Interior Features
Quartz Countertops, Double Vanity, Eat-in Kitchen, 9+ Flat Ceilings, No Interior Steps, Vaulted Ceiling(s), Pantry, Full Bth Master Bdrm
Flooring
Carpet, Tile
Laundry Features
In Garage
Accessibility Features
Hard/Low Nap Floors, Bath Grab Bars
Electic
220 Volts in Kitchen
Heating and Cooling
Heating Features
Natural Gas
Cooling Included
Yes
Building Details
Construction
Model
P2604
Builder
Del Webb
Year Built
1993
Materials
Construction Materials
Stucco, Wood Frame
Roof
Tile
Terms
Terms
Ownership
Fee Simple
Disclosures
Agency Discl Req, Seller Discl Avail
Special Conditions
Age Restricted (See Remarks)
Special Terms
Cash, Conventional, FHA, VA Loan
Cumulative Days On Market
98
Taxes
Tax
Tax (Annual)
$1,801
HOA
Association Fee Includes
No Fees
Heating, Cooling & Utilities
Cooling Features
Central Air, Ceiling Fan(s)
Utilities
Utilities
Phone Available, Natural Gas Connected, Natural Gas Available
Sewer
Public Sewer
Water Source
Pvt Water Company
Lot
Acres
0.25
Lot Size
10,800
Lot Size Area Sq Ft
10,800
Lot Features
Desert Back, Desert Front, Cul-De-Sac, Gravel/Stone Front, Gravel/Stone Back, Auto Timer H2O Front, Auto Timer H2O Back, Irrigation Front, Irrigation Back
Exterior Features
Exterior Features
Covered Patio(s), Patio
Patio And Porch Features
Covered Patio(s), Patio
Fencing
Back Yard, Block, Partial
Parking
Garage Capacity
2
Covered Spaces
2
Parking Features
Attached Garage, Garage Door Opener, Attch'd Gar Cabinets
Pool Features
Spa Features
Heated
Listed by Award Realty
Listing Data last updated 09/01/2026 10:20 am
Get a Link to this Property: Copy To Clipboard
Phone:
Payment Calculator
per month.
fixed.
% interest.
$
%
$
%
Principal & Interest
+ Home Insurance
+ Property Tax
+ HOA Fees
Total interest paid over s will be:
All estimates and provided for informational purposes only. Actual amounts may vary. The output of the tool is not a loan offer or solicitation, nor is it financial or legal advice.
Information, rates, programs and loan scenarios shown are for example only as of 1-Sep-2026 and are subject to change without notice.
Interest rates provided by the St. Louis Federal Reserve Economic Data (FRED).
All products are subject to credit and property approval. Not all products are available in all states or for all loan amounts. Other restrictions and limitations apply.
Contact your preferred lender for the pricing associated with your specific transaction.
Calculations are generated by Open Source mortgage calculation software tools using common mathematical formulas. All calculations should be independently verified.
Get Walk Score Content
Property History
10 days ago
Property information last updated
108 days ago
Status Active. This is the date the listing was placed on market.
Cumulative Days on Market: 108 days (includes prior listings)
· Currently listed since May 15, 2026.
Data provided by the MLS.
Similar Properties
Listed by Award Realty, Maureen Lake