
Start of property details


1 / 41
12344 E POINSETTIA Drive
Scottsdale, AZ 85259
9 days ago
REDUCED
$1,795,000
Active
4
Beds
4
Baths
3
Garage
0.21
Acres
1994
Yr. Built
MLS# 7034548
Cumulative Days on Market: 118
· Includes prior listings
· Currently listed since 05/29/26
· Data provided by the MLS.
Property Description
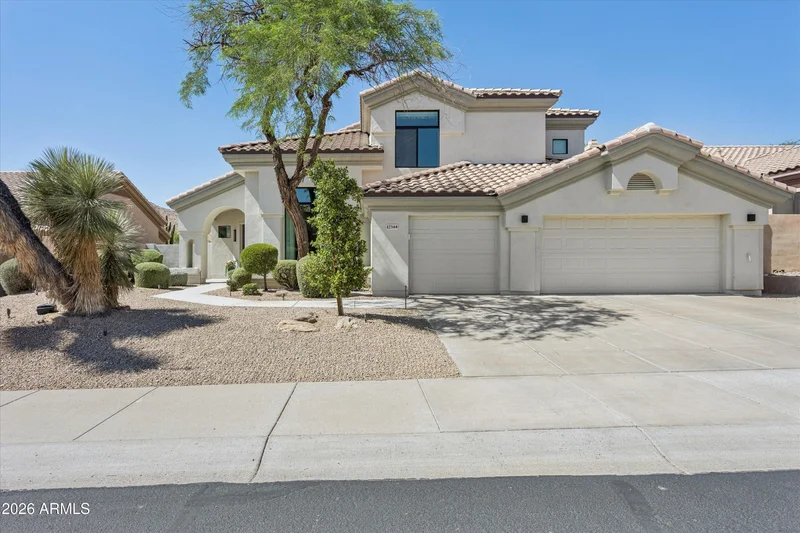
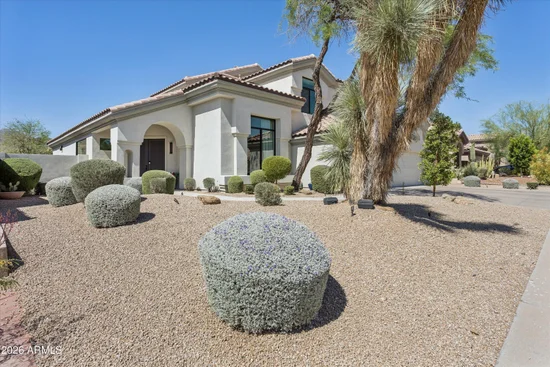
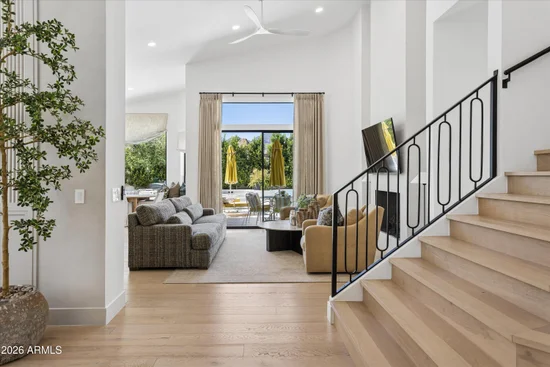
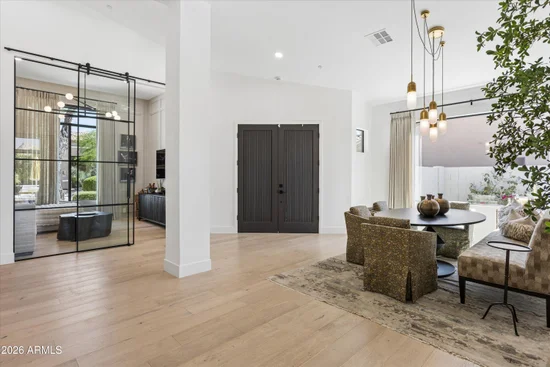
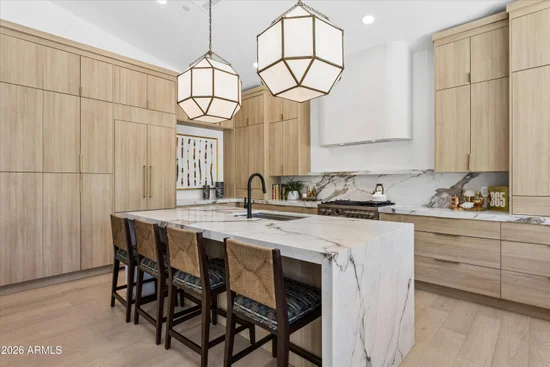
Designed with a polished modern feel and an easy sense of livability, this 4-bedroom plus den Scottsdale residence offers 3, 516 square feet, 3.5 bathrooms, and thoughtful details throughout. Natural light fills the home, highlighting white oak hardwood floors, clean modern finishes, and an open layout that connects the main living spaces with ease. A full wall of paneled glass brings character and light into the office, while the two-story fireplace creates a strong focal point in the family room. The kitchen feels elevated without being overdone, with Calacatta quartz counters, fluted banco seating, frameless natural wood cabinetry, and premium appliances. The floor plan offers excellent flexibility, with two ensuite bedrooms on each level, making it ideal for guests, work-from-home needs or multi-generational living. Spa-inspired bathrooms and a resort-style pool complete the home, all in a convenient Scottsdale location close to both the elementary school and high school.
Property Highlights
Property Type
Residential
Property Sub Type
Single Family Residence
Bedrooms
4
Total Bathrooms
4
Living Area
3,516
Price / Sqft
$511
Acres
0.21
Year Built
1994
Cumulative Days On Market
109
Location
City/Township
Scottsdale
View
Mountain(s)
Subdivision
CHOLLA RIDGE
County
Maricopa
Property Details
Price
$1,795,000
Property Type
Residential
Property Sub Type
Single Family Residence
Building
Stories
2
Community
Community Features
Biking/Walking Path
Local Schools
Elementary School
Anasazi Elementary
Middle School
Mountainside Middle School
High School
Desert Mountain High School
School District
Scottsdale Unified District
Interior Features
Bedrooms and Bathrooms
Total Bathrooms
4
Full Bathrooms
3
1/2 Bathrooms
1
Bedrooms
4
Additional Bedroom
2 Master Bedrooms, Master Bedroom Sitting Room, Master Bedroom Walk-in Closet, Other Bedroom Walk-in Closet, Separate Bedroom Exit
Other Rooms
Family Room
Area and Spaces
Living Area
3,516
Appliances
Appliances
Refrigerator, Built-in Microwave, Dishwasher, Disposal, Gas Range, Gas Oven
Interior Features
Interior Features
Double Vanity, Master Downstairs, Upstairs, Eat-in Kitchen, Vaulted Ceiling(s), Kitchen Island, Full Bth Master Bdrm, Separate Shwr & Tub
Flooring
Wood
Laundry Features
Inside, Wshr/Dry Hook Up Only
Window Features
Low-Emissivity Windows, Dual Pane
Fireplace Features
Family Room, Gas
Heating and Cooling
Heating Features
Natural Gas
Cooling Included
Yes
Has Fireplace
Yes
Fireplaces
1
Building Details
Construction
Builder
Del Webb
Year Built
1994
Materials
Construction Materials
Stucco, Wood Frame, Painted
Roof
Tile
Terms
Terms
Ownership
Fee Simple
Disclosures
Agency Discl Req, Seller Discl Avail
Special Conditions
Owner/Agent
Special Terms
Cash, Conventional
Cumulative Days On Market
109
Taxes
Tax
Tax (Annual)
$3,979
HOA
Has HOA
Yes
Association Fee
$280 /6mo
Association Fee Includes
Maintenance Grounds
Heating, Cooling & Utilities
Cooling Features
Central Air, Ceiling Fan(s)
Utilities
Sewer
Public Sewer, Sewer in & Cnctd
Water Source
Public
Lot
Acres
0.21
Lot Size
9,000
Lot Size Area Sq Ft
9,000
Lot Features
North/South Exposure, Sprinklers In Rear, Sprinklers In Front, Desert Back, Desert Front, Synthetic Grass Back, Auto Timer H2O Front, Auto Timer H2O Back
Exterior Features
Exterior Features
Playground, Balcony, Built-in Barbecue, Balcony, Built-in BBQ, Covered Patio(s), Patio
Patio And Porch Features
Covered Patio(s), Patio
Fencing
Block, Wrought Iron
Parking
Garage Capacity
3
Covered Spaces
3
Parking Features
Garage Door Opener, Direct Access
Pool Features
Has Private Pool
Yes
Pool Features
Play Pool
Spa Features
None
Listed by Compass, 602-790-6484
Listing Data last updated 09/30/2026 09:40 pm
Get a Link to this Property: Copy To Clipboard
Phone:
Payment Calculator
per month.
fixed.
% interest.
$
%
$
%
Principal & Interest
+ Home Insurance
+ Property Tax
+ HOA Fees
Total interest paid over s will be:
All estimates and provided for informational purposes only. Actual amounts may vary. The output of the tool is not a loan offer or solicitation, nor is it financial or legal advice.
Information, rates, programs and loan scenarios shown are for example only as of 1-Oct-2026 and are subject to change without notice.
Interest rates provided by the St. Louis Federal Reserve Economic Data (FRED).
All products are subject to credit and property approval. Not all products are available in all states or for all loan amounts. Other restrictions and limitations apply.
Contact your preferred lender for the pricing associated with your specific transaction.
Calculations are generated by Open Source mortgage calculation software tools using common mathematical formulas. All calculations should be independently verified.
Get Walk Score Content
Property History
9 days ago
Property information last updated
9 days ago
Date of last price change
125 days ago
Status Active. This is the date the listing was placed on market.
Cumulative Days on Market: 118 days (includes prior listings)
· Currently listed since May 29, 2026.
Data provided by the MLS.
Similar Properties
Listed by Compass, Joelle Addante