
29 :: lacc29

Start of property details


1 / 30
12614 W LIMEWOOD Drive
Sun City West, AZ 85375
24 days ago
REDUCED
$244,000
Active
2
Beds
1
Baths
2
Garage
0.21
Acres
1979
Yr. Built
MLS# 7040705
Cumulative Days on Market: 82
· Includes prior listings
· Currently listed since 06/11/26
· Data provided by the MLS.
Property Description
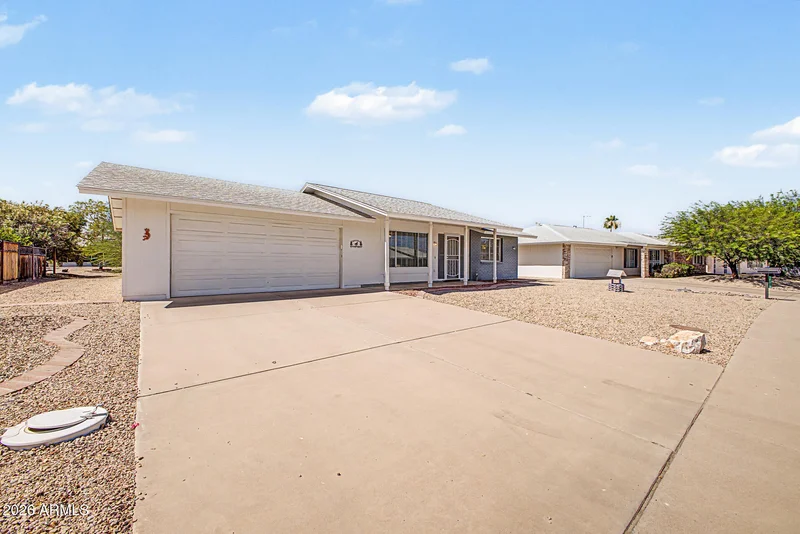
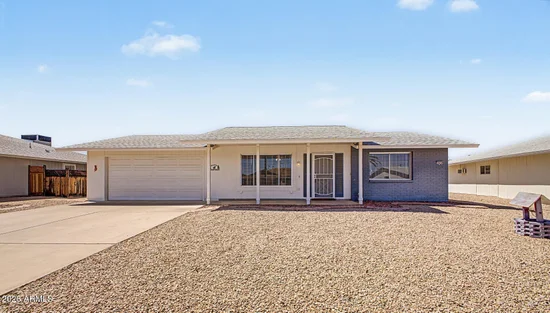
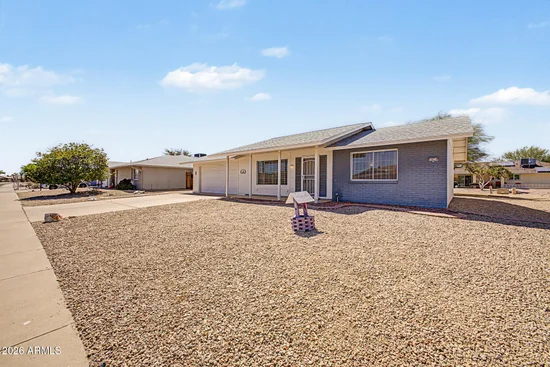
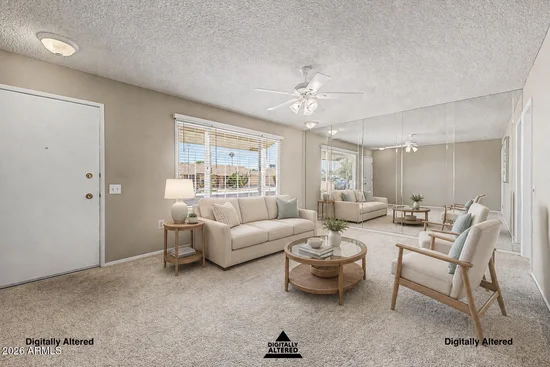
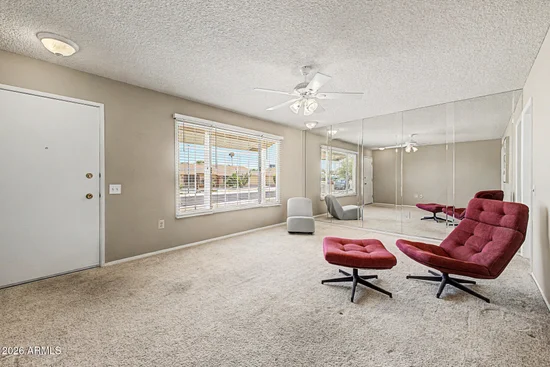
Welcome to this well-maintained 2-bedroom detached house on a quiet, low-traffic street in Sun City West -- offering real privacy and plenty of breathing room that's hard to find. Walk right in and experience the expansive, stylish floor-to-ceiling mirrored wall and tasteful, neutral palette. Throughout the house, ceiling fans and 2'' wood blinds give the home a clean, polished look. The eat-in kitchen features a nice fridge / freezer. Step outside through the sliding door to enjoy the relaxing covered patio and 9, 253 sq ft parcel. Feel the peaceful vista framed by two native Sonoran desert trees, a perfect canvas to add your landscape vision. Offered at a price too good to ignore, what are you waiting for? The 2-car garage is adequate for vehicles or a workshop. Storage space is plentiful with a row of closets in the garage, walk-in closets in the bedrooms, plus a unique wall-to-wall shelved closet with mirrored sliding doors in the Master. Bathroom has a walk-in shower with grip rails for safety. Laundry is located in the capacious and versatile utility / bonus room which adds extra square footage to the property. This uncluttered house is designed for easy, efficient living -- simple to maintain, move-in ready in the Low-Tax area of Sun City West, and No HOA! A rare gem that has been lightly used by a part-time resident owner. Activities in the Sun City West 55+ community include golf, four recreation centers, and a multitude of clubs for hobbyists.
Property Highlights
Property Type
Residential
Property Sub Type
Single Family Residence
Architectural Style
Ranch
Bedrooms
2
Total Bathrooms
1
Living Area
1,080
Price / Sqft
$226
Acres
0.21
Year Built
1979
Cumulative Days On Market
73
Location
City/Township
Sun City West
Subdivision
SUN CITY WEST UNIT 10
County
Maricopa
Property Details
Price
$244,000
Property Type
Residential
Property Sub Type
Single Family Residence
Building
Stories
1
Community
Community Features
Pool, Golf, Community Spa Htd, Community Media Room, Tennis Court(s), Biking/Walking Path, Fitness Center
Local Schools
Elementary School
Adult
Middle School
Adult
High School
Adult
School District
Adult
Interior Features
Bedrooms and Bathrooms
Total Bathrooms
1
Full Bathrooms
1
Bedrooms
2
Additional Bedroom
Master Bedroom Walk-in Closet, Other Bedroom Walk-in Closet
Area and Spaces
Living Area
1,080
Appliances
Appliances
Dryer, Washer, Refrigerator, Built-in Microwave, Dishwasher, Disposal, Electric Range, Electric Oven
Interior Features
Interior Features
High Speed Internet, See Remarks, Eat-in Kitchen, No Interior Steps, Laminate Counters
Flooring
Carpet, Tile
Laundry Features
Inside
Accessibility Features
Bath Roll-In Shower, Bath Raised Toilet, Bath Grab Bars
Heating and Cooling
Heating Features
Electric
Cooling Included
Yes
Building Details
Construction
Architectural Style
Ranch
Model
YANKEE
Builder
DEL WEBB
Year Built
1979
Materials
Construction Materials
Wood Frame, Painted, Brick
Roof
Composition
Terms
Terms
Ownership
Fee Simple
Disclosures
Seller Discl Avail
Special Conditions
Age Restricted (See Remarks), FIRPTA may apply
Special Terms
Cash, Conventional, FHA, VA Loan
Cumulative Days On Market
73
Taxes
Tax
Tax (Annual)
$853
HOA
Association Fee Includes
Maintenance Grounds, Other (See Remarks)
Heating, Cooling & Utilities
Cooling Features
Central Air, Ceiling Fan(s)
Utilities
Sewer
Public Sewer
Water Source
Pvt Water Company
Lot
Acres
0.21
Lot Size
9,253
Lot Size Area Sq Ft
9,253
Lot Features
North/South Exposure, Gravel/Stone Front, Gravel/Stone Back
Exterior Features
Exterior Features
Covered Patio(s), Patio
Patio And Porch Features
Covered Patio(s), Patio
Fencing
Partial
Parking
Garage Capacity
2
Covered Spaces
2
Parking Features
Garage Door Opener, Direct Access
Pool Features
Spa Features
None
Listed by HomeSmart, 480-678-8817
Listing Data last updated 09/01/2026 10:20 am
Get a Link to this Property: Copy To Clipboard
Phone:
Payment Calculator
per month.
fixed.
% interest.
$
%
$
%
Principal & Interest
+ Home Insurance
+ Property Tax
+ HOA Fees
Total interest paid over s will be:
All estimates and provided for informational purposes only. Actual amounts may vary. The output of the tool is not a loan offer or solicitation, nor is it financial or legal advice.
Information, rates, programs and loan scenarios shown are for example only as of 1-Sep-2026 and are subject to change without notice.
Interest rates provided by the St. Louis Federal Reserve Economic Data (FRED).
All products are subject to credit and property approval. Not all products are available in all states or for all loan amounts. Other restrictions and limitations apply.
Contact your preferred lender for the pricing associated with your specific transaction.
Calculations are generated by Open Source mortgage calculation software tools using common mathematical formulas. All calculations should be independently verified.
Get Walk Score Content
Property History
9 days ago
Property information last updated
24 days ago
Date of last price change
81 days ago
Status Active. This is the date the listing was placed on market.
Cumulative Days on Market: 82 days (includes prior listings)
· Currently listed since June 11, 2026.
Data provided by the MLS.
Similar Properties
Listed by HomeSmart, Gabriela Sandy