
Start of property details


1 / 2
7662 W ARTEMISA Avenue
Peoria, AZ 85383
Sep 2026
SOLD
$1,550,000
Sold Price
3
Beds
5
Baths
8
Garage
0.85
Acres
2017
Yr. Built
MLS# 7053273
Cumulative Days on Market: 83
· Includes prior listings
· Currently listed since 07/13/26
· Data provided by the MLS.
Property Description
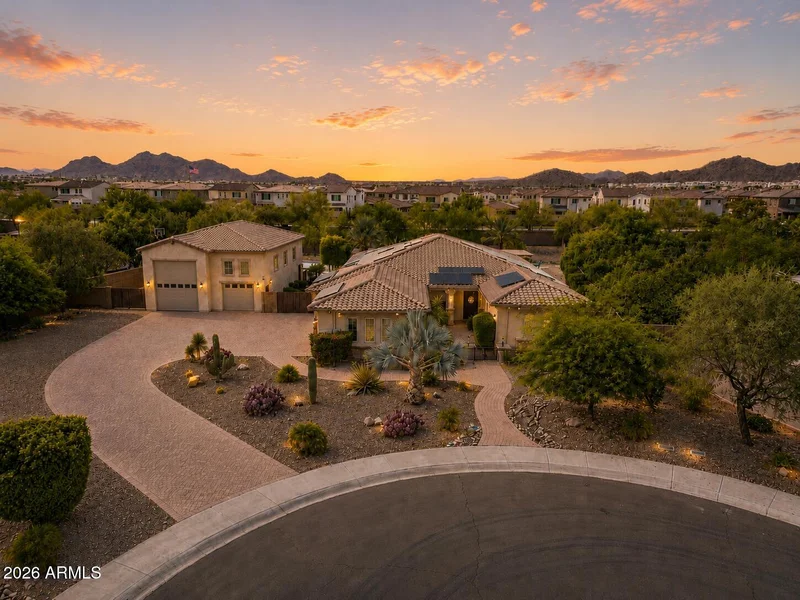
Why book a 5-star resort when you can own one? Welcome to one of the area's most exceptional luxury estates, where every day feels like a vacation. From the $250, 000 resort-style backyard and the 2, 900+ sq. ft. RV garage to the paid-off 30kW solar system, breathtaking 22-foot rolling glass wall, 50-foot RV gate, 24-foot RV gate, and spacious 4-car garage, this home delivers a level of luxury, functionality, and entertainment that's nearly impossible to recreate today. Featuring 3 bedrooms plus a dedicated office, with approved plans to easily convert the home into a 4-bedroom layout, every detail has been thoughtfully designed for both everyday living and unforgettable entertaining. Inside, the designer chef's kitchen flows seamlessly into expansive living spaces filled with natural light, while the spa-inspired primary suite offers a luxurious private retreat. Recent upgrades include fresh interior paint throughout, beautifully remodeled bathrooms, painted white vanities, new carpet, custom storage systems, an upgraded smart pool system, and a state-of-the-art security system. Step outside to your own private resort featuring a sparkling pool and spa, pickleball and basketball sport court, built-in backyard misters, a brand-new pergola, fire pit, and multiple outdoor entertaining areas designed for year-round Arizona living. Car enthusiasts, RV owners, and hobbyists will appreciate the 2, 900+ sq. ft. RV garage, 50-foot and 24-foot RV gates, and 4-car garage, providing endless possibilities for RV storage, a car collection, workshop, home gym, or future guest quarters. Approved plans to convert a portion of the RV garage into a fourth bedroom add even more flexibility for future living. Enjoy virtually no electric bills with the paid-off 30kW solar system, which also generates monthly utility credits. This is more than just a home. It's a lifestyle offering an extraordinary combination of luxury, efficiency, technology, and versatility rarely found on today's market.
Property Highlights
Sold Price
1550000
Property Type
Residential
Property Sub Type
Single Family Residence
Architectural Style
Santa Barbara/Tuscan
Bedrooms
3
Total Bathrooms
5
Living Area
3,057
Price / Sqft
$540
Acres
0.85
Year Built
2017
Cumulative Days On Market
63
Location
City/Township
Peoria
View
Desert, Mountain(s)
Subdivision
CABALLOS DEL RIO
County
Maricopa
Property Details
Price
$1,649,900
Sold Price
1550000
Property Type
Residential
Property Sub Type
Single Family Residence
Building
Stories
1
Community
Community Features
Gated, Biking/Walking Path
Local Schools
Elementary School
Canyon Elementary School
Middle School
Centennial High School
High School
Centennial High School
School District
Peoria Unified School District
Interior Features
Bedrooms and Bathrooms
Total Bathrooms
5
Full Bathrooms
4
1/2 Bathrooms
1
Bedrooms
3
Additional Bedroom
Master Bedroom Walk-in Closet, Other Bedroom Walk-in Closet
Area and Spaces
Living Area
3,057
Appliances
Appliances
Dryer, Washer, Refrigerator, Dishwasher, Disposal, Built-In Electric Oven
Interior Features
Interior Features
Walk-in Pantry, Granite Counters, Double Vanity, Eat-in Kitchen, Breakfast Bar, 9+ Flat Ceilings, Kitchen Island, Pantry, Full Bth Master Bdrm, Separate Shwr & Tub
Flooring
Carpet, Laminate, Tile
Window Features
Tinted Windows, Vinyl Frame
Security Features
Fire Escape, Security System Owned
Fireplace Features
Insert
Heating and Cooling
Heating Features
ENERGY STAR Qualified Equipment, Natural Gas
Cooling Included
Yes
Has Fireplace
Yes
Fireplaces
1
Building Details
Construction
Architectural Style
Santa Barbara/Tuscan
Builder
Shea Homes
Year Built
2017
Materials
Construction Materials
Stucco, Wood Frame, Painted, Stone
Roof
Tile, Concrete
Terms
Terms
Ownership
Fee Simple
Disclosures
Other (See Remarks)
Special Conditions
N/A
Special Terms
Cash, Conventional, 1031 Exchange, VA Loan
Cumulative Days On Market
63
Taxes
Tax
Tax (Annual)
$5,717
HOA
Has HOA
Yes
Association Fee
$203.50 /mo
Association Fee Includes
Maintenance Grounds
Heating, Cooling & Utilities
Cooling Features
Central Air, Ceiling Fan(s)
Utilities
Sewer
Public Sewer
Green Energy
Energy Efficiency Features
Solar Panels, Multi-Zones
Utilities
Water Source
Pvt Water Company
Lot
Acres
0.85
Lot Size
37,080
Lot Size Area Sq Ft
37,080
Lot Features
North/South Exposure, Corner Lot, Cul-De-Sac, Natural Desert Back, Grass Front, Grass Back, Natural Desert Front
Exterior Features
Exterior Features
Rain Gutters, Playground, Private Pickleball Court(s), Sport Court(s), Screened in Patio(s), Storage, Tennis Court(s), RV Hookup, Covered Patio(s), Patio, Private Pickleball Court(s), RV Hookup, Screened in Patio(s)
Patio And Porch Features
Covered Deck, Covered Patio(s), Patio
Fencing
Block
Other Structures
Gazebo
Parking
Garage Capacity
8
Carport Spaces
8
Covered Spaces
16
Parking Features
Tandem, RV Access/Parking, Gated, RV Gated, Garage Door Opener, Direct Access, Circular Driveway, Over Height Garage, Rear Vehicle Entry, RV Garage, Electric Vehicle Charging Station(s)
Pool Features
Has Private Pool
Yes
Pool Features
Outdoor, Diving Pool, Heated
Spa Features
Private
Listed by West USA Realty, 602-942-4200. Sold by Cynthia L Sarjeant, HomeSmart
Listing Data last updated 10/09/2026 12:40 pm
Get a Link to this Property: Copy To Clipboard
Phone:
Payment Calculator
per month.
fixed.
% interest.
$
%
$
%
Principal & Interest
+ Home Insurance
+ Property Tax
+ HOA Fees
Total interest paid over s will be:
All estimates and provided for informational purposes only. Actual amounts may vary. The output of the tool is not a loan offer or solicitation, nor is it financial or legal advice.
Information, rates, programs and loan scenarios shown are for example only as of 9-Oct-2026 and are subject to change without notice.
Interest rates provided by the St. Louis Federal Reserve Economic Data (FRED).
All products are subject to credit and property approval. Not all products are available in all states or for all loan amounts. Other restrictions and limitations apply.
Contact your preferred lender for the pricing associated with your specific transaction.
Calculations are generated by Open Source mortgage calculation software tools using common mathematical formulas. All calculations should be independently verified.
Get Walk Score Content
Property History
20 days ago
Property information last updated
21 days ago
Date Sold
46 days ago
Date of last price change
88 days ago
Status Active. This is the date the listing was placed on market.
Cumulative Days on Market: 83 days (includes prior listings)
· Currently listed since July 13, 2026.
Data provided by the MLS.
Similar Properties
Listed by West USA Realty, Jamil Abdulzahra Alshmailawi