
40 :: lacc40

Start of property details


1 / 41
12644 W NOGALES Drive
Sun City West, AZ 85375
7 days ago
REDUCED
$499,500
Active
4
Beds
3
Baths
3
Garage
0.12
Acres
2018
Yr. Built
MLS# 7057614
Cumulative Days on Market: 39
· Includes prior listings
· Currently listed since 07/23/26
· Data provided by the MLS.
Property Description
* * Absolute Showstopper Meets Resort-Style Living in this non age-restricted community! * *
Welcome to your dream home! Priced to sell, this home immediately impresses with gorgeous curb appeal, featuring mature landscaping and a stunning stone elevation. Situated next to a large open desert space, you'll enjoy incredible privacy from southwest neighbors. Plus, enjoy massive value from day one with a * * $33, 000 OWNED SOLAR * * system for ultra-low monthly electric bills!
* * Interior Highlights and Upgrades * *
* * * Modern Downstairs Living: * * Step inside to discover brand-new plank tile flooring accented by new 4-inch baseboards, a newly updated powder room, and a cozy living room anchored by a gas fireplace with a stunning new stone backsplash. * * * Gourmet Kitchen: * * A highly functional space featuring all-new kitchen appliances, a brand-new sink, and an absolutely enormous walk-in pantry.
* * * Functional Design: * * A brand-new mudroom adds the perfect touch of daily organization right where you need it.
* * * Spacious Upstairs Retreat: * * Cozy carpet throughout the upper living areas leads to generously sized rooms, including a secondary bedroom that boasts a huge walk-in closet.
* * * Luxurious Primary Suite: * * An incredibly large and roomy primary bedroom awaits! The en-suite bath is a true spa experience, featuring a beautiful glass snail shower with a gorgeous tile backsplash and a massive walk-in closet.
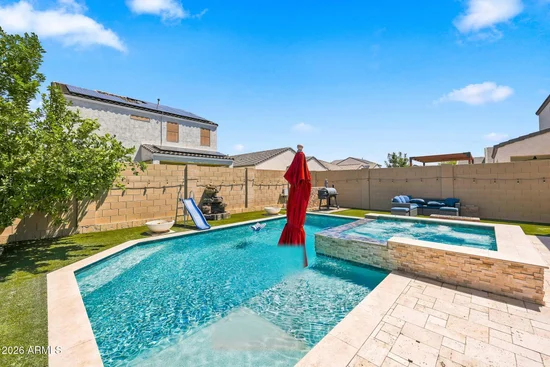
* * Your $60K Resort Backyard Oasis * *
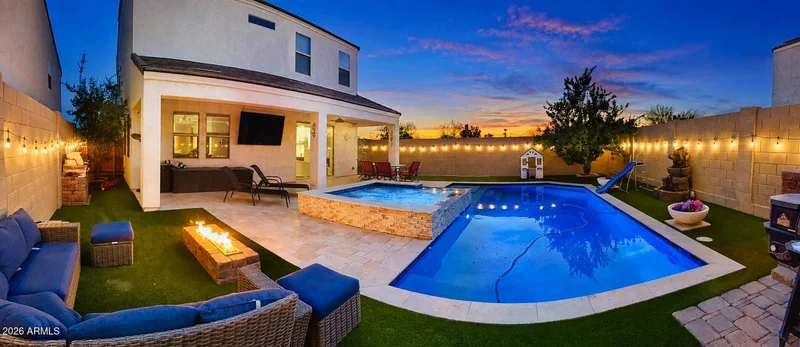
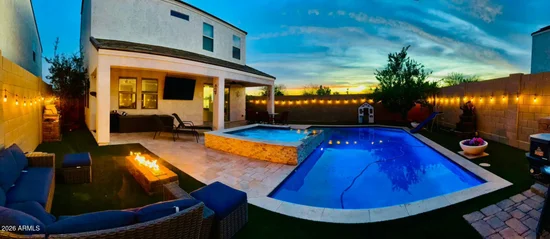
Get ready for some of the best sunsets you will ever see! This spectacular backyard is an entertainer's absolute dream:
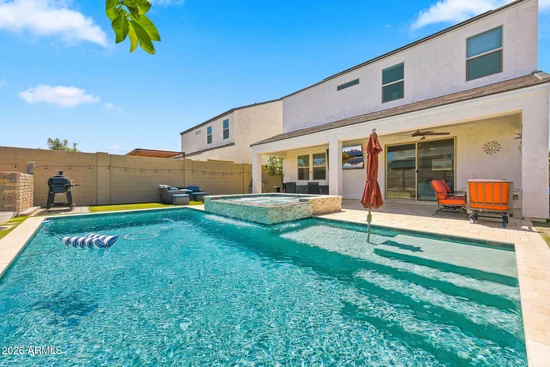
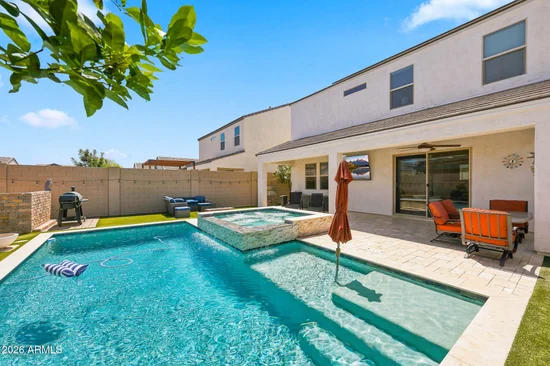
* * * Spectacular Pool and Spa: * * Unwind in the brand-new pool featuring a cascading waterfall and a relaxing hot tub, all surrounded by an elegant travertine patio.
* * * Outdoor Entertaining: * * Host gatherings with ease using the built-in gas BBQ, gather around the cozy gas firepit, and enjoy the lush, low-maintenance artificial grass.
* * * Patio Perks: * * Pick fresh fruit from 3 mature, producing citrus trees, and enjoy the ultimate outdoor living room--the giant flat-screen TV under the covered patio conveys with the home!
* * Ultimate Space and Storage * *
Need room for vehicles and gear? Head down to the * * 3-car tandem garage * * , beautifully equipped with built-in garage cabinets and plenty of heavy-duty overhead storage.
* * Unbeatable Quiet Location * *
Enjoy the absolute best of both worlds! This home is wonderfully nice and quiet, providing a serene environment, yet you are perfectly situated just a few short minutes away from the freeway to get anywhere in town quickly.
Packed with value, high-end upgrades, and an unmatched backyard retreat.
Property Highlights
Property Type
Residential
Property Sub Type
Single Family Residence
Architectural Style
Other
Bedrooms
4
Total Bathrooms
3
Living Area
2,355
Price / Sqft
$212
Acres
0.12
Year Built
2018
Cumulative Days On Market
34
Location
City/Township
Sun City West
View
Desert, Mountain(s)
Subdivision
SUNLEYA
County
Maricopa
Property Details
Price
$499,500
Property Type
Residential
Property Sub Type
Single Family Residence
Building
Stories
2
Community
Community Features
Playground, Biking/Walking Path
Local Schools
Elementary School
Zuni Hills Elementary School
Middle School
Liberty High School
High School
Liberty High School
School District
Peoria Unified School District
Interior Features
Bedrooms and Bathrooms
Total Bathrooms
3
Full Bathrooms
2
1/2 Bathrooms
1
Bedrooms
4
Additional Bedroom
Master Bedroom Walk-in Closet, Other Bedroom Walk-in Closet
Other Rooms
Great Room, Loft
Area and Spaces
Living Area
2,355
Appliances
Appliances
Dryer, Washer, Gas Stub for Range, Refrigerator, Built-in Microwave, Dishwasher, Disposal, Gas Range, Gas Oven
Interior Features
Interior Features
Walk-in Pantry, Non-laminate Counter, High Speed Internet, Granite Counters, Double Vanity, Upstairs, Eat-in Kitchen, 9+ Flat Ceilings, Kitchen Island, Pantry, Full Bth Master Bdrm
Flooring
Carpet, Tile
Laundry Features
Inside
Window Features
Low-Emissivity Windows, Dual Pane, ENERGY STAR Qualified Windows, Vinyl Frame
Heating and Cooling
Heating Features
Natural Gas
Cooling Included
Yes
Building Details
Construction
Architectural Style
Other
Model
Stella
Builder
AV Homes
Year Built
2018
Materials
Construction Materials
Stucco, Wood Frame, Blown Cellulose, Painted
Roof
Tile
Terms
Terms
Ownership
Fee Simple
Disclosures
Agency Discl Req, Seller Discl Avail
Special Conditions
N/A
Special Terms
Cash, Conventional, 1031 Exchange, FHA, VA Loan
Cumulative Days On Market
34
Taxes
Tax
Tax (Annual)
$2,229
HOA
Has HOA
Yes
Association Fee
$101 /mo
Association Fee Includes
Maintenance Grounds
Heating, Cooling & Utilities
Cooling Features
HVAC SEER Rating, Central Air
Utilities
Sewer
Private Sewer
Water Source
Pvt Water Company
Lot
Acres
0.12
Lot Size
5,404
Lot Size Area Sq Ft
5,404
Lot Features
Borders Common Area, Corner Lot, Desert Back, Desert Front, Synthetic Grass Back, Irrigation Front, Irrigation Back
Exterior Features
Exterior Features
Built-in Barbecue, Built-in BBQ, Covered Patio(s), Patio
Patio And Porch Features
Covered Patio(s), Patio
Fencing
Block
Parking
Garage Capacity
3
Covered Spaces
3
Parking Features
Tandem Garage, Garage Door Opener, Direct Access, Attch'd Gar Cabinets
Pool Features
Spa Features
Heated, Private
Listed by My Home Group Real Estate
Listing Data last updated 09/01/2026 11:00 am
Get a Link to this Property: Copy To Clipboard
Phone:
Payment Calculator
per month.
fixed.
% interest.
$
%
$
%
Principal & Interest
+ Home Insurance
+ Property Tax
+ HOA Fees
Total interest paid over s will be:
All estimates and provided for informational purposes only. Actual amounts may vary. The output of the tool is not a loan offer or solicitation, nor is it financial or legal advice.
Information, rates, programs and loan scenarios shown are for example only as of 1-Sep-2026 and are subject to change without notice.
Interest rates provided by the St. Louis Federal Reserve Economic Data (FRED).
All products are subject to credit and property approval. Not all products are available in all states or for all loan amounts. Other restrictions and limitations apply.
Contact your preferred lender for the pricing associated with your specific transaction.
Calculations are generated by Open Source mortgage calculation software tools using common mathematical formulas. All calculations should be independently verified.
Get Walk Score Content
Property History
5 days ago
Property information last updated
7 days ago
Date of last price change
39 days ago
Status Active. This is the date the listing was placed on market.
Cumulative Days on Market: 39 days (includes prior listings)
· Currently listed since July 23, 2026.
Data provided by the MLS.
Similar Properties
Listed by My Home Group Real Estate, Patrick Halpine