
44 :: lacc44

Start of property details


1 / 45
20617 N 56TH Drive
Glendale, AZ 85308
FOR
SALE
$664,900
Active
4
Beds
2
Baths
3
Garage
0.19
Acres
1995
Yr. Built
MLS# 7058019
Cumulative Days on Market: 42
· Includes prior listings
· Currently listed since 07/24/26
· Data provided by the MLS.
Property Description
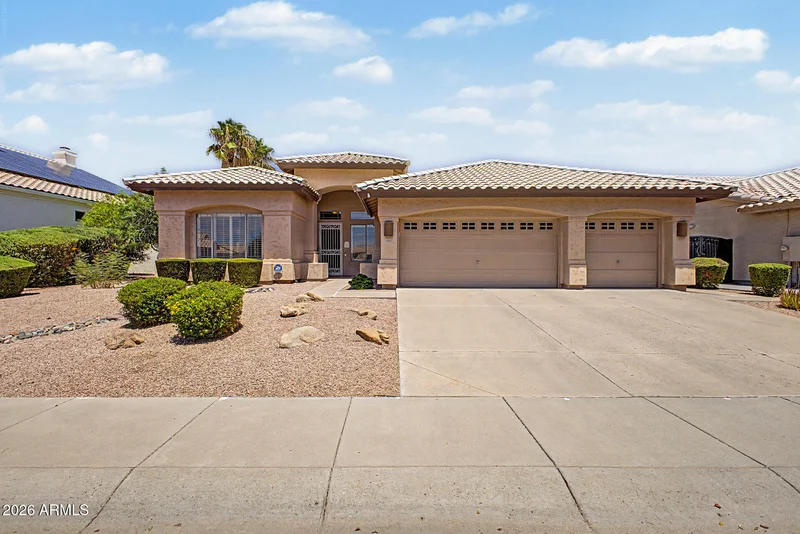
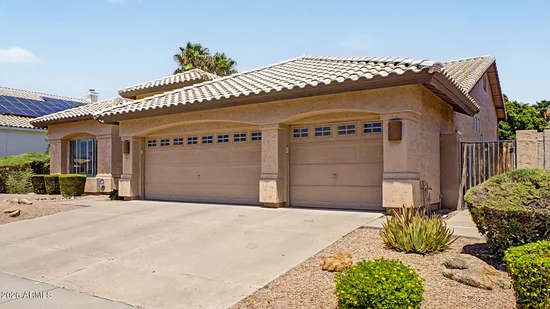
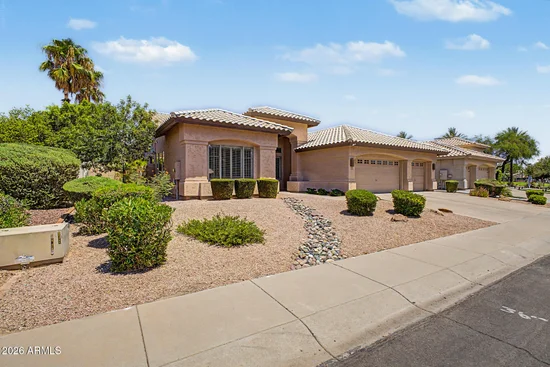
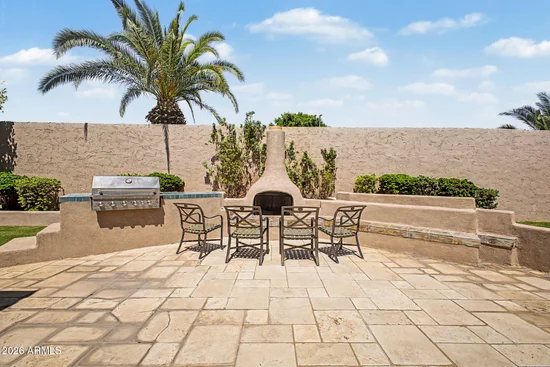
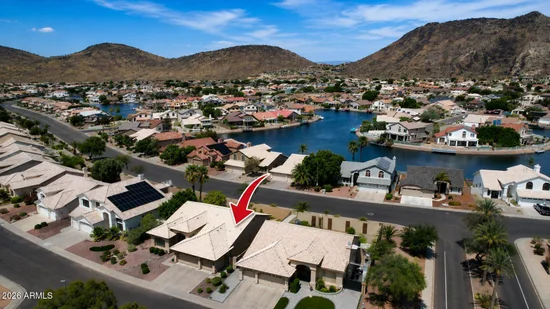
Priced below appraisal, this exceptional Arrowhead Ranch home offers outstanding value with both HVAC systems recently replaced, one in '25, the other in '23, a major investment already completed for the next owner. Located in one of Glendale's most sought-after communities, this beautifully maintained 4-bedroom, 2-bath home features 2, 460 square feet, a desirable 3-car garage, North / South exposure, impressive curb appeal, and views of Arrowhead Mountain. Step inside to the warm, inviting interior with soaring ceilings, rich wood flooring, beautiful tile, plantation shutters throughout, and spacious living areas filled with natural light. The fourth bedroom features double doors and is currently used as a home office, making it an ideal flex space for working from home, guests, or a den. The kitchen is designed for both everyday living and entertaining, with granite countertops, abundant white cabinetry, matching stainless steel appliances, a center island, and an open connection to the family room. The spacious Master Suite offers a private exit to the patio and a large master bathroom with dual sinks, vanity, jetted soaking tub, walk-in shower, private toilet room, and generous walk-in closet. The guest bedrooms are also spacious, and both bathrooms feature granite countertops. The backyard is a true Arizona outdoor retreat, complete with a covered patio, expansive paver entertaining area, built-in BBQ, outdoor fireplace with seating, lush green grass, mature landscaping, and citrus trees. It is the perfect setting for relaxing, entertaining, or enjoying Arizona evenings year-round. The location is equally impressive. The home is just a 30-second walk from a beautifully updated neighborhood park with a new basketball court, new sand volleyball court, large playground, ramadas, and picnic areas. Shopping, dining, golf, recreation, and Loop 101 access are all nearby. With two newer HVAC systems, a 3-car garage, mountain views, perfect proximity to neighborhood entertainment, exceptional outdoor living, and a prime Arrowhead Ranch location, this home offers a rare combination of comfort, convenience, and long-term value!
Property Highlights
Property Type
Residential
Property Sub Type
Single Family Residence
Bedrooms
4
Total Bathrooms
2
Living Area
2,460
Price / Sqft
$270
Acres
0.19
Year Built
1995
Cumulative Days On Market
21
Location
City/Township
Glendale
View
Mountain(s)
Subdivision
FULTON HOMES AT ARROWHEAD RANCH UNIT ONE
County
Maricopa
Property Details
Price
$664,900
Property Type
Residential
Property Sub Type
Single Family Residence
Building
Stories
1
Community
Community Features
Golf, Lake, Playground, Biking/Walking Path
Local Schools
Elementary School
Legend Springs Elementary
Middle School
Hillcrest Middle School
High School
Mountain Ridge High School
School District
Deer Valley Unified District
Interior Features
Bedrooms and Bathrooms
Total Bathrooms
2
Full Bathrooms
2
Bedrooms
4
Other Rooms
Family Room
Area and Spaces
Living Area
2,460
Appliances
Appliances
Dryer, Washer, Water Softener Owned, Refrigerator, Built-in Microwave, Disposal, Electric Oven, Electric Cooktop
Interior Features
Interior Features
High Speed Internet, Granite Counters, Double Vanity, Master Downstairs, Eat-in Kitchen, No Interior Steps, Vaulted Ceiling(s), Kitchen Island, Pantry, Full Bth Master Bdrm, Separate Shwr & Tub, Tub with Jets
Flooring
Carpet, Tile, Wood
Laundry Features
Inside
Accessibility Features
Zero-Grade Entry
Window Features
Dual Pane
Heating and Cooling
Heating Features
Forced Air, Electric
Cooling Included
Yes
Building Details
Construction
Builder
Fulton Homes
Year Built
1995
Foundations
Slab
Materials
Construction Materials
Stucco, Wood Frame, Painted
Roof
Tile
Terms
Terms
Ownership
Fee Simple
Disclosures
Seller Discl Avail
Special Conditions
N/A
Special Terms
Cash, Conventional, 1031 Exchange, FHA, USDA Loan, VA Loan
Cumulative Days On Market
21
Taxes
Tax
Tax (Annual)
$2,689
HOA
Has HOA
Yes
Association Fee
$55 /mo
Association Fee Includes
Maintenance Grounds
Heating, Cooling & Utilities
Cooling Features
Central Air, Ceiling Fan(s)
Utilities
Sewer
Public Sewer
Water Source
City Water
Lot
Acres
0.19
Lot Size
8,428
Lot Size Area Sq Ft
8,428
Lot Features
North/South Exposure, Desert Back, Desert Front, Gravel/Stone Front, Grass Back, Auto Timer H2O Front, Auto Timer H2O Back
Road Surface
Asphalt
Exterior Features
Exterior Features
Rain Gutters, Built-in Barbecue, Built-in BBQ, Covered Patio(s), Patio
Patio And Porch Features
Covered Patio(s), Patio
Fencing
Back Yard, Block
Parking
Garage Capacity
3
Covered Spaces
3
Parking Features
Attached Garage, Garage Door Opener, Direct Access
Pool Features
Spa Features
None
Listed by HomeSmart
Listing Data last updated 09/01/2026 12:00 pm
Get a Link to this Property: Copy To Clipboard
Phone:
Payment Calculator
per month.
fixed.
% interest.
$
%
$
%
Principal & Interest
+ Home Insurance
+ Property Tax
+ HOA Fees
Total interest paid over s will be:
All estimates and provided for informational purposes only. Actual amounts may vary. The output of the tool is not a loan offer or solicitation, nor is it financial or legal advice.
Information, rates, programs and loan scenarios shown are for example only as of 1-Sep-2026 and are subject to change without notice.
Interest rates provided by the St. Louis Federal Reserve Economic Data (FRED).
All products are subject to credit and property approval. Not all products are available in all states or for all loan amounts. Other restrictions and limitations apply.
Contact your preferred lender for the pricing associated with your specific transaction.
Calculations are generated by Open Source mortgage calculation software tools using common mathematical formulas. All calculations should be independently verified.
Get Walk Score Content
Property History
18 days ago
Property information last updated
39 days ago
Status Active. This is the date the listing was placed on market.
Cumulative Days on Market: 42 days (includes prior listings)
· Currently listed since July 24, 2026.
Data provided by the MLS.
Similar Properties
Listed by HomeSmart, Blaine Wiggins