
36 :: lacc36

Start of property details


1 / 37
20225 N 150TH Drive
Sun City West, AZ 85375
FOR
SALE
$485,000
Active
2
Beds
3
Baths
2
Garage
0.24
Acres
1991
Yr. Built
MLS# 7058270
Cumulative Days on Market: 39
· Includes prior listings
· Currently listed since 07/24/26
· Data provided by the MLS.
Property Description
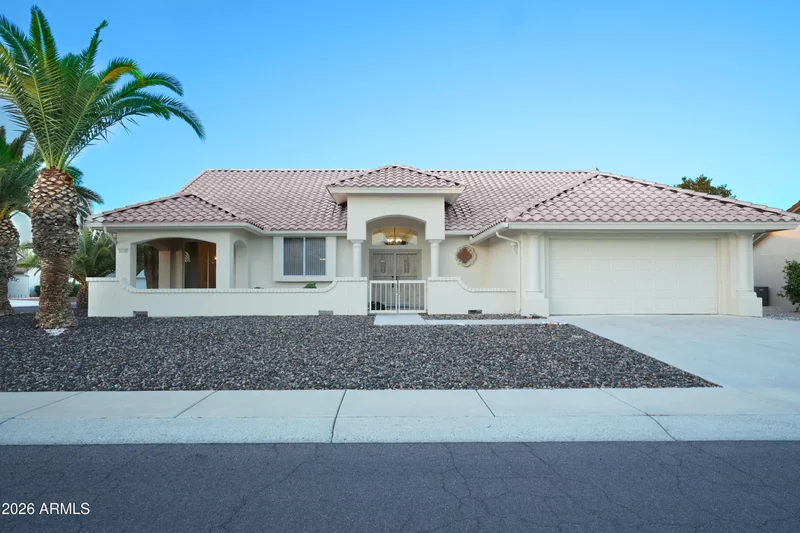
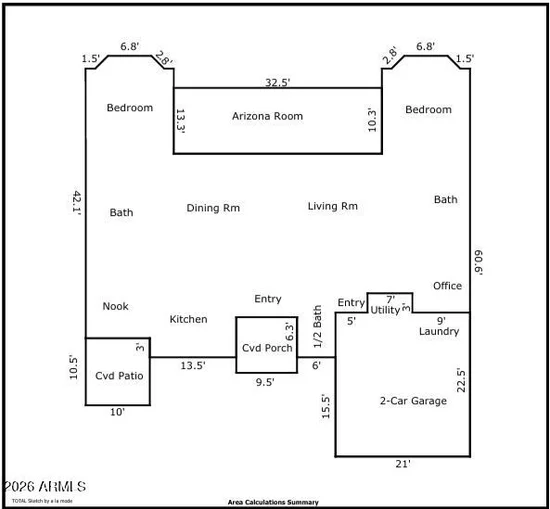
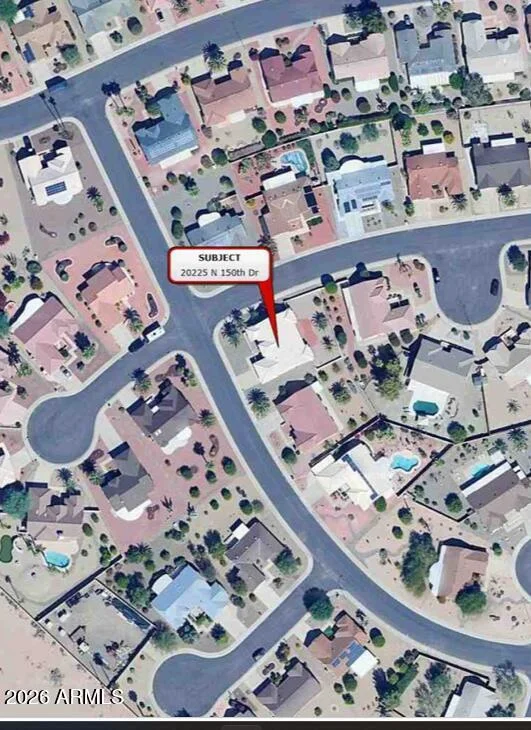
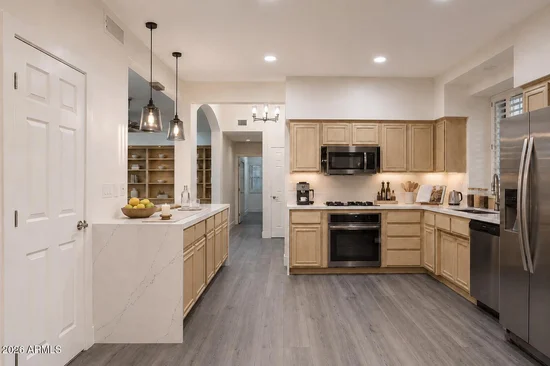
Gorgeous and renovated Ranch Style property in the highly desirable 55+ age restricted Sun City West community is back on the market! Situated on a premium corner lot, this stunning residence offers 2, 051 square feet of beautifully designed living space, featuring two spacious primary suites, three bathrooms, and a versatile den that's perfect for a home office, hobby room, or additional living space. The bright, open-concept floor plan is filled with abundant natural light, creating a warm and inviting atmosphere that's ideal for both everyday living and entertaining.
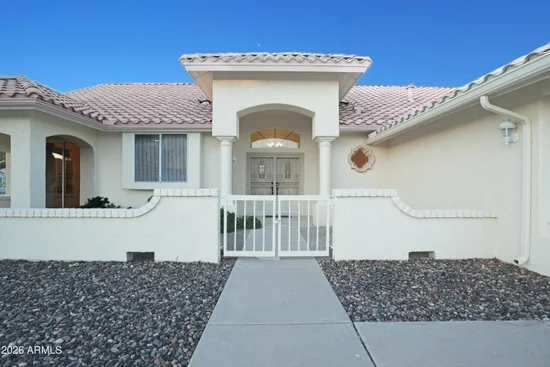
From the moment you arrive, you'll be captivated by the home's exceptional curb appeal and elegant design. Inside, every detail has been thoughtfully renovated to blend timeless style with modern convenience. Whether you're hosting family and friends or simply enjoying the peaceful Sun City West lifestyle, this home offers the perfect combination of comfort, style, and functionality.
This is a rare opportunity to own a beautifully updated home in one of Sun City West's most sought-after communities. Don't miss your opportunity to own this beautifully updated, move-in-ready home featuring modern finishes, thoughtful upgrades, and exceptional comfort.
Property Highlights
Property Type
Residential
Property Sub Type
Single Family Residence
Architectural Style
Ranch
Bedrooms
2
Total Bathrooms
3
Living Area
2,051
Price / Sqft
$236
Acres
0.24
Year Built
1991
Condition
Complete Spec Home
Cumulative Days On Market
33
Location
City/Township
Sun City West
Subdivision
SUN CITY WEST 37 LOT 1-346 TR A-H J
County
Maricopa
Property Details
Price
$485,000
Condition
Complete Spec Home
Property Type
Residential
Property Sub Type
Single Family Residence
Building
Stories
1
Community
Community Features
Pool, Racquetball, Golf, Gated, Community Spa, Community Media Room, Tennis Court(s)
Local Schools
Elementary School
Adult
Middle School
Adult
High School
Adult
School District
Adult
Interior Features
Bedrooms and Bathrooms
Total Bathrooms
3
Full Bathrooms
2
1/2 Bathrooms
1
Bedrooms
2
Additional Bedroom
2 Master Bedrooms, Master Bedroom Walk-in Closet, Other Bedroom Downstairs , Other Bedroom Split, Separate Bedroom Exit
Other Rooms
Great Room, Arizona Room/Lanai
Area and Spaces
Living Area
2,051
Appliances
Appliances
Dryer, Washer, Refrigerator, Dishwasher, Disposal, Gas Range, Gas Oven, Gas Cooktop, Built-In Gas Oven
Interior Features
Interior Features
Walk-in Pantry, Quartz Countertops, Other, See Remarks, Master Downstairs, Eat-in Kitchen, Breakfast Bar, 9+ Flat Ceilings, No Interior Steps, Vaulted Ceiling(s), Pantry, 2 Master Baths, Full Bth Master Bdrm, Separate Shwr & Tub
Flooring
Other, Carpet, Sustainable
Laundry Features
In Garage, See Remarks
Accessibility Features
Mltpl Entries/Exits, Ktch Low Cabinetry, Ktch Raised Dishwshr, Ktch Side Open Oven, Accessible Kitchen
Window Features
Skylight(s), Dual Pane
Heating and Cooling
Heating Features
Hot Water, Heat Pump, Other, See Remarks, Natural Gas
Cooling Included
Yes
Building Details
Construction
Architectural Style
Ranch
Model
Broadmor mod-H2511
Builder
DEL WEBB
Year Built
1991
Foundations
Slab, Permanent, Combination
Materials
Construction Materials
Other, Wood Frame, Painted
Roof
Other, Tile
Terms
Terms
Ownership
Fee Simple
Disclosures
Other (See Remarks)
Special Conditions
N/A
Special Terms
Cash, Conventional, FHA, VA Loan
Cumulative Days On Market
33
Taxes
Tax
Tax (Annual)
$1,945
HOA
Association Fee Includes
No Fees, Other (See Remarks)
Heating, Cooling & Utilities
Cooling Features
Central Air, Ceiling Fan(s)
Utilities
Utilities
Natural Gas Available
Sewer
Public Sewer
Water Source
City Water
Lot
Acres
0.24
Lot Size
10,500
Lot Size Area Sq Ft
10,500
Lot Features
Natural Desert Back, Gravel/Stone Front, Gravel/Stone Back, Natural Desert Front
Road Surface
Paved, Asphalt
Exterior Features
Exterior Features
Other, Screened in Patio(s), Covered Patio(s), Patio, Screened in Patio(s)
Patio And Porch Features
Covered Patio(s), Patio
Fencing
Back Yard, See Remarks, Block
Parking
Garage Capacity
2
Covered Spaces
2
Parking Features
Garage Door Opener, Direct Access, Detached
Pool Features
Spa Features
None
Listed by West USA Realty
Listing Data last updated 09/01/2026 11:00 am
Get a Link to this Property: Copy To Clipboard
Phone:
Payment Calculator
per month.
fixed.
% interest.
$
%
$
%
Principal & Interest
+ Home Insurance
+ Property Tax
+ HOA Fees
Total interest paid over s will be:
All estimates and provided for informational purposes only. Actual amounts may vary. The output of the tool is not a loan offer or solicitation, nor is it financial or legal advice.
Information, rates, programs and loan scenarios shown are for example only as of 1-Sep-2026 and are subject to change without notice.
Interest rates provided by the St. Louis Federal Reserve Economic Data (FRED).
All products are subject to credit and property approval. Not all products are available in all states or for all loan amounts. Other restrictions and limitations apply.
Contact your preferred lender for the pricing associated with your specific transaction.
Calculations are generated by Open Source mortgage calculation software tools using common mathematical formulas. All calculations should be independently verified.
Get Walk Score Content
Property History
6 days ago
Property information last updated
38 days ago
Status Active. This is the date the listing was placed on market.
Cumulative Days on Market: 39 days (includes prior listings)
· Currently listed since July 24, 2026.
Data provided by the MLS.
Similar Properties
Listed by West USA Realty, Mary Mut