
Start of property details


1 / 68
5315 E ROCKAWAY HILLS Drive
Cave Creek, AZ 85331
FOR
SALE
$2,900,000
Active
4
Beds
4
Baths
13.28
Acres
1985
Yr. Built
MLS# 7058360
Cumulative Days on Market: 107
· Includes prior listings
· Currently listed since 07/24/26
· Data provided by the MLS.
Property Description
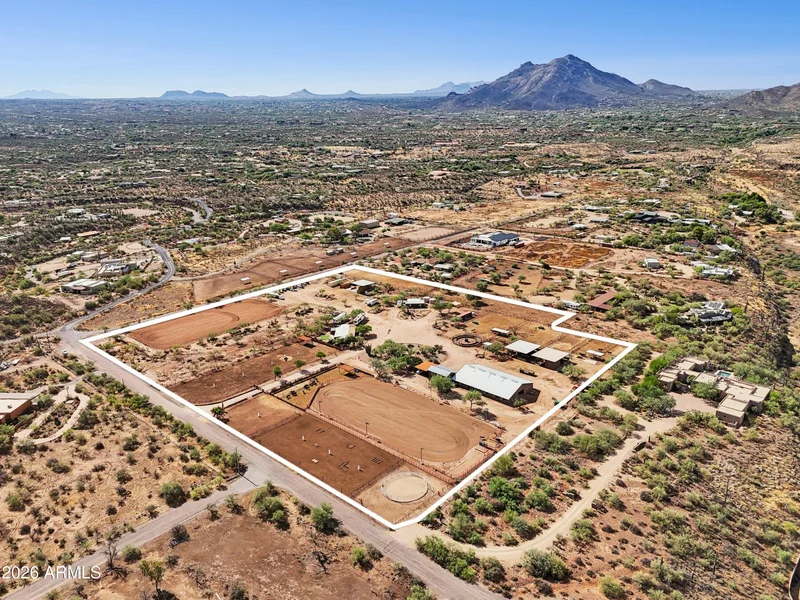
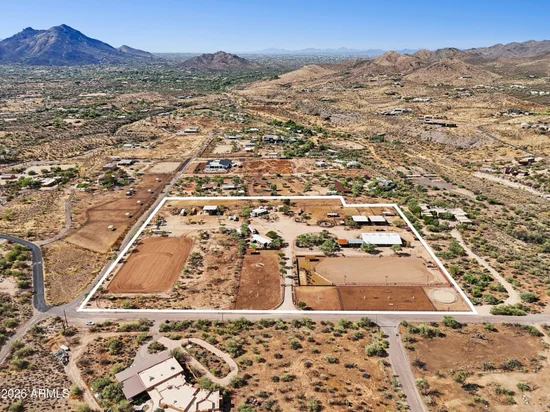
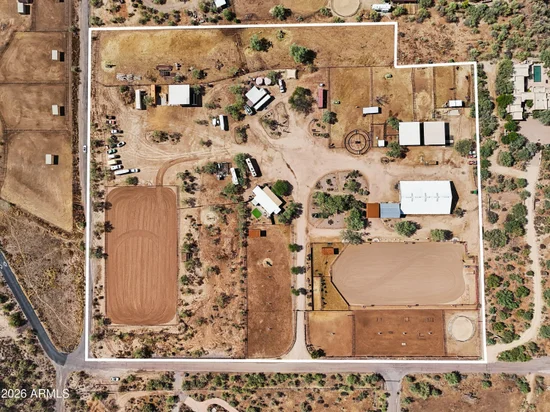
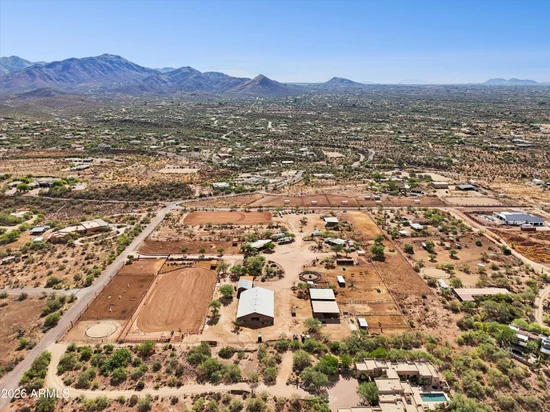
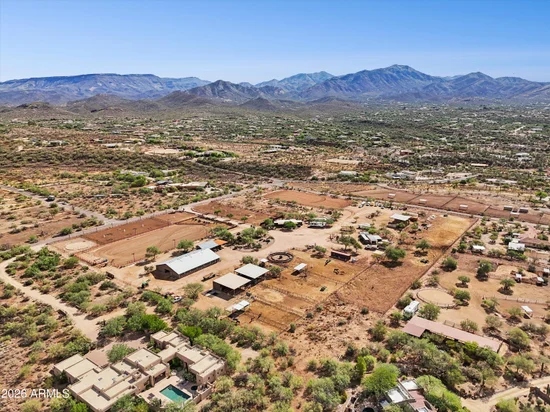
Now this is a Spectacular horse facility !! The 13.28 acres are nestled in the mountains of north Cave Creek. Access to endless trails, with 24 Stalls in the big barn and 14 stalls in the mare motel plenty of room to enjoy your equestrian business and lifestyle. Will feature 2 full size arenas (1 lighted) 2 Large tack rooms multiple wash racks (1 with hot water) all with cross ties, round pen and several turnouts. The office / studio overlooks the lighted arena. With a full bath and laundry. Property has an updated 4 bedroom 3 bath Modular home and 2 container homes+a full RV plug. All within a few minutes to the town of Cave Creek for shopping, golf and multiple restaurant options. Sale to convey 2 parcels APN 211-59-060P and APN 211-59-060Q
Property Highlights
Property Type
Residential
Property Sub Type
Mfg/Mobile Housing
Architectural Style
Ranch
Bedrooms
4
Total Bathrooms
4
Living Area
1,100
Price / Sqft
$2,636
Acres
13.28
Year Built
1985
Cumulative Days On Market
57
Location
City/Township
Cave Creek
View
City, Desert, Panoramic, Mountain(s)
Subdivision
CAHAVA RANCH
County
Maricopa
Property Details
Price
$2,900,000
Property Type
Residential
Property Sub Type
Mfg/Mobile Housing
Building
Stories
1
Community
Community Features
Horse Facility
Local Schools
Elementary School
Black Mountain Elementary School
Middle School
Sonoran Trails Middle School
High School
Cactus Shadows High School
School District
Cave Creek Unified District
Interior Features
Bedrooms and Bathrooms
Total Bathrooms
4
Full Bathrooms
3
1/2 Bathrooms
1
Bedrooms
4
Area and Spaces
Living Area
1,100
Appliances
Appliances
Dryer, Washer, Refrigerator, Dishwasher, Disposal, Gas Oven
Interior Features
Interior Features
Walk-in Pantry, Granite Counters, Eat-in Kitchen, Kitchen Island, Full Bth Master Bdrm, Separate Shwr & Tub
Flooring
Carpet, Laminate, Tile
Laundry Features
Inside
Window Features
Screens, Skylight(s)
Heating and Cooling
Heating Features
Forced Air, Ductless , Electric
Cooling Included
Yes
Building Details
Water Conservation
Tankless Ht Wtr Heat
Construction
Architectural Style
Ranch
Builder
NA
Year Built
1985
Foundations
Concrete Perimeter
Materials
Construction Materials
Wood Siding, Other, Wood Frame
Roof
Other, Built-Up, Metal
Terms
Terms
Ownership
Fee Simple
Disclosures
Seller Discl Avail, Well Disclosure
Special Conditions
N/A
Special Terms
Cash, Conventional
Cumulative Days On Market
57
Taxes
Tax
Tax (Annual)
$3,464
HOA
Association Fee Includes
No Fees
Heating, Cooling & Utilities
Cooling Features
Central Air, Ceiling Fan(s), Ductless
Utilities
Utilities
Propane
Sewer
Septic in & Cnctd
Water Source
Private Well
Lot
Acres
13.28
Lot Size
578,477
Lot Size Area Sq Ft
578,477
Lot Features
Rural, Adjacent to Wash, Gravel/Stone Front, Synthetic Grass Back
Road Surface
Asphalt
Exterior Features
Exterior Features
RV Hookup, Covered Patio(s), RV Hookup, Separate Guest House
Patio And Porch Features
Covered Patio(s)
Fencing
Perimeter, Back Yard, See Remarks, Other
Other Structures
Shed(s), Barn(s), Guest House
For Horses
Yes
Other Structures SqFt
1000
Horse Amenities
Arena, Auto Water, Barn, Bridle Path Access, Corral(s), Commercial Breed, Boarding Facilities, Hot Walker, Stall, Tack Room
Parking
Carport Spaces
4
Covered Spaces
4
Parking Features
RV Access/Parking, Gated, Circular Driveway
Pool Features
Spa Features
None
Listed by Laurie M Gosney Real Estate, 480-323-0639
Listing Data last updated 09/30/2026 10:20 pm
Get a Link to this Property: Copy To Clipboard
Phone:
Payment Calculator
per month.
fixed.
% interest.
$
%
$
%
Principal & Interest
+ Home Insurance
+ Property Tax
+ HOA Fees
Total interest paid over s will be:
All estimates and provided for informational purposes only. Actual amounts may vary. The output of the tool is not a loan offer or solicitation, nor is it financial or legal advice.
Information, rates, programs and loan scenarios shown are for example only as of 1-Oct-2026 and are subject to change without notice.
Interest rates provided by the St. Louis Federal Reserve Economic Data (FRED).
All products are subject to credit and property approval. Not all products are available in all states or for all loan amounts. Other restrictions and limitations apply.
Contact your preferred lender for the pricing associated with your specific transaction.
Calculations are generated by Open Source mortgage calculation software tools using common mathematical formulas. All calculations should be independently verified.
Get Walk Score Content
Property History
12 days ago
Property information last updated
68 days ago
Status Active. This is the date the listing was placed on market.
Cumulative Days on Market: 107 days (includes prior listings)
· Currently listed since July 24, 2026.
Data provided by the MLS.
Similar Properties
Listed by Laurie M Gosney Real Estate, Laurie Gosney