
Start of property details


1 / 42
4550 E PRINCESS Drive
Mesa, AZ 85205
1 day ago
NEW
·
Active
$824,999
$233 / Sqft
5
Beds 4
Baths 3
Garage 3,535
Sqft 0.32
Acres MLS# 7059513
Cumulative Days on Market: 41
· Includes prior listings
· Currently listed since 11/22/26 · Data provided by the MLS.
Property Description
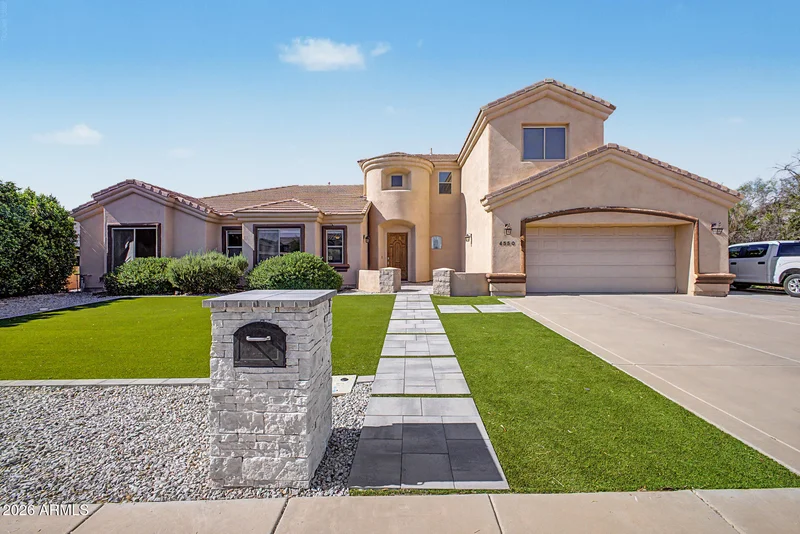
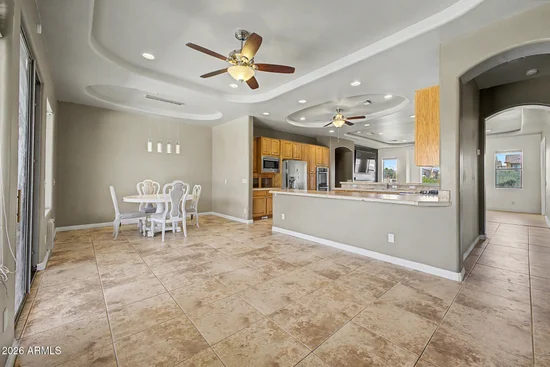
Designed for those who love to entertain and enjoy the outdoors, this beautifully updated home offers an impressive combination of space, style, and freedom--all on a large lot with no HOA.
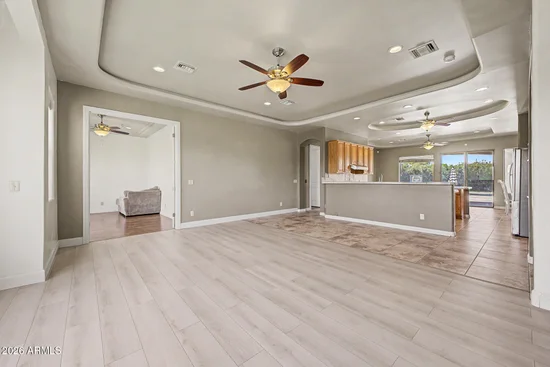
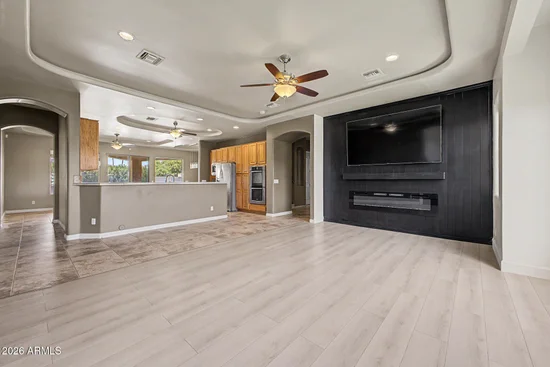
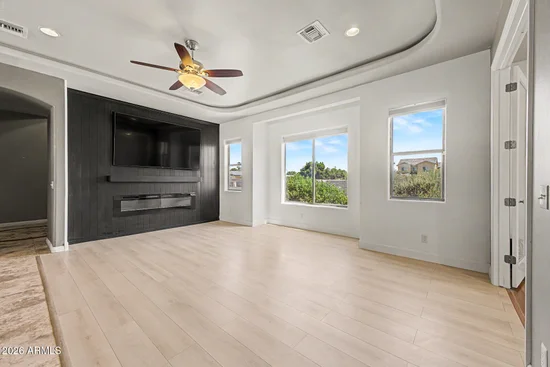
A dramatic 20-foot entryway ceiling creates an unforgettable first impression, welcoming you into a spacious interior that's been thoughtfully refreshed with updated flooring and a redesigned entertainment center that serves as a stunning focal point for the main living area. The home also includes a variety of premium features that enhance everyday living, including a central vacuum system, water softener, a three-person mudroom with custom built-in cabinetry, and a relaxing whirlpool soaking tub in the primary bathroom. Step outside and discover a backyard built for the Arizona lifestyle. A large covered patio overlooks a sparkling PebbleTec pool surrounded by elegant travertine pavers, lush artificial turf, and a custom ramada that provides the perfect spot for outdoor dining, relaxing, or hosting family and friends. The front and backyard have both been professionally updated, creating beautiful, low-maintenance outdoor spaces you'll enjoy year-round.
Car enthusiasts, hobbyists, and DIYers will appreciate the garage, which includes an 8, 000-pound vehicle lift, making it ideal for automotive projects, maintenance, or maximizing garage functionality. An RV gate and extended driveway provide secure parking for a boat, trailer, RV, or other recreational vehicles.
To top it all off, paid-off solar helps reduce utility costs while adding long-term value and efficiency.
Combining high-end upgrades, outstanding outdoor living, specialty garage features, and the rare advantage of no HOA, this home delivers a lifestyle that's both luxurious and practical.
Property Highlights
Property Type
Residential
Property Sub Type
Single Family Residence
Architectural Style
Contemporary
Bedrooms
5
Total Bathrooms
4
Acres
0.32
Year Built
2003
Cumulative Days on Market
41
Location
City/Township
Mesa
Subdivision
FALCON ESTATES LOTS 25-72 105-152
County
Maricopa
Property Details
Price
$824,999
Property Type
Residential
Property Sub Type
Single Family Residence
Building
Stories
2
Total Area
3,535
Community
Community Features
Playground
Local Schools
Elementary School
Bush Elementary
Middle School
Shepherd Junior High School
High School
Red Mountain High School
School District
Mesa Unified District
Interior Features
Bedrooms and Bathrooms
Total Bathrooms
4
Full Bathrooms
3
1/2 Bathrooms
1
Bedrooms
5
Additional Bedroom
Master Bedroom Walk-in Closet, Other Bedroom Downstairs , Other Bedroom Walk-in Closet
Other Rooms
Family Room, Library-Built-in Bookcase, Loft
Appliances
Appliances
Dryer, Washer, Water Softener Owned, Refrigerator, Built-in Microwave, Dishwasher, Disposal, Gas Cooktop
Interior Features
Interior Features
High Speed Internet, Double Vanity, Master Downstairs, Breakfast Bar, Central Vacuum, Pantry, Full Bth Master Bdrm, Separate Shwr & Tub, Tub with Jets
Flooring
Carpet, Stone, Tile
Laundry Features
Gas Dryer Hookup
Window Features
Low-Emissivity Windows, Solar Screens, Dual Pane
Security Features
Security System Owned
Heating and Cooling
Heating Features
Natural Gas
Cooling Included
Yes
Building Details
Construction
Architectural Style
Contemporary
Builder
CUSTOM
Year Built
2003
Materials
Construction Materials
Stucco, Wood Frame, Painted
Roof
Tile, Rolled/Hot Mop
Terms
Terms
Ownership
Fee Simple
Disclosures
Other (See Remarks), Seller Discl Avail, Vicinity of an Airport
Special Conditions
N/A
Special Terms
VA Loan, Cash, Conventional, FHA, USDA Loan
Cumulative Days on Market
41
Taxes
Tax
Tax (Annual)
$2,655
HOA
Association Fee Includes
No Fees
Heating, Cooling & Utilities
Cooling Features
HVAC SEER Rating, Central Air, Ceiling Fan(s), Programmable Thmstat
Utilities
Sewer
Septic in & Cnctd, Septic Tank
Green Energy
Energy Efficiency Features
Solar Panels
Utilities
Water Source
Public
Lot
Acres
0.32
Lot Size
13,860
Lot Size Area Sq Ft
13,860
Lot Features
North/South Exposure, Sprinklers In Rear, Sprinklers In Front, Desert Front, Dirt Back, Grass Front, Synthetic Grass Back
Exterior Features
Exterior Features
Playground, Private Yard, Storage, Built-in Barbecue, Built-in BBQ, Covered Patio(s), Patio, Private Yard(s) Courtyard(s)
Patio And Porch Features
Covered Patio(s), Patio
Fencing
Block
Parking
Garage Capacity
3
Covered Spaces
3
Parking Features
Tandem, RV Access/Parking, RV Gated, Garage Door Opener, Extended Length Garage, Attch'd Gar Cabinets, Over Height Garage, Separate Strge Area
Pool Features
Has Private Pool
Yes
Pool Features
Variable Speed Pump
Spa Features
None
Listed by My Home Group Real Estate, 480-685-2760
Listing Data last updated 11/22/2026 01:40 pm
Get a Link to this Property: Copy To Clipboard
Phone:
Payment Calculator
per month.
fixed.
% interest.
$
%
$
%
Principal & Interest
+ Home Insurance
+ Property Tax
+ HOA Fees
Total interest paid over s will be:
All estimates and provided for informational purposes only. Actual amounts may vary. The output of the tool is not a loan offer or solicitation, nor is it financial or legal advice.
Information, rates, programs and loan scenarios shown are for example only as of 22-Nov-2026 and are subject to change without notice.
Interest rates provided by the St. Louis Federal Reserve Economic Data (FRED).
All products are subject to credit and property approval. Not all products are available in all states or for all loan amounts. Other restrictions and limitations apply.
Contact your preferred lender for the pricing associated with your specific transaction.
Calculations are generated by Open Source mortgage calculation software tools using common mathematical formulas. All calculations should be independently verified.
Get Walk Score Content
Property History
Today
Property information last updated
Today
Status Active. This is the most recent date the listing was placed on market.
86 days ago
Date of last price change
Cumulative Days on Market: 41 days (includes prior listings)
· Currently listed since November 22, 2026. Data provided by the MLS.
Similar Properties
Listed by My Home Group Real Estate, Nicholas Staffieri