
27 :: lacc27

Start of property details


1 / 28
12923 W PROSPECT Drive
Sun City West, AZ 85375
FOR
SALE
$309,900
Active
2
Beds
2
Baths
2
Garage
0.09
Acres
1979
Yr. Built
MLS# 7060956
Cumulative Days on Market: 19
· Includes prior listings
· Currently listed since 08/11/26
· Data provided by the MLS.
Property Description
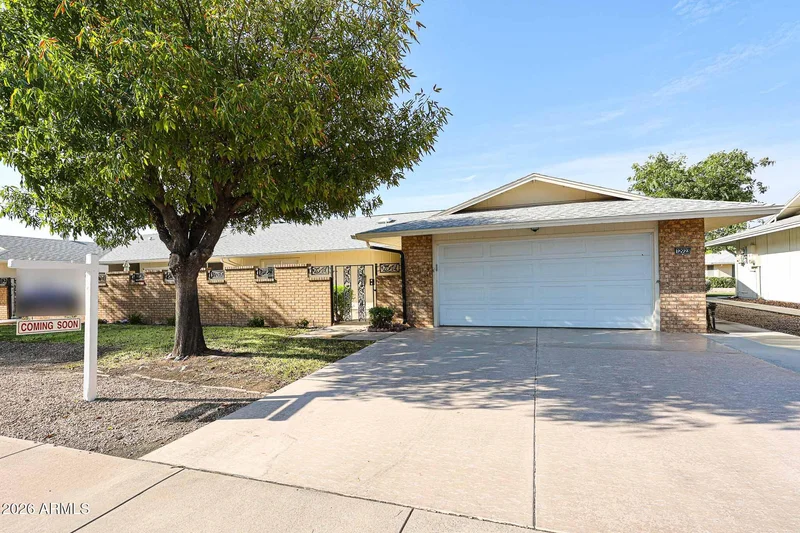
This beautiful twin home is sure to impress! As you enter, you're welcomed by a large private courtyard--perfect for relaxing with your morning coffee or providing a secure space for your dogs to enjoy the outdoors.
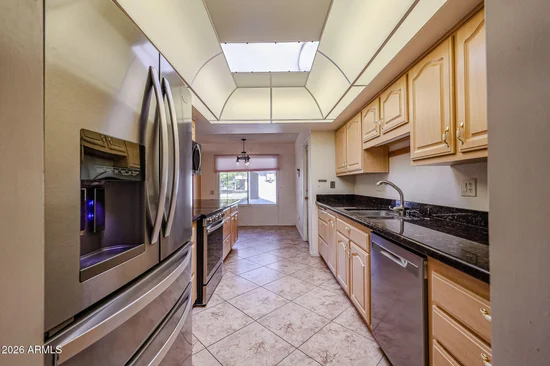
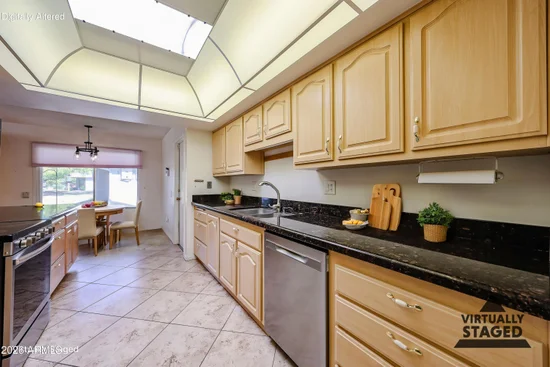
Inside, you'll find tile flooring throughout and a thoughtfully updated, open-concept kitchen featuring high-quality stainless steel appliances, granite countertops, abundant cabinet space, and a charming breakfast nook with views to the outside.
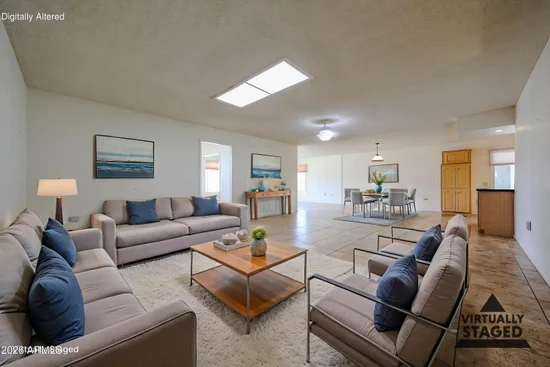
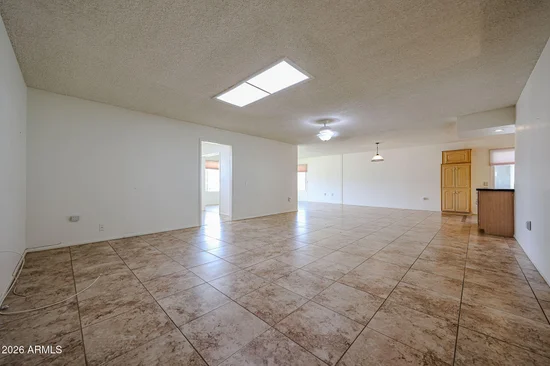
The spacious living room includes a formal dining area, while a separate family room or den offers the perfect flex space for crafting, Both bedrooms are spacious and offer plenty of room for comfort and functionality. The primary bathroom features a beautifully tiled walk-in shower with a built-in bench and a luxurious waterfall showerhead, creating a spa-like retreat. Additional features include a water softener system, a spacious two-car garage with built-in cabinets for extra storage, skylights that fill the home with natural light, elegant French doors, and a welcoming back patio perfect for relaxing or entertaining. Enjoy all the amenities that Sun City West has to offer. Sun City West offers extensive resort-style amenities, including multiple recreation centers, golf courses, pools, fitness facilities, pickleball and over 100 clubs for active adults 55 and older.
Property Highlights
Property Type
Residential
Property Sub Type
Gemini/Twin Home
Bedrooms
2
Total Bathrooms
2
Living Area
2,039
Price / Sqft
$152
Acres
0.09
Year Built
1979
Cumulative Days On Market
17
Location
City/Township
Sun City West
Subdivision
Sun City West
County
Maricopa
Property Details
Price
$309,900
Property Type
Residential
Property Sub Type
Gemini/Twin Home
Building
Stories
1
Community
Community Features
Pool, Racquetball, Golf, Pickleball, Community Spa, Community Spa Htd, Community Media Room, Tennis Court(s), Biking/Walking Path, Fitness Center
Local Schools
Elementary School
Adult
Middle School
Adult
High School
Adult
School District
Adult
Interior Features
Bedrooms and Bathrooms
Total Bathrooms
2
Full Bathrooms
2
Bedrooms
2
Additional Bedroom
Master Bedroom Walk-in Closet, Other Bedroom Walk-in Closet
Other Rooms
Arizona Room/Lanai
Rooms and Basement
Total Rooms
2
Area and Spaces
Living Area
2,039
Appliances
Appliances
Dryer, Washer, Water Softener Owned, Refrigerator, Built-in Microwave, Dishwasher, Built-In Electric Oven
Interior Features
Interior Features
High Speed Internet, Granite Counters, Eat-in Kitchen, Breakfast Bar, 3/4 Bath Master Bdrm
Flooring
Tile
Laundry Features
In Garage
Window Features
Skylight(s), Dual Pane
Heating and Cooling
Heating Features
Electric
Cooling Included
Yes
Building Details
Construction
Model
7623-C
Builder
Del Webb
Year Built
1979
Materials
Construction Materials
Brick Veneer, Wood Frame
Roof
Composition
Terms
Terms
Ownership
Fee Simple
Disclosures
Agency Discl Req, Seller Discl Avail
Special Conditions
Age Restricted (See Remarks)
Special Terms
Cash, Conventional, FHA, VA Loan
Cumulative Days On Market
17
Taxes
Tax
Tax (Annual)
$1,212
HOA
Has HOA
Yes
Association Fee
$360 /mo
Association Fee Includes
Roof Repair, Insurance, Sewer, Maintenance Grounds, Front Yard Maint, Trash, Water, Maintenance Exterior
Heating, Cooling & Utilities
Cooling Features
Central Air, Ceiling Fan(s)
Utilities
Sewer
Private Sewer
Water Source
Pvt Water Company
Lot
Acres
0.09
Lot Size
3,827
Lot Size Area Sq Ft
3,827
Lot Features
North/South Exposure, Grass Front, Grass Back, Irrigation Front, Irrigation Back
Exterior Features
Exterior Features
Covered Patio(s)
Patio And Porch Features
Covered Patio(s)
Fencing
Front Yard, Block
Parking
Garage Capacity
2
Covered Spaces
2
Parking Features
Garage Door Opener, Attch'd Gar Cabinets
Pool Features
Spa Features
None
Listed by West USA Realty
Listing Data last updated 09/01/2026 11:00 am
Get a Link to this Property: Copy To Clipboard
Phone:
Payment Calculator
per month.
fixed.
% interest.
$
%
$
%
Principal & Interest
+ Home Insurance
+ Property Tax
+ HOA Fees
Total interest paid over s will be:
All estimates and provided for informational purposes only. Actual amounts may vary. The output of the tool is not a loan offer or solicitation, nor is it financial or legal advice.
Information, rates, programs and loan scenarios shown are for example only as of 1-Sep-2026 and are subject to change without notice.
Interest rates provided by the St. Louis Federal Reserve Economic Data (FRED).
All products are subject to credit and property approval. Not all products are available in all states or for all loan amounts. Other restrictions and limitations apply.
Contact your preferred lender for the pricing associated with your specific transaction.
Calculations are generated by Open Source mortgage calculation software tools using common mathematical formulas. All calculations should be independently verified.
Get Walk Score Content
Property History
2 days ago
Property information last updated
20 days ago
Status Active. This is the date the listing was placed on market.
Cumulative Days on Market: 19 days (includes prior listings)
· Currently listed since August 11, 2026.
Data provided by the MLS.
Similar Properties
Listed by West USA Realty, Arthur M Adams