
Start of property details


1 / 101
13218 W RINCON Drive
Sun City West, AZ 85375
FOR
SALE
·
Active
$925,000
$332 / Sqft
2
Beds
3
Baths
3
Garage
2,784
Sqft 0.29
Acres
MLS# 7067145
Cumulative Days on Market: 56
· Includes prior listings
· Currently listed since 08/15/26
· Data provided by the MLS.
Property Description
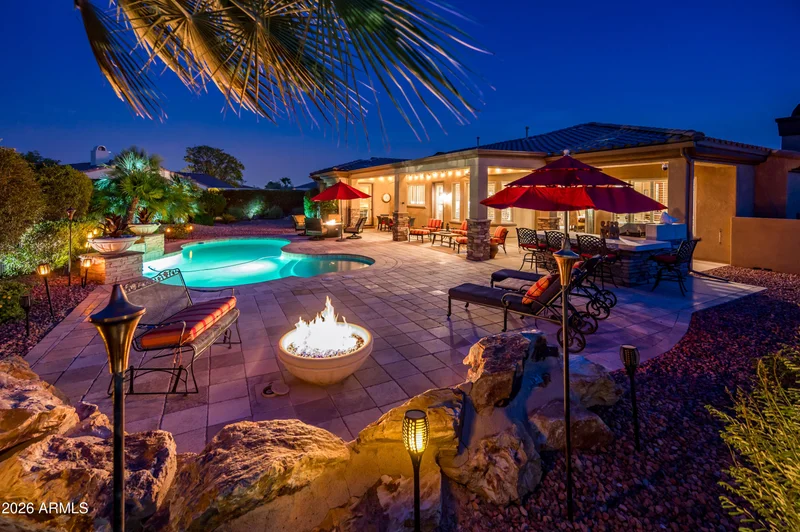
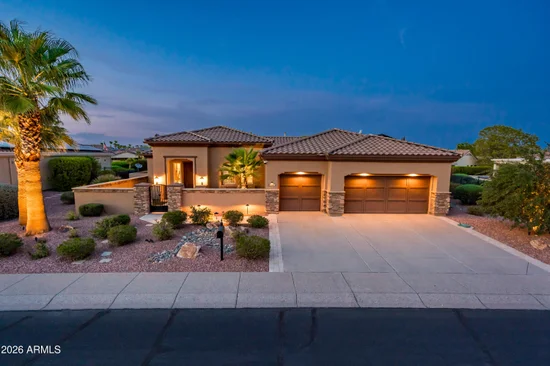
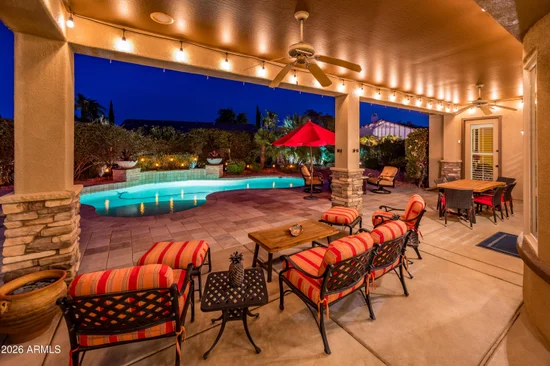
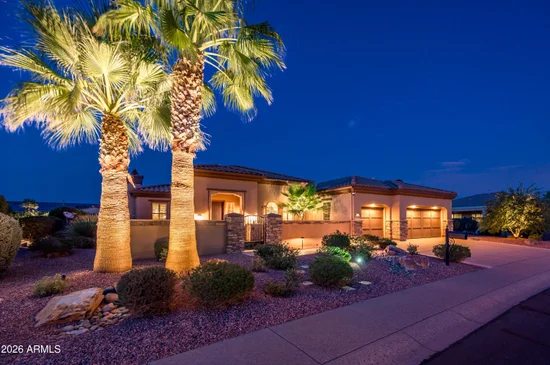
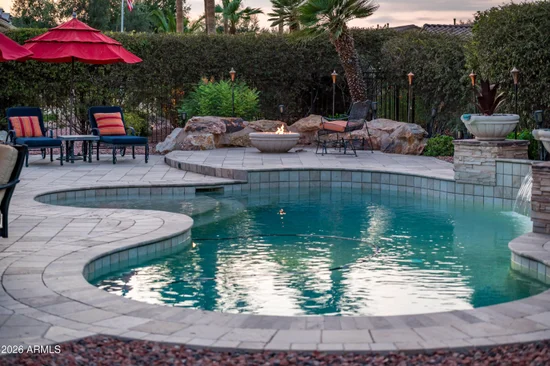
NEW ROOF October 2026! Exuding polished sophistication and timeless elegance, this iconic Figueroa with Private Pool is a rare jewel within the prestigious Las Palmas Enclave of gated Corte Bella. From the lush, manicured curb appeal with its stone-accented front elevation, upgraded exterior lighting, and newer irrigation system, to the breathtaking resort-style backyard, every inch of this residence reflects uninterrupted luxury. Upon entering, you're welcomed by a grand foyer adorned with custom Venetian plaster and an exquisite leaded crystal insert window wall. The home unfolds with rich, continuous upgraded flooring throughout (2021), refined crown molding, remodeled baseboards, and an impressive updated media wall--each element curated to elevate the home's architectural beauty. Fresh interior and exterior paint (2021) further enhances the home's timeless appeal. Renowned for its chef-inspired kitchen, this space features stunning cherry cabinetry, a Blanco sink, a statement designer copper hood, gas range, and an expansive walk-in pantry enhanced with a stylish barn door for added function and flair. Both the primary and guest ensuites have been reimagined with exceptional finishes. The primary suite offers a spa-like retreat with a luxurious soaking tub crowned by an elegant chandelier, creating an ambiance of indulgence. The guest ensuite showcases a beautifully tiled, high-end shower that mirrors the home's elevated design. Step outside to your private oasis--an entertainer's dream. Enjoy the sparkling pool with new pool pump (2021) cleaned and drained (2026), intimate firepit conversation areas, BBQ-bar setup with misting systems, and multiple extended patio spaces designed for gatherings both grand and intimate. The backyard is further enhanced with the Arizona Fog Mister system along the patio and yard, creating a cool, comfortable environment for year-round enjoyment. Additional highlights include a 3-car epoxy-finished garage, central vacuum system, paid solar system, Eco Water system (2025), hot water tank (2021), and a newer Trane HVAC system (2024)--all contributing to the home's exceptional comfort and efficiency. This Figueroa stands as a premier offering within one of Corte Bella's most sought-after Signature Hole Miramar Streets, blending architectural elegance with thoughtful upgrades and resort-style living.
Property Highlights
Property Type
Residential
Property Sub Type
Single Family Residence
Architectural Style
Santa Barbara/Tuscan
Bedrooms
2
Total Bathrooms
3
Acres
0.29
Year Built
2007
Cumulative Days On Market
56
Location
City/Township
Sun City West
Subdivision
CORTE BELLA COUNTRY CLUB AT LAS PALMAS UNIT P
County
Maricopa
Property Details
Price
$925,000
Property Type
Residential
Property Sub Type
Single Family Residence
Building
Stories
1
Total Area
2,784
Community
Community Features
Pool, Golf, Pickleball, Gated, Community Spa Htd, Guarded Entry, Tennis Court(s), Biking/Walking Path, Fitness Center
Local Schools
Elementary School
Adult
Middle School
Adult
High School
Adult
School District
Adult
Interior Features
Bedrooms and Bathrooms
Total Bathrooms
3
Full Bathrooms
2
1/2 Bathrooms
1
Bedrooms
2
Additional Bedroom
Master Bedroom Walk-in Closet, Other Bedroom Walk-in Closet, Separate Bedroom Exit
Appliances
Appliances
Dryer, Washer, Water Softener Owned, Refrigerator, Built-in Microwave, Dishwasher, Disposal, Gas Cooktop, Water Purifier
Interior Features
Interior Features
Non-laminate Counter, High Speed Internet, Granite Counters, Double Vanity, Eat-in Kitchen, Kitchen Island, Full Bth Master Bdrm, Separate Shwr & Tub
Flooring
Vinyl
Window Features
Dual Pane
Security Features
Security Guard
Fireplace Features
Fire Pit, Family Room, Gas
Heating and Cooling
Heating Features
Natural Gas
Cooling Included
Yes
Has Fireplace
Yes
Fireplaces
1
Building Details
Construction
Architectural Style
Santa Barbara/Tuscan
Model
Figueroa
Builder
Del Webb / Pulte
Year Built
2007
Materials
Construction Materials
Stucco, Wood Frame, Painted
Roof
Tile
Terms
Terms
Ownership
Fee Simple
Disclosures
Seller Discl Avail
Special Conditions
Age Restricted (See Remarks)
Special Terms
VA Loan, Cash, Conventional, FHA
Cumulative Days On Market
56
Taxes
Tax
Tax (Annual)
$5,422.02
HOA
Has HOA
Yes
Association Fee
$710 /qtr
Association Fee Includes
Maintenance Grounds, Street Maint
Heating, Cooling & Utilities
Cooling Features
Central Air
Utilities
Sewer
Private Sewer
Green Energy
Energy Efficiency Features
Solar Panels
Utilities
Water Source
Pvt Water Company
Lot
Acres
0.29
Lot Size
12,595
Lot Size Area Sq Ft
12,595
Lot Features
Sprinklers In Rear, Sprinklers In Front, Desert Back, Desert Front, Synthetic Grass Frnt, Auto Timer H2O Front, Auto Timer H2O Back
Exterior Features
Exterior Features
Misting System, Private Yard, Built-in Barbecue, Built-in BBQ, Covered Patio(s), Misting System, Patio, Private Yard(s) Courtyard(s)
Patio And Porch Features
Covered Patio(s), Patio
Fencing
Wrought Iron
Parking
Garage Capacity
3
Covered Spaces
3
Pool Features
Has Private Pool
Yes
Pool Features
Outdoor
Spa Features
None
Listed by HomeSmart, egow@hsmove.com
Listing Data last updated 10/14/2026 04:40 am
Get a Link to this Property: Copy To Clipboard
Phone:
Payment Calculator
per month.
fixed.
% interest.
$
%
$
%
Principal & Interest
+ Home Insurance
+ Property Tax
+ HOA Fees
Total interest paid over s will be:
All estimates and provided for informational purposes only. Actual amounts may vary. The output of the tool is not a loan offer or solicitation, nor is it financial or legal advice.
Information, rates, programs and loan scenarios shown are for example only as of 14-Oct-2026 and are subject to change without notice.
Interest rates provided by the St. Louis Federal Reserve Economic Data (FRED).
All products are subject to credit and property approval. Not all products are available in all states or for all loan amounts. Other restrictions and limitations apply.
Contact your preferred lender for the pricing associated with your specific transaction.
Calculations are generated by Open Source mortgage calculation software tools using common mathematical formulas. All calculations should be independently verified.
Get Walk Score Content
Property History
Today
Property information last updated
60 days ago
Status Active. This is the date the listing was placed on market.
Cumulative Days on Market: 56 days (includes prior listings)
· Currently listed since August 15, 2026.
Data provided by the MLS.
Similar Properties
Listed by HomeSmart, Eileen Gow