
32 :: lacc32
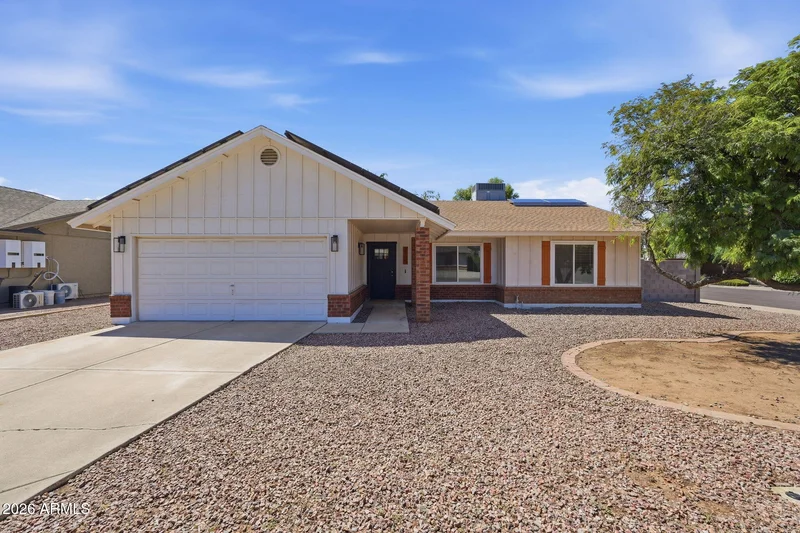
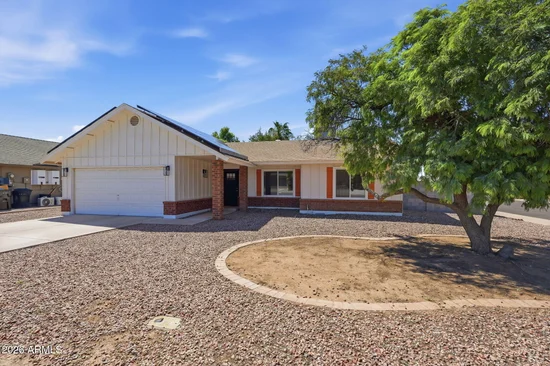
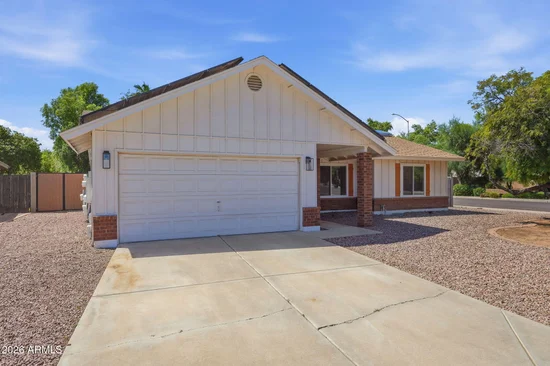
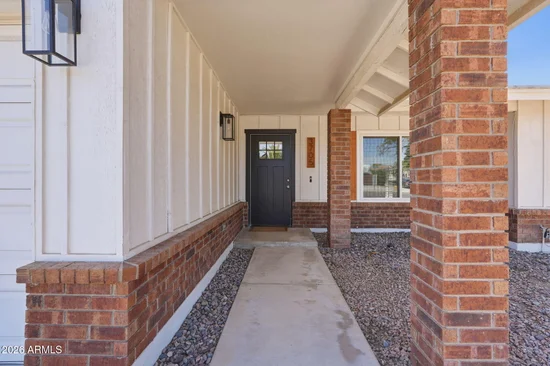

Start of property details


1 / 33
3705 E FORGE Circle
Mesa, AZ 85206
1 day ago
NEW
$505,000
Active
3
Beds
2
Baths
2
Garage
0.20
Acres
1986
Yr. Built
MLS# 7068552
Cumulative Days on Market: Less than 1
· Includes prior listings
· Currently listed since 08/31/26
· Data provided by the MLS.
Property Description
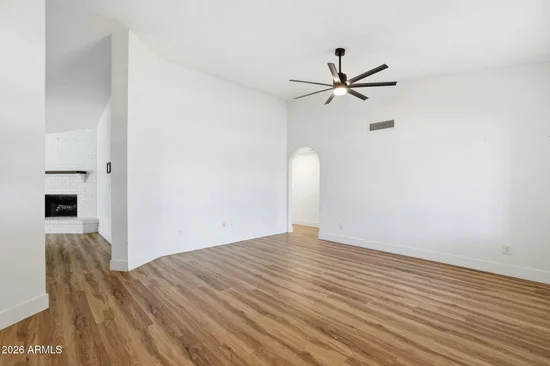
Beautifully updated 3-bedroom, 2-bath home in a desirable Mesa location near shopping, dining, and freeway access. Extensively remodeled in 2022, the home has since received additional upgrades including new windows throughout, a fully renovated primary bathroom, and a new pool pump. Interior features include vaulted ceilings, abundant natural light, luxury vinyl plank flooring, tall baseboards, and a neutral palette. The kitchen offers shaker cabinetry, stainless steel appliances, quartz countertops, recessed lighting, and a walk-in pantry. Enjoy a spacious backyard with a covered patio and remodeled pebble-finish pool, perfect for relaxing or entertaining.
Property Highlights
Property Type
Residential
Property Sub Type
Single Family Residence
Architectural Style
Ranch
Bedrooms
3
Total Bathrooms
2
Living Area
1,527
Price / Sqft
$331
Acres
0.20
Year Built
1986
Cumulative Days On Market
1
Location
City/Township
Mesa
Subdivision
STONEBRIDGE ESTATES LOT 1-104 TR A B
County
Maricopa
Property Details
Price
$505,000
Property Type
Residential
Property Sub Type
Single Family Residence
Building
Stories
1
Community
Local Schools
Elementary School
Franklin Accelerated Academy - Brimhall Campus
Middle School
Franklin Junior High School
High School
Mesa High School
School District
Mesa Unified District
Interior Features
Bedrooms and Bathrooms
Total Bathrooms
2
Full Bathrooms
2
Bedrooms
3
Additional Bedroom
Master Bedroom Walk-in Closet
Other Rooms
Family Room
Area and Spaces
Living Area
1,527
Appliances
Appliances
Refrigerator, Built-in Microwave, Dishwasher, Electric Range, Electric Oven, Electric Cooktop
Interior Features
Interior Features
Walk-in Pantry, Quartz Countertops, Double Vanity, No Interior Steps, Vaulted Ceiling(s), Full Bth Master Bdrm
Flooring
Carpet, Vinyl
Laundry Features
Inside, Wshr/Dry Hook Up Only
Window Features
Dual Pane
Fireplace Features
Family Room
Heating and Cooling
Heating Features
Electric
Cooling Included
Yes
Has Fireplace
Yes
Fireplaces
1
Building Details
Construction
Architectural Style
Ranch
Builder
Unknown
Year Built
1986
Foundations
Slab
Materials
Construction Materials
Brick Veneer, Stucco, Wood Frame, Painted
Roof
Composition, Rolled/Hot Mop
Terms
Terms
Ownership
Fee Simple
Disclosures
Seller Discl Avail
Special Conditions
N/A
Special Terms
Cash, Conventional, FHA, VA Loan
Cumulative Days On Market
1
Taxes
Tax
Tax (Annual)
$1,425
HOA
Association Fee Includes
No Fees
Heating, Cooling & Utilities
Cooling Features
Central Air, Ceiling Fan(s), Programmable Thmstat
Utilities
Sewer
Public Sewer
Green Energy
Energy Efficiency Features
Solar Panels
Utilities
Water Source
City Water
Lot
Acres
0.20
Lot Size
8,519
Lot Size Area Sq Ft
8,519
Lot Features
Cul-De-Sac, Gravel/Stone Front, Gravel/Stone Back, Grass Front, Grass Back
Road Surface
Asphalt
Exterior Features
Exterior Features
Covered Patio(s)
Patio And Porch Features
Covered Patio(s)
Fencing
Block
Parking
Garage Capacity
2
Covered Spaces
2
Parking Features
Attached Garage, Garage Door Opener, Direct Access
Pool Features
Has Private Pool
Yes
Pool Features
Variable Speed Pump, Outdoor
Spa Features
None
Listed by Triple Seas Realty
Listing Data last updated 08/31/2026 12:40 pm
Get a Link to this Property: Copy To Clipboard
Phone:
Payment Calculator
per month.
fixed.
% interest.
$
%
$
%
Principal & Interest
+ Home Insurance
+ Property Tax
+ HOA Fees
Total interest paid over s will be:
All estimates and provided for informational purposes only. Actual amounts may vary. The output of the tool is not a loan offer or solicitation, nor is it financial or legal advice.
Information, rates, programs and loan scenarios shown are for example only as of 31-Aug-2026 and are subject to change without notice.
Interest rates provided by the St. Louis Federal Reserve Economic Data (FRED).
All products are subject to credit and property approval. Not all products are available in all states or for all loan amounts. Other restrictions and limitations apply.
Contact your preferred lender for the pricing associated with your specific transaction.
Calculations are generated by Open Source mortgage calculation software tools using common mathematical formulas. All calculations should be independently verified.
Get Walk Score Content
Property History
Today
Status Active. This is the most recent date the listing was placed on market.
Today
Property information last updated
Cumulative Days on Market: Less than 1 days (includes prior listings)
· Currently listed since August 31, 2026.
Data provided by the MLS.
Similar Properties
Listed by Triple Seas Realty, Colton Kusilek