
Start of property details


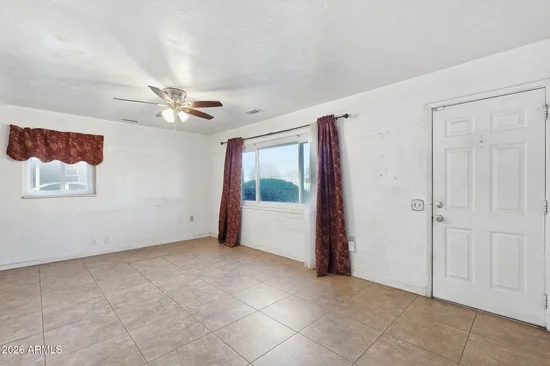
1 / 35
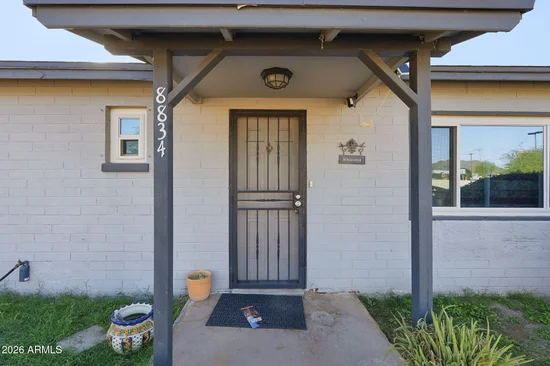
8834 N 6TH Place
Phoenix, AZ 85020
today
REDUCED
·
Active
$400,000
$270 / Sqft
4
Beds
2
Baths
1,479
Sqft 0.19
Acres
1952
Yr. Built
MLS# 7072117
Cumulative Days on Market: 1
· Includes prior listings
· Currently listed since 10/28/26 · Data provided by the MLS.
Property Description
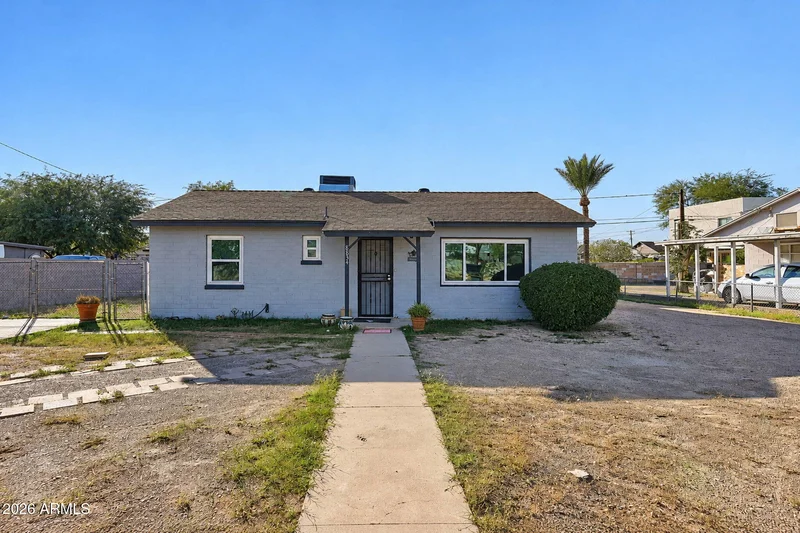
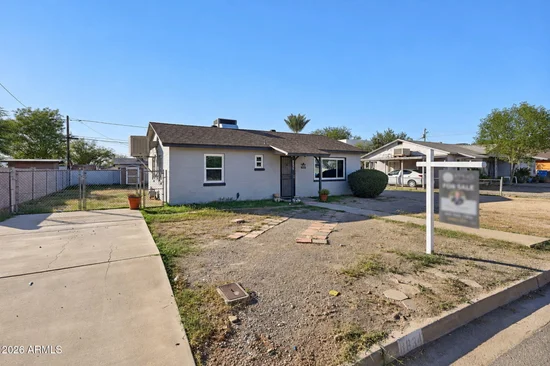
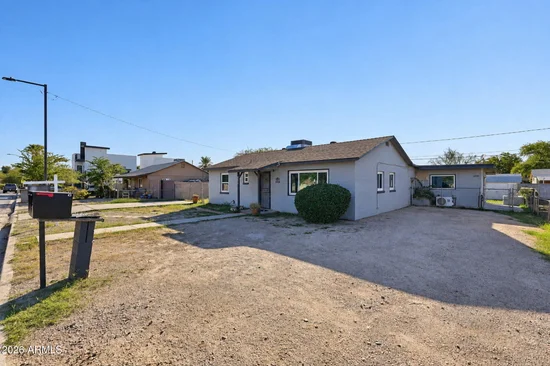
Welcome to this unique and versatile property in a convenient North Central Phoenix location! Offering a rare duplex-style configuration, the property features a 3bd / 1 ba main residence along with an attached 1-bedroom apt, creating endless possibilities for multigenerational living, extended family, guests, or potential rental income.
The separate 1-bedroom space provides added flexibility while still being conveniently connected to the main home--perfect for those seeking privacy without sacrificing proximity. Whether you're looking to offset your monthly expenses with rental income, accommodate family members, create a private guest suite, or add to your investment portfolio, this property offers options that are increasingly hard to find.
Ideally situated near the North Mountain and Sunnyslope areas with convenient access to shopping, dining, hiking, recreation, and major Valley freeways, this property combines flexibility with an excellent central Phoenix location.
A fantastic opportunity for an owner-occupant or investor--bring your vision and discover all the possibilities this unique property has to offer!
Property Highlights
Property Type
Residential
Property Sub Type
Single Family Residence
Architectural Style
Ranch
Bedrooms
4
Total Bathrooms
2
Acres
0.19
Year Built
1952
Cumulative Days on Market
1
Location
City/Township
Phoenix
Subdivision
TOWNLEY SQUARE
County
Maricopa
Property Details
Price
$400,000
Property Type
Residential
Property Sub Type
Single Family Residence
Building
Stories
1
Total Area
1,479
Community
Local Schools
Elementary School
Desert View Elementary School
Middle School
Royal Palm Middle School
High School
Sunnyslope High School
School District
Glendale Union High School District
Interior Features
Bedrooms and Bathrooms
Total Bathrooms
2
Full Bathrooms
2
Bedrooms
4
Other Rooms
Family Room
Appliances
Appliances
Dryer, Washer, Refrigerator
Interior Features
Interior Features
Eat-in Kitchen, Laminate Counters
Flooring
Tile
Heating and Cooling
Heating Features
Forced Air, Electric
Cooling Included
Yes
Building Details
Construction
Architectural Style
Ranch
Builder
Unknown
Year Built
1952
Foundations
Slab
Materials
Construction Materials
Painted, Block
Roof
Composition
Terms
Terms
Ownership
Fee Simple
Disclosures
Seller Discl Avail
Special Conditions
N/A
Special Terms
Cash, Conventional
Cumulative Days on Market
1
Taxes
Tax
Tax (Annual)
$673
HOA
Association Fee Includes
No Fees
Heating, Cooling & Utilities
Cooling Features
Central Air
Utilities
Sewer
Public Sewer, Sewer in & Cnctd
Water Source
Public
Lot
Acres
0.19
Lot Size
8,400
Lot Size Area Sq Ft
8,400
Lot Features
Dirt Front, Dirt Back
Exterior Features
Exterior Features
Covered Patio(s)
Patio And Porch Features
Covered Patio(s)
Fencing
Block, Chain Link
Pool Features
Spa Features
None
Listed by Realty ONE Group, 480-285-0000
Listing Data last updated 10/28/2026 01:40 pm
Get a Link to this Property: Copy To Clipboard
Phone:
Payment Calculator
per month.
fixed.
% interest.
$
%
$
%
Principal & Interest
+ Home Insurance
+ Property Tax
+ HOA Fees
Total interest paid over s will be:
All estimates and provided for informational purposes only. Actual amounts may vary. The output of the tool is not a loan offer or solicitation, nor is it financial or legal advice.
Information, rates, programs and loan scenarios shown are for example only as of 28-Oct-2026 and are subject to change without notice.
Interest rates provided by the St. Louis Federal Reserve Economic Data (FRED).
All products are subject to credit and property approval. Not all products are available in all states or for all loan amounts. Other restrictions and limitations apply.
Contact your preferred lender for the pricing associated with your specific transaction.
Calculations are generated by Open Source mortgage calculation software tools using common mathematical formulas. All calculations should be independently verified.
Get Walk Score Content
Property History
Today
Property information last updated
Today
Status Active. This is the most recent date the listing was placed on market.
Today
Date of last price change
Cumulative Days on Market: 1 day (includes prior listings)
· Currently listed since October 28, 2026. Data provided by the MLS.
Similar Properties
Listed by Realty ONE Group, Kimberly May Wang