
61 :: lacc61

Start of property details


1 / 62
5119 N 12TH Avenue
Phoenix, AZ 85013
coming-soon
$625,000
Coming Soon
3
Beds
2
Baths
0.26
Acres
1957
Yr. Built
MLS# 7073508
Cumulative Days on Market: Less than 1
· Includes prior listings
· Currently listed since 08/31/26
· Data provided by the MLS.
Property Description
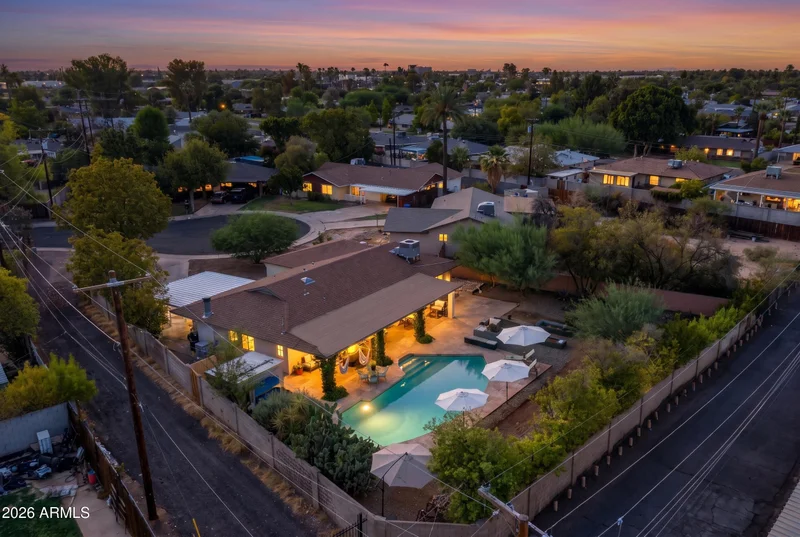
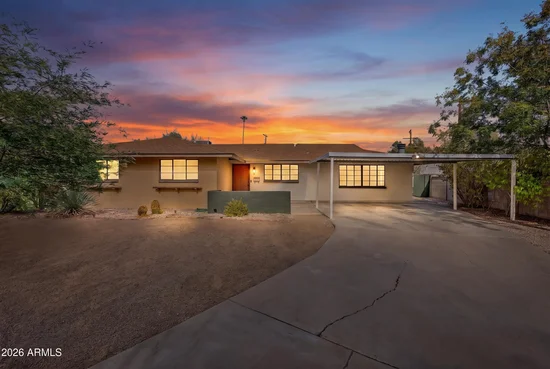
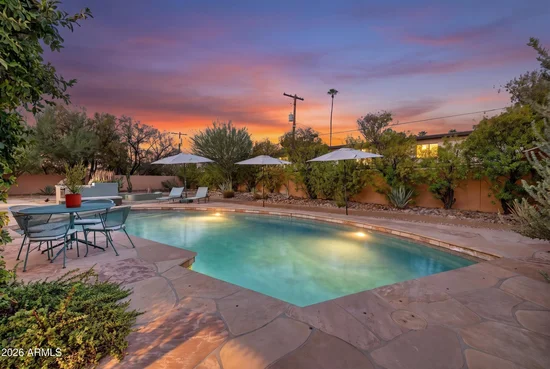
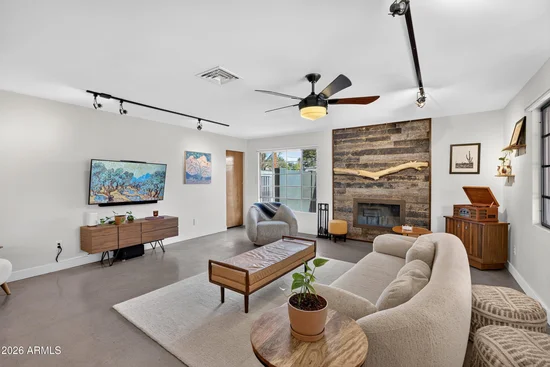
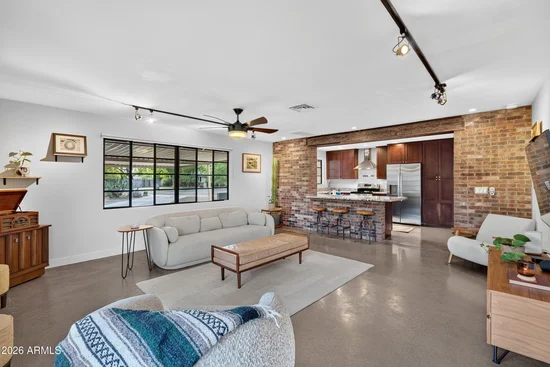
Fusing mid-century character with sleek modern updates, this home is located near the Central Phoenix Corridor and offers the convenience of the nearby light rail. Located on a cul-de-sac situated on an over 11, 000 square ft premium lot in the Pasadena Historic District this home has location and room to add an ADU. Major items have been completely updated for worry-free living, including the HVAC system, water heater, refrigerator, and pool pump Added insulation and motorized blinds make this home energy efficient. The beautifully designed kitchen anchors the living spaces with custom cabinets and granite breakfast bar. Step outside into your private curated desert sanctuary to enjoy the pristine pool, built-in bbq, and covered entertaining patio spaces. Updates: - Roof replaced in 2017 - HVAC replaced in 2021 - Water heater replaced in 2020 - Refrigerator replaced 2026 - Pool pump replaced 2026 - Insulation added 2025 (energy audit conducted) - Motorized blinds installed in living room - Office / den off the living room could easily be converted to large laundry room / work room
Property Highlights
Property Type
Residential
Property Sub Type
Single Family Residence
Architectural Style
Mid-Century Modern, Ranch
Bedrooms
3
Total Bathrooms
2
Living Area
1,636
Price / Sqft
$382
Acres
0.26
Year Built
1957
Location
City/Township
Phoenix
Subdivision
CHRIS GILGIANS CAMELBACK VILLAGE UNIT 3 LT 174-232
County
Maricopa
Property Details
Price
$625,000
Property Type
Residential
Property Sub Type
Single Family Residence
Building
Stories
1
Community
Community Features
Near Light Rail Stop, Near Bus Stop, Historic District
Local Schools
Elementary School
Solano School
Middle School
Osborn Middle School
High School
Central High School
School District
Phoenix Union High School District
Interior Features
Bedrooms and Bathrooms
Total Bathrooms
2
Full Bathrooms
2
Bedrooms
3
Other Rooms
Family Room, Great Room
Area and Spaces
Living Area
1,636
Appliances
Appliances
Dryer, Washer, Refrigerator, Dishwasher, Disposal, Electric Range
Interior Features
Interior Features
High Speed Internet, Granite Counters, Breakfast Bar, Pantry, Full Bth Master Bdrm
Flooring
Concrete
Fireplace Features
Wood Burning, Living Room
Heating and Cooling
Heating Features
Heat Pump
Cooling Included
Yes
Has Fireplace
Yes
Fireplaces
1
Building Details
Construction
Architectural Style
Mid-Century Modern, Ranch
Builder
Unknown
Year Built
1957
Materials
Construction Materials
Stucco, Painted, Block
Roof
Composition
Terms
Terms
Ownership
Fee Simple
Disclosures
Agency Discl Req, Seller Discl Avail
Special Conditions
N/A
Special Terms
Cash, Conventional, 1031 Exchange, VA Loan
Taxes
Tax
Tax (Annual)
$2,401
HOA
Association Fee Includes
No Fees
Heating, Cooling & Utilities
Cooling Features
Central Air, Ceiling Fan(s), Programmable Thmstat
Utilities
Sewer
Public Sewer
Water Source
City Water
Lot
Acres
0.26
Lot Size
11,147
Lot Size Area Sq Ft
11,147
Lot Features
Desert Back, Desert Front, Cul-De-Sac, Auto Timer H2O Front, Auto Timer H2O Back
Exterior Features
Exterior Features
Private Yard, Storage, Built-in Barbecue, Built-in BBQ, Covered Patio(s), Patio, Private Yard(s) Courtyard(s)
Patio And Porch Features
Covered Patio(s), Patio
Fencing
Back Yard, Block
Parking
Carport Spaces
2
Covered Spaces
2
Parking Features
Attached Carport
Pool Features
Has Private Pool
Yes
Pool Features
Variable Speed Pump, Outdoor
Spa Features
None
Listed by HomeSmart
Listing Data last updated 08/31/2026 05:00 pm
Get a Link to this Property: Copy To Clipboard
Phone:
Payment Calculator
per month.
fixed.
% interest.
$
%
$
%
Principal & Interest
+ Home Insurance
+ Property Tax
+ HOA Fees
Total interest paid over s will be:
All estimates and provided for informational purposes only. Actual amounts may vary. The output of the tool is not a loan offer or solicitation, nor is it financial or legal advice.
Information, rates, programs and loan scenarios shown are for example only as of 31-Aug-2026 and are subject to change without notice.
Interest rates provided by the St. Louis Federal Reserve Economic Data (FRED).
All products are subject to credit and property approval. Not all products are available in all states or for all loan amounts. Other restrictions and limitations apply.
Contact your preferred lender for the pricing associated with your specific transaction.
Calculations are generated by Open Source mortgage calculation software tools using common mathematical formulas. All calculations should be independently verified.
Get Walk Score Content
Property History
Today
Property information last updated
Today
Status Active. This is the date the listing was placed on market.
Cumulative Days on Market: Less than 1 days (includes prior listings)
· Currently listed since August 31, 2026.
Data provided by the MLS.
Similar Properties
Listed by HomeSmart, Jennifer Evans