
75 :: lacc75
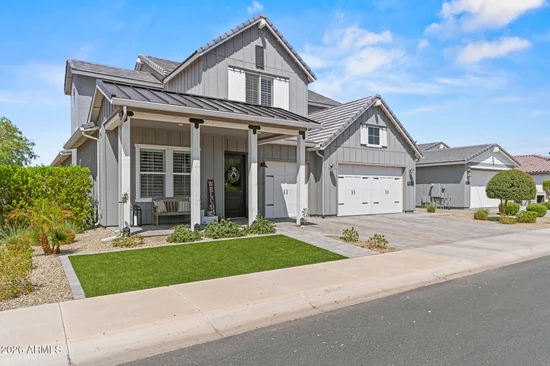

Start of property details


1 / 76
11534 N SAN CLEMENTE Street
Surprise, AZ 85388
1 day ago
NEW
$1,359,000
Active
4
Beds
4
Baths
3
Garage
0.18
Acres
2021
Yr. Built
MLS# 7073528
Cumulative Days on Market: Less than 1
· Includes prior listings
· Currently listed since 08/31/26
· Data provided by the MLS.
Property Description
The Ultimate Golf Course Luxury Home.
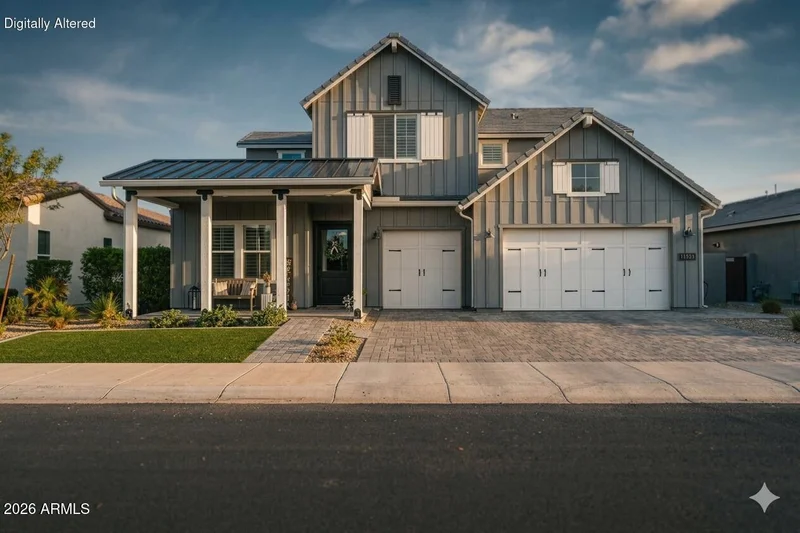
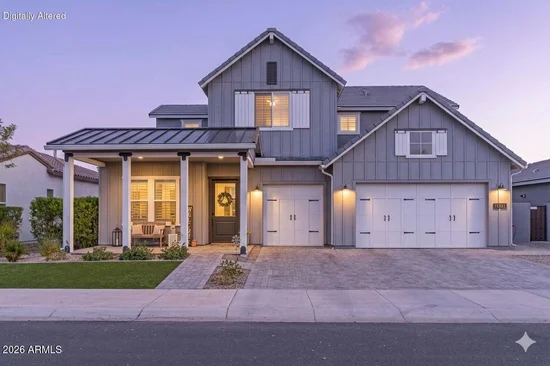
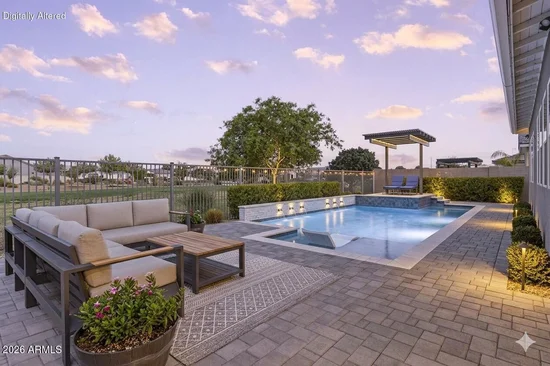
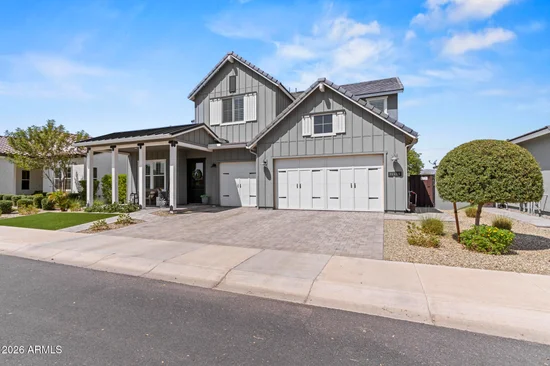
Experience the pinnacle of luxury living in the exclusive Sterling Grove Golf and Country Club with this magnificent Ballantyne model home in Surprise, Arizona. Situated on a rare, oversized golf course lot, this estate delivers breathtaking mountain vistas and unforgettable Arizona sunset views. The outdoor living space is a true sanctuary, featuring an expansive covered patio anchored by a cozy fireplace, creating the perfect setting for upscale entertaining or quiet evening relaxation against the backdrop of the fairways.
Inside, an inviting covered entry and extended foyer welcome you into a thoughtfully designed layout, beginning with a spacious, private home office. The home then opens up into a spectacular great room adorned with elegant bea ceilings, which flows effortlessly into a casual dining area and out to the patio beyond. The gourmet chef's kitchen is fully equipped for culinary excellence, boasting premium double ovens, an abundance of counter and cabinet space, a massive walk-in pantry, and a large center island with a breakfast bar. The main-floor primary bedroom suite serves as a private oasis, highlighted by an oversized walk-in closet and a spa-like bathroom complete with a dual-sink vanity, a linen closet, and a luxury glass-enclosed shower with a built-in seat.
The second floor is a versatile retreat, opening up to an enormous flex room that is ideal for a home theater, game room, or secondary living lounge. Secluded on this level are the spacious 2nd, 3rd, and 4th bedrooms, each featuring its own walk-in closet, with two sharing a smart Jack-and-Jill bathroom and a third having direct access to a full hall bath. Thoughtful everyday conveniences complete this exceptional floor plan, including a main-level powder room, a dedicated mudroom drop zone, a centrally located laundry room, and plentiful storage options throughout. Epoxy flooring in the garage.
Sterling Grove Golf and Country Club is the West Valley's newest golf experience. The Golf Course is a world-class Nicklaus Design course, operated by the renowned Troon Golf Management Services and designed to be enjoyed by golf enthusiasts and newcomers alike. The state-of-the-art practice facilities are second to none. Home your skills at the driving range, putting and chipping greens, or in the golf simulator. This neighborhood has first-class amenities and beautiful views of the White Tank Mountains, lakes, and ponds. You'll also enjoy the neighborhood greenery on your walks, jogs, and bike rides.
Property Highlights
Property Type
Residential
Property Sub Type
Single Family Residence
Bedrooms
4
Total Bathrooms
4
Living Area
3,743
Price / Sqft
$363
Acres
0.18
Year Built
2021
Location
City/Township
Surprise
View
Golf Course, Panoramic, Mountain(s)
Subdivision
STERLING GROVE
County
Maricopa
Property Details
Price
$1,359,000
Property Type
Residential
Property Sub Type
Single Family Residence
Building
Stories
2
Community
Community Features
Pool, Golf, Pickleball, Lake, Gated, Community Spa, Community Spa Htd, Community Media Room, Guarded Entry, Concierge, Tennis Court(s), Playground, Biking/Walking Path, Fitness Center
Local Schools
Elementary School
Mountain View
Middle School
Dysart Middle School
High School
Shadow Ridge High School
School District
Dysart Unified District
Interior Features
Bedrooms and Bathrooms
Total Bathrooms
4
Full Bathrooms
3
1/2 Bathrooms
1
Bedrooms
4
Additional Bedroom
Master Bedroom Walk-in Closet, Other Bedroom Walk-in Closet
Other Rooms
Great Room, Loft
Area and Spaces
Living Area
3,743
Appliances
Appliances
Dryer, Washer, Reverse Osmosis, Refrigerator, Built-in Microwave, Dishwasher, Disposal, Gas Range, Built-In Electric Oven
Interior Features
Interior Features
Walk-in Pantry, Quartz Countertops, Double Vanity, Master Downstairs, Eat-in Kitchen, Breakfast Bar, 9+ Flat Ceilings, Kitchen Island, Pantry, Full Bth Master Bdrm
Flooring
Carpet, Tile, Wood
Laundry Features
Inside, Engy Star (See Rmks)
Window Features
Low-Emissivity Windows, Dual Pane
Security Features
Security Guard
Fireplace Features
Exterior Fireplace, Gas
Heating and Cooling
Heating Features
Forced Air, ENERGY STAR Qualified Equipment, Natural Gas, Ceiling
Cooling Included
Yes
Has Fireplace
Yes
Fireplaces
1
Building Details
Construction
Model
Ballantyne
Builder
Toll Brothers
Year Built
2021
Materials
Construction Materials
Spray Foam Insulation, Stucco, Board & Batten Siding, Wood Frame, Painted
Roof
Tile
Terms
Terms
Ownership
Fee Simple
Disclosures
Seller Discl Avail
Special Conditions
N/A
Special Terms
Cash, Conventional, 1031 Exchange, FHA, VA Loan
Taxes
Tax
Tax (Annual)
$4,030
HOA
Has HOA
Yes
Association Fee
$525 /qtr
Association Fee Includes
Maintenance Grounds, Street Maint
Heating, Cooling & Utilities
Cooling Features
Central Air, Ceiling Fan(s), ENERGY STAR Qualified Equipment, Programmable Thmstat
Utilities
Sewer
Public Sewer
Water Source
City Water
Lot
Acres
0.18
Lot Size
7,700
Lot Size Area Sq Ft
7,700
Lot Features
East/West Exposure, Desert Back, Desert Front, On Golf Course, Synthetic Grass Frnt, Auto Timer H2O Front, Auto Timer H2O Back
Exterior Features
Exterior Features
Other, Misting System, Built-in Barbecue, Built-in BBQ, Covered Patio(s), Misting System, Patio
Patio And Porch Features
Covered Patio(s), Patio
Fencing
Back Yard, Block, Wrought Iron
Other Structures
Gazebo
Parking
Garage Capacity
3
Covered Spaces
3
Pool Features
Has Private Pool
Yes
Pool Features
Variable Speed Pump, Outdoor, Play Pool
Spa Features
None
Listed by RE/MAX Desert Showcase
Listing Data last updated 08/31/2026 05:00 pm
Get a Link to this Property: Copy To Clipboard
Phone:
Payment Calculator
per month.
fixed.
% interest.
$
%
$
%
Principal & Interest
+ Home Insurance
+ Property Tax
+ HOA Fees
Total interest paid over s will be:
All estimates and provided for informational purposes only. Actual amounts may vary. The output of the tool is not a loan offer or solicitation, nor is it financial or legal advice.
Information, rates, programs and loan scenarios shown are for example only as of 31-Aug-2026 and are subject to change without notice.
Interest rates provided by the St. Louis Federal Reserve Economic Data (FRED).
All products are subject to credit and property approval. Not all products are available in all states or for all loan amounts. Other restrictions and limitations apply.
Contact your preferred lender for the pricing associated with your specific transaction.
Calculations are generated by Open Source mortgage calculation software tools using common mathematical formulas. All calculations should be independently verified.
Get Walk Score Content
Property History
Today
Property information last updated
Today
Status Active. This is the date the listing was placed on market.
Cumulative Days on Market: Less than 1 days (includes prior listings)
· Currently listed since August 31, 2026.
Data provided by the MLS.
Similar Properties
Listed by RE/MAX Desert Showcase, Blake Anderson