
1 :: lacc1


Start of property details

1 / 2
14925 E MAYAN Drive
Fountain Hills, AZ 85268
coming-soon
$1,525,000
Coming Soon
4
Beds
4
Baths
3
Garage
0.63
Acres
1995
Yr. Built
MLS# 7073537
Cumulative Days on Market: Less than 1
· Includes prior listings
· Currently listed since 08/31/26
· Data provided by the MLS.
Property Description
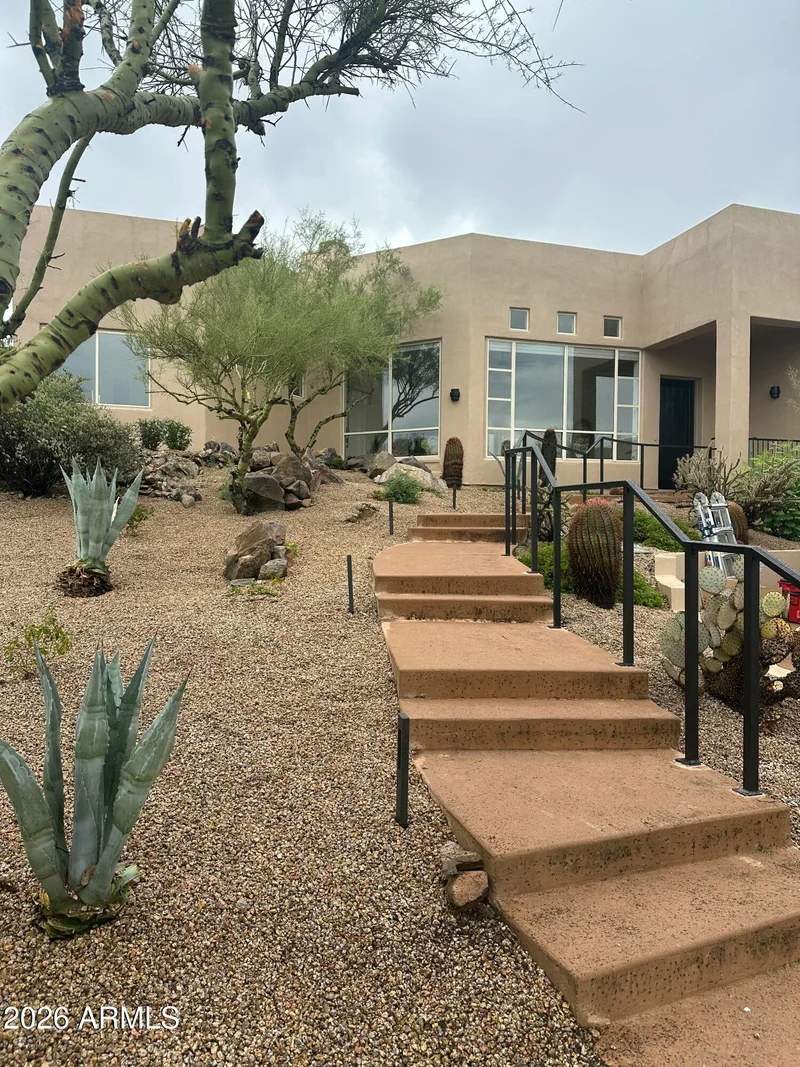
You've finally found it! Welcome to your dream Fountain Hills home in highly desirable North Heights. Set on an elevated .63-acre corner lot with breathtaking, unobstructed views of Four Peaks, this beautifully reimagined single-level home has just undergone a sweeping, top-to-bottom remodel, transforming more than 3, 100 square feet into a fresh, sophisticated retreat that feels virtually new. Add exceptional privacy, a gorgeous pool and backyard, and an oversized 3-car garage, and this is the kind of Fountain Hills property that truly has it all.
No detail was overlooked in the transformation. Gorgeous porcelain tile flows throughout, complemented by all-new lighting, ceiling fans and beautifully updated finishes. The redesigned kitchen is a showstopper with stunning Taj Mahal countertops, all-new high-end appliances, updated plumbing and electrical, plus a dedicated coffee bar. All bathrooms have been completely remodeled with the same elevated attention to detail, while a new electric fireplace creates a warm focal point in the great room.
Walls of windows and sliding doors fill the home with natural light and showcase the setting that makes this property so special. From the front of the home, enjoy a clear, sweeping view of Four Peaks over the rooftops below--a benefit of the home's elevated hillside position. Out back, mature landscaping creates an extraordinarily private retreat, with virtually no neighboring homes visible from the yard.
Step outside to your own secluded desert oasis featuring a beautiful pool, refreshed pool deck, new turf, updated landscaping and rock, new drip system and extensive new low-voltage lighting that transforms the property after sunset. The pool equipment has also been overhauled, making this outdoor space as functional as it is beautiful.
Major improvements continue with a newly redone roof, two new HVAC units, updated plumbing and electrical, refreshed exterior landscaping, new rollers on the sliding doors, new smoke detectors and more.
With 4 bedrooms, 3 bathrooms, an oversized 3-car garage, single-level living, a spectacular pool and backyard, and some of Fountain Hills' most iconic mountain views, this is more than a beautifully remodeled home. It's the Fountain Hills lifestyle people dream about. Select furnishings may also be available with an acceptable offer. Inquire for details.
Property Highlights
Property Type
Residential
Property Sub Type
Single Family Residence
Architectural Style
Contemporary
Bedrooms
4
Total Bathrooms
4
Living Area
3,102
Price / Sqft
$492
Acres
0.63
Year Built
1995
Location
City/Township
Fountain Hills
View
Desert, City Lights, Mountain(s)
Subdivision
FOUNTAIN HILLS AZ FP 509 LOT 1-46 TR A-C
County
Maricopa
Property Details
Price
$1,525,000
Property Type
Residential
Property Sub Type
Single Family Residence
Building
Stories
1
Community
Local Schools
Elementary School
Mc Dowell Mountain Elementary School
Middle School
Fountain Hills Middle School
High School
Fountain Hills High School
School District
Fountain Hills Unified District
Interior Features
Bedrooms and Bathrooms
Total Bathrooms
4
Full Bathrooms
3
1/2 Bathrooms
1
Bedrooms
4
Additional Bedroom
Master Bedroom Walk-in Closet, Other Bedroom Walk-in Closet
Area and Spaces
Living Area
3,102
Appliances
Appliances
Reverse Osmosis, Refrigerator, Dishwasher, Disposal, Electric Range, Electric Oven
Interior Features
Interior Features
High Speed Internet, Granite Counters, Double Vanity, Breakfast Bar, 9+ Flat Ceilings, Central Vacuum, Kitchen Island, Pantry, Full Bth Master Bdrm, Separate Shwr & Tub
Flooring
Carpet, Tile
Laundry Features
Wshr/Dry Hook Up Only
Window Features
Skylight(s), Dual Pane, Mechanical Sun Shds
Fireplace Features
Other, Living Room
Heating and Cooling
Heating Features
Heat Pump, Electric
Cooling Included
Yes
Has Fireplace
Yes
Fireplaces
1
Building Details
Construction
Architectural Style
Contemporary
Builder
Panorama
Year Built
1995
Materials
Construction Materials
Stucco, Wood Frame, Painted
Roof
Foam
Terms
Terms
Ownership
Fee Simple
Disclosures
Agency Discl Req, Seller Discl Avail
Special Conditions
N/A
Special Terms
Cash, Conventional, FHA, VA Loan
Taxes
Tax
Tax (Annual)
$3,205
HOA
Has HOA
Yes
Association Fee
$310 /yr
Association Fee Includes
Maintenance Grounds
Heating, Cooling & Utilities
Cooling Features
Heat Pump, Ceiling Fan(s)
Utilities
Sewer
Public Sewer
Green Energy
Energy Efficiency Features
Multi-Zones
Utilities
Water Source
Pvt Water Company
Lot
Acres
0.63
Lot Size
27,634
Lot Size Area Sq Ft
27,634
Lot Features
Hillside Lot, Sprinklers In Rear, Sprinklers In Front, Corner Lot, Desert Front, Natural Desert Back, Synthetic Grass Back, Auto Timer H2O Front, Auto Timer H2O Back
Road Surface
Asphalt
Exterior Features
Exterior Features
Rain Gutters, Covered Patio(s), Patio
Patio And Porch Features
Covered Patio(s), Patio
Fencing
Block, Partial
Parking
Garage Capacity
3
Covered Spaces
3
Parking Features
Garage Door Opener, Direct Access
Pool Features
Has Private Pool
Yes
Pool Features
Play Pool, Fenced
Spa Features
None
Listed by MCO Realty
Listing Data last updated 08/31/2026 05:00 pm
Get a Link to this Property: Copy To Clipboard
Phone:
Payment Calculator
per month.
fixed.
% interest.
$
%
$
%
Principal & Interest
+ Home Insurance
+ Property Tax
+ HOA Fees
Total interest paid over s will be:
All estimates and provided for informational purposes only. Actual amounts may vary. The output of the tool is not a loan offer or solicitation, nor is it financial or legal advice.
Information, rates, programs and loan scenarios shown are for example only as of 31-Aug-2026 and are subject to change without notice.
Interest rates provided by the St. Louis Federal Reserve Economic Data (FRED).
All products are subject to credit and property approval. Not all products are available in all states or for all loan amounts. Other restrictions and limitations apply.
Contact your preferred lender for the pricing associated with your specific transaction.
Calculations are generated by Open Source mortgage calculation software tools using common mathematical formulas. All calculations should be independently verified.
Get Walk Score Content
Property History
Today
Property information last updated
Today
Status Active. This is the date the listing was placed on market.
Cumulative Days on Market: Less than 1 days (includes prior listings)
· Currently listed since August 31, 2026.
Data provided by the MLS.
Similar Properties
Listed by MCO Realty, Lisa Berry