
16 :: lacc16

Start of property details


1 / 17
5040 N 40TH Avenue
Phoenix, AZ 85019
today
NEW
$150,000
Active
2
Beds
1
Baths
0.04
Acres
1972
Yr. Built
MLS# 7073779
Cumulative Days on Market: Less than 1
· Includes prior listings
· Currently listed since 09/01/26
· Data provided by the MLS.
Property Description
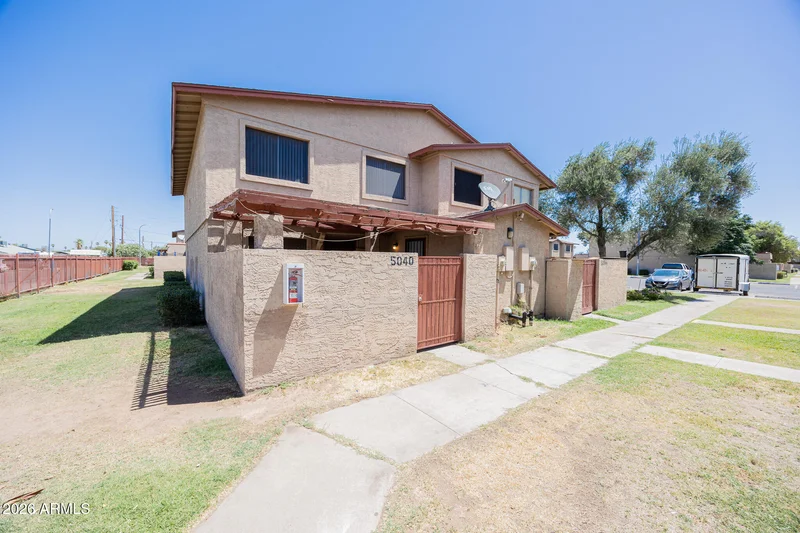
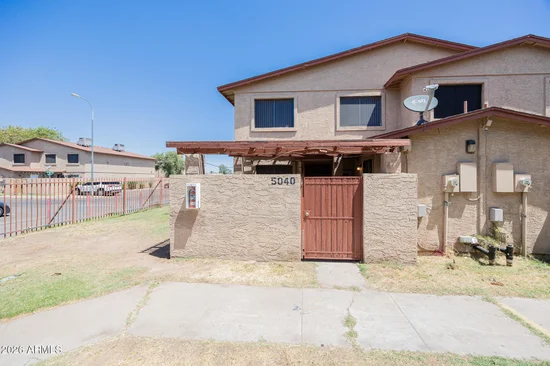
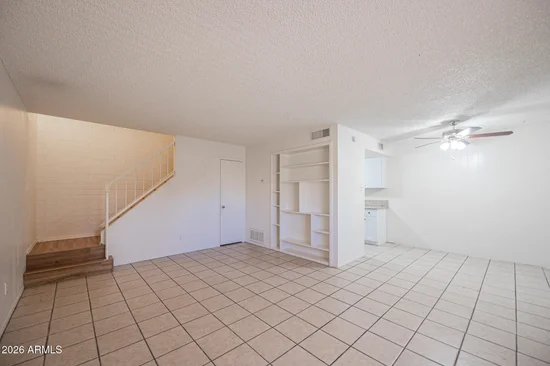
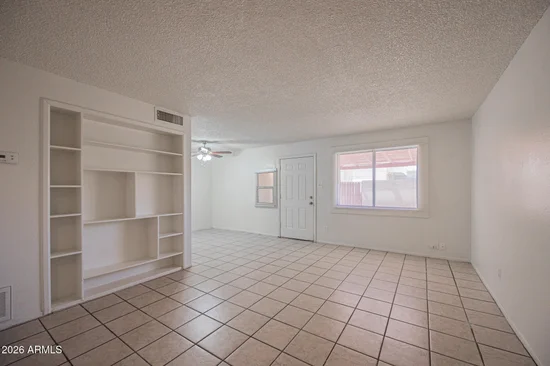
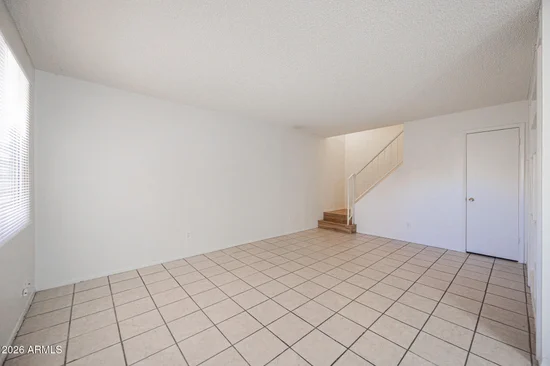
WOW! Investor Opportunity! Tenant occupied with immediate rental income and potential to increase rents! This Phoenix 2BR / 1BA townhome is a premium corner unit featuring tile flooring on the lower level, fresh interior paint, new vinyl flooring, and spacious oversized bedrooms. The updated kitchen offers new cabinets and new granite countertops, included appliances, and a seamless flow into the expansive living room. Additional features include washer / dryer hookups, generous storage, and a secure private courtyard / pergola patio! Enjoy community walking paths, close to Grand Canyon University, shopping, restaurants, entertainment, and a convenient location with easy access to I-10 and I-17. Great investment opportunity or affordable Phoenix townhome available now!
Property Highlights
Property Type
Residential
Property Sub Type
Townhouse
Bedrooms
2
Total Bathrooms
1
Living Area
924
Price / Sqft
$162
Acres
0.04
Year Built
1972
Location
City/Township
Phoenix
Subdivision
HALLCRAFT VILLAS WEST 3
County
Maricopa
Property Details
Price
$150,000
Property Type
Residential
Property Sub Type
Townhouse
Building
Stories
1
Community
Community Features
Near Light Rail Stop, Near Bus Stop, Tennis Court(s), Playground, Biking/Walking Path
Local Schools
Elementary School
Alhambra Traditional School
Middle School
Alhambra Traditional School
High School
Alhambra High School
School District
Phoenix Union High School District
Interior Features
Bedrooms and Bathrooms
Total Bathrooms
1
Full Bathrooms
1
Bedrooms
2
Area and Spaces
Living Area
924
Appliances
Appliances
Refrigerator, Electric Range, Electric Oven, Electric Cooktop
Interior Features
Interior Features
Walk-in Pantry, High Speed Internet, Granite Counters, Upstairs, Eat-in Kitchen, Pantry
Flooring
Vinyl, Tile
Laundry Features
Inside, Wshr/Dry Hook Up Only
Electic
220 Volts in Kitchen
Heating and Cooling
Heating Features
Forced Air, Electric
Cooling Included
Yes
Building Details
Construction
Builder
HALLCRAFT VILLAS
Year Built
1972
Materials
Construction Materials
Stucco, Wood Frame, Painted
Roof
Composition, Rolled/Hot Mop
Terms
Terms
Ownership
Fee Simple
Disclosures
Agency Discl Req, Seller Discl Avail
Special Conditions
N/A
Special Terms
Cash, Fannie Mae (Home Path), Conventional
Taxes
Tax
Tax (Annual)
$372
HOA
Has HOA
Yes
Association Fee
$153.50 /mo
Association Fee Includes
Roof Repair, Insurance, Maintenance Grounds, Street Maint, Front Yard Maint, Roof Replacement, Maintenance Exterior
Heating, Cooling & Utilities
Cooling Features
Central Air, Ceiling Fan(s), Programmable Thmstat
Utilities
Sewer
Sewer in & Cnctd, Public Sewer
Water Source
City Water
Lot
Acres
0.04
Lot Size
1,638
Lot Size Area Sq Ft
1,638
Lot Features
Sprinklers In Rear, Sprinklers In Front, Corner Lot, Grass Front, Grass Back, Auto Timer H2O Front, Auto Timer H2O Back
Exterior Features
Exterior Features
Storage, Covered Patio(s), Patio
Patio And Porch Features
Covered Patio(s), Patio
Fencing
Block
Parking
Parking Features
Assigned
Pool Features
Spa Features
None
Listed by HomeSmart
Listing Data last updated 09/01/2026 10:20 am
Get a Link to this Property: Copy To Clipboard
Phone:
Payment Calculator
per month.
fixed.
% interest.
$
%
$
%
Principal & Interest
+ Home Insurance
+ Property Tax
+ HOA Fees
Total interest paid over s will be:
All estimates and provided for informational purposes only. Actual amounts may vary. The output of the tool is not a loan offer or solicitation, nor is it financial or legal advice.
Information, rates, programs and loan scenarios shown are for example only as of 1-Sep-2026 and are subject to change without notice.
Interest rates provided by the St. Louis Federal Reserve Economic Data (FRED).
All products are subject to credit and property approval. Not all products are available in all states or for all loan amounts. Other restrictions and limitations apply.
Contact your preferred lender for the pricing associated with your specific transaction.
Calculations are generated by Open Source mortgage calculation software tools using common mathematical formulas. All calculations should be independently verified.
Get Walk Score Content
Property History
Today
Property information last updated
Today
Status Active. This is the date the listing was placed on market.
Cumulative Days on Market: Less than 1 days (includes prior listings)
· Currently listed since September 1, 2026.
Data provided by the MLS.
Similar Properties
Listed by HomeSmart, Awni S Abbas