
1 :: lacc1


Start of property details

1 / 2
3 E MANZANITA Drive
Phoenix, AZ 85020
coming-soon
$375,000
Coming Soon
2
Beds
2
Baths
0.05
Acres
1975
Yr. Built
MLS# 7073785
Cumulative Days on Market: Less than 1
· Includes prior listings
· Currently listed since 09/01/26
· Data provided by the MLS.
Property Description
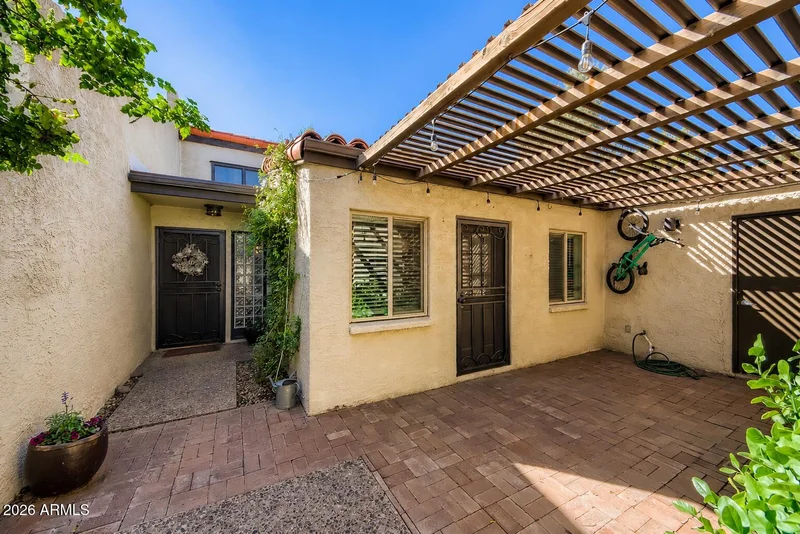
Welcome to this charming townhome in the highly desirable North Central Phoenix area! This beautifully located 2-bedroom, 2-bath home offers a spacious and inviting layout with vaulted ceilings, a cozy fireplace, and abundant natural light. Enjoy your own private courtyard and back patio, perfect for morning coffee or entertaining guests. The home also features two designated covered parking spaces and additional storage. The well-maintained community offers a sparkling pool, heated spa, and fire pit for residents to enjoy. Murphy's Bridle Path is just steps away, perfect for walking, running, or biking. Conveniently located near Central Phoenix's top restaurants, shopping, parks, and entertainment, this home offers the ideal blend of comfort, convenience, and an unbeatable location!
Property Highlights
Property Type
Residential
Property Sub Type
Townhouse
Bedrooms
2
Total Bathrooms
2
Living Area
1,116
Price / Sqft
$336
Acres
0.05
Year Built
1975
Location
City/Township
Phoenix
Subdivision
8001 NORTH CENTRAL
County
Maricopa
Property Details
Price
$375,000
Property Type
Residential
Property Sub Type
Townhouse
Building
Stories
2
Community
Community Features
Pool, Community Spa Htd, Biking/Walking Path
Local Schools
Elementary School
Richard E Miller School
Middle School
Royal Palm Middle School
High School
Sunnyslope High School
School District
Glendale Union High School District
Interior Features
Bedrooms and Bathrooms
Total Bathrooms
2
Full Bathrooms
2
Bedrooms
2
Additional Bedroom
Other Bedroom Downstairs
Other Rooms
Loft
Area and Spaces
Living Area
1,116
Appliances
Appliances
Dryer, Washer, Refrigerator, Built-in Microwave, Dishwasher, Disposal, Electric Oven, Electric Cooktop
Interior Features
Interior Features
High Speed Internet, Master Downstairs, Eat-in Kitchen, Vaulted Ceiling(s), 3/4 Bath Master Bdrm
Flooring
Carpet, Stone
Window Features
Dual Pane
Fireplace Features
Living Room
Heating and Cooling
Heating Features
Electric
Cooling Included
Yes
Has Fireplace
Yes
Fireplaces
1
Building Details
Construction
Builder
Unknown
Year Built
1975
Materials
Construction Materials
Stucco, Painted, Block
Roof
Tile, Foam
Terms
Terms
Ownership
Fee Simple
Disclosures
Agency Discl Req
Special Conditions
N/A
Special Terms
Cash, Conventional, FHA, VA Loan
Taxes
Tax
Tax (Annual)
$1,277
HOA
Has HOA
Yes
Association Fee
$352.80 /mo
Association Fee Includes
Roof Repair, Insurance, Maintenance Grounds, Trash, Roof Replacement, Maintenance Exterior
Heating, Cooling & Utilities
Cooling Features
Central Air, Ceiling Fan(s)
Utilities
Sewer
Public Sewer
Water Source
City Water
Lot
Acres
0.05
Lot Size
2,259
Lot Size Area Sq Ft
2,259
Lot Features
None, North/South Exposure
Exterior Features
Exterior Features
Private Yard, Patio, Private Yard(s) Courtyard(s)
Patio And Porch Features
Patio
Fencing
Block
Parking
Carport Spaces
2
Covered Spaces
2
Parking Features
Attached Carport
Pool Features
Spa Features
Heated
Listed by Realty ONE Group
Listing Data last updated 09/01/2026 09:00 am
Get a Link to this Property: Copy To Clipboard
Phone:
Payment Calculator
per month.
fixed.
% interest.
$
%
$
%
Principal & Interest
+ Home Insurance
+ Property Tax
+ HOA Fees
Total interest paid over s will be:
All estimates and provided for informational purposes only. Actual amounts may vary. The output of the tool is not a loan offer or solicitation, nor is it financial or legal advice.
Information, rates, programs and loan scenarios shown are for example only as of 1-Sep-2026 and are subject to change without notice.
Interest rates provided by the St. Louis Federal Reserve Economic Data (FRED).
All products are subject to credit and property approval. Not all products are available in all states or for all loan amounts. Other restrictions and limitations apply.
Contact your preferred lender for the pricing associated with your specific transaction.
Calculations are generated by Open Source mortgage calculation software tools using common mathematical formulas. All calculations should be independently verified.
Get Walk Score Content
Property History
Today
Status Active. This is the date the listing was placed on market.
Today
Property information last updated
Cumulative Days on Market: Less than 1 days (includes prior listings)
· Currently listed since September 1, 2026.
Data provided by the MLS.
Similar Properties
Listed by Realty ONE Group, Kimberly May Wang