
32 :: lacc32

Start of property details


1 / 33
10260 E WHITE FEATHER Lane, Unit 1050
Scottsdale, AZ 85262
coming-soon
$849,999
Coming Soon
2
Beds
2
Baths
2
Garage
0.04
Acres
2016
Yr. Built
MLS# 7073800
Cumulative Days on Market: Less than 1
· Includes prior listings
· Currently listed since 09/01/26
· Data provided by the MLS.
Property Description
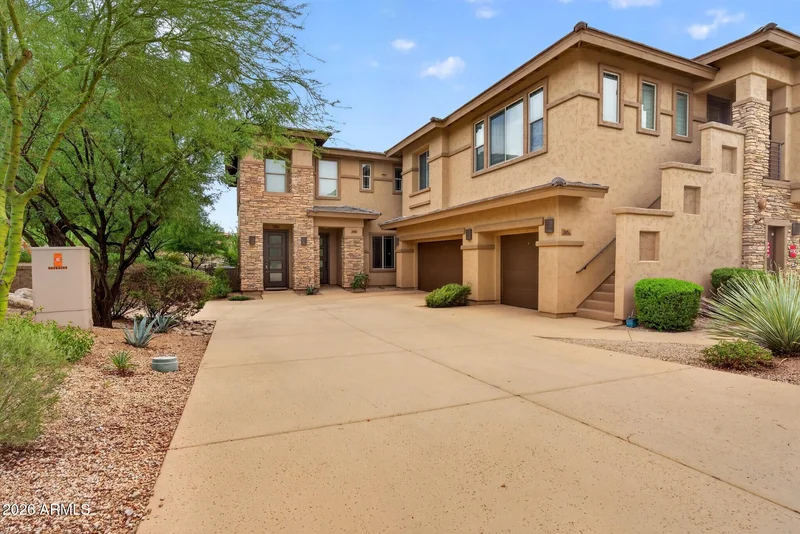
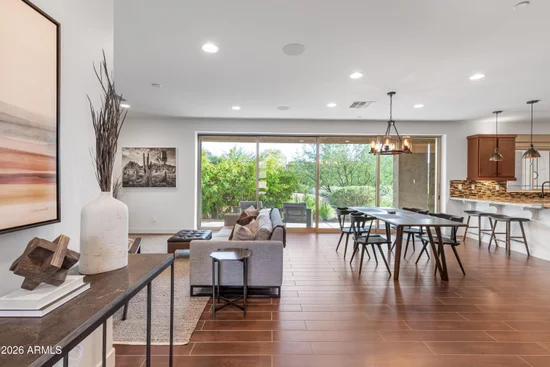
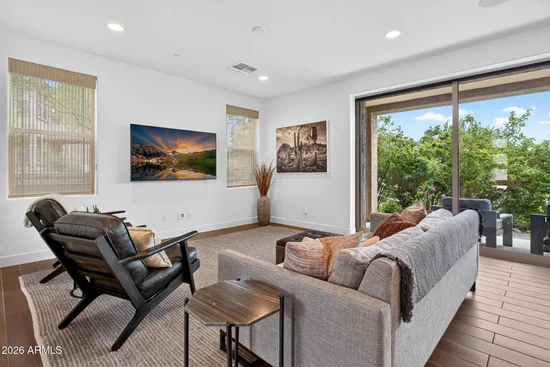
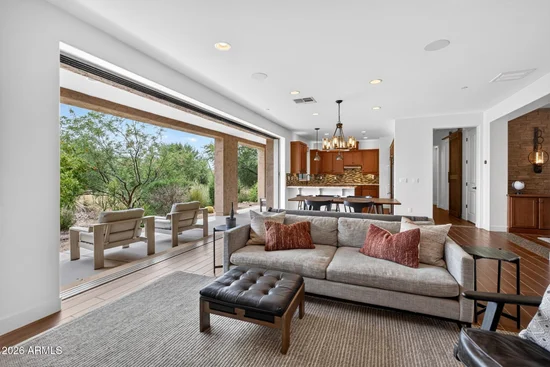
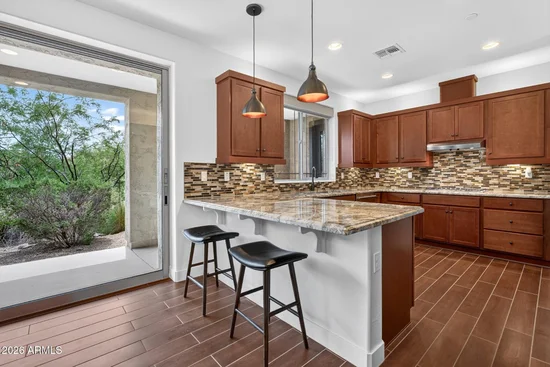
Located on the 9th fairway of the iconic Monument Course at Troon North Golf Club, this former model condo offers custom upgrades, stunning views, and a true lock-and-leave lifestyle. Occupied only seasonally, the home has been exceptionally lightly lived in and feels nearly brand new. Expansive pocket sliding doors open to a south-facing patio with a cozy fireplace, creating seamless indoor-outdoor living with beautiful views of Pinnacle Peak. Those same Pinnacle Peak views can be enjoyed from the kitchen and primary bedroom windows, bringing the surrounding desert landscape into the home. With modern finishes, high ceilings, and an open, light-filled layout, this is effortless Scottsdale living in one of North Scottsdale's most sought-after golf communities.
Property Highlights
Property Type
Residential
Property Sub Type
Townhouse
Bedrooms
2
Total Bathrooms
2
Living Area
1,723
Price / Sqft
$493
Acres
0.04
Year Built
2016
Location
City/Township
Scottsdale
View
Mountain(s)
Subdivision
RIDGE AT TROON NORTH CONDOMINIUM AMD
County
Maricopa
Property Details
Price
$849,999
Property Type
Residential
Property Sub Type
Townhouse
Building
Stories
2
Community
Community Features
Pool, Golf, Gated, Community Spa, Community Spa Htd, Tennis Court(s)
Local Schools
Elementary School
Desert Sun Academy
Middle School
Sonoran Trails Middle School
High School
Cactus Shadows High School
School District
Cave Creek Unified District
Interior Features
Bedrooms and Bathrooms
Total Bathrooms
2
Full Bathrooms
2
Bedrooms
2
Additional Bedroom
Master Bedroom Walk-in Closet, Other Bedroom Downstairs , Other Bedroom Split
Other Rooms
Great Room
Area and Spaces
Living Area
1,723
Appliances
Appliances
Dryer, Washer, Water Softener Owned, Refrigerator, Built-in Microwave, Dishwasher, Disposal, Gas Cooktop
Interior Features
Interior Features
High Speed Internet, Granite Counters, Double Vanity, Master Downstairs, Breakfast Bar, 9+ Flat Ceilings, No Interior Steps, Pantry, Full Bth Master Bdrm
Flooring
Carpet, Tile
Window Features
Dual Pane
Security Features
Fire Sprinkler System
Fireplace Features
Exterior Fireplace
Heating and Cooling
Heating Features
Electric
Cooling Included
Yes
Has Fireplace
Yes
Fireplaces
1
Building Details
Water Conservation
Low-Flow Fixtures, Tankless Ht Wtr Heat
Construction
Model
Plan 2
Builder
Family Development
Year Built
2016
Common Walls
Neighbor Above, End Unit
Materials
Construction Materials
Stucco, Wood Frame, Painted
Roof
Tile, Concrete
Terms
Terms
Ownership
Fee Simple
Disclosures
Agency Discl Req, Seller Discl Avail
Special Conditions
N/A
Special Terms
Cash, Conventional, VA Loan
Taxes
Tax
Tax (Annual)
$2,558
HOA
Has HOA
Yes
Association Fee
$330 /mo
Association Fee2
300.00 /yr
Association Fee Includes
Roof Repair, Insurance, Sewer, Maintenance Grounds, Street Maint, Front Yard Maint, Trash, Water, Maintenance Exterior
Heating, Cooling & Utilities
Cooling Features
HVAC SEER Rating, Central Air, Ceiling Fan(s), Programmable Thmstat
Utilities
Sewer
Public Sewer
Water Source
City Water
Lot
Acres
0.04
Lot Size
1,647
Lot Size Area Sq Ft
1,647
Lot Features
North/South Exposure, Desert Back, Desert Front, On Golf Course
Exterior Features
Exterior Features
Private Street(s), Covered Patio(s), Patio, Private Street(s)
Patio And Porch Features
Covered Patio(s), Patio
Fencing
None
Parking
Garage Capacity
2
Covered Spaces
2
Parking Features
Tandem Garage, Garage Door Opener, Extended Length Garage, Direct Access, Over Height Garage, Shared Driveway
Pool Features
Spa Features
None
Listed by Compass
Listing Data last updated 09/01/2026 09:40 am
Get a Link to this Property: Copy To Clipboard
Phone:
Payment Calculator
per month.
fixed.
% interest.
$
%
$
%
Principal & Interest
+ Home Insurance
+ Property Tax
+ HOA Fees
Total interest paid over s will be:
All estimates and provided for informational purposes only. Actual amounts may vary. The output of the tool is not a loan offer or solicitation, nor is it financial or legal advice.
Information, rates, programs and loan scenarios shown are for example only as of 1-Sep-2026 and are subject to change without notice.
Interest rates provided by the St. Louis Federal Reserve Economic Data (FRED).
All products are subject to credit and property approval. Not all products are available in all states or for all loan amounts. Other restrictions and limitations apply.
Contact your preferred lender for the pricing associated with your specific transaction.
Calculations are generated by Open Source mortgage calculation software tools using common mathematical formulas. All calculations should be independently verified.
Get Walk Score Content
Property History
Today
Property information last updated
Today
Status Active. This is the date the listing was placed on market.
Cumulative Days on Market: Less than 1 days (includes prior listings)
· Currently listed since September 1, 2026.
Data provided by the MLS.
Similar Properties
Listed by Compass, Melissa S Massey