
Start of property details


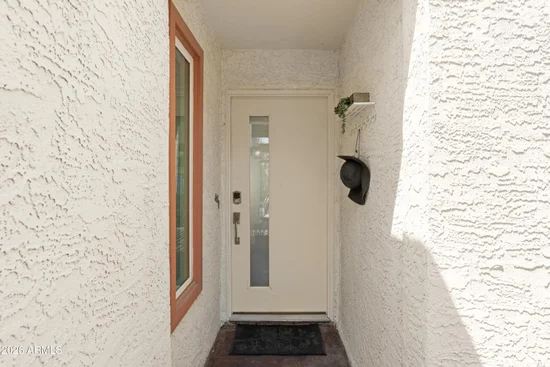
1 / 39
3620 N 27TH Way
Phoenix, AZ 85016
9 days ago
REDUCED
$515,000
Active
3
Beds
2
Baths
0.10
Acres
1980
Yr. Built
MLS# 7075608
Cumulative Days on Market: 27
· Includes prior listings
· Currently listed since 09/04/26
· Data provided by the MLS.
Property Description
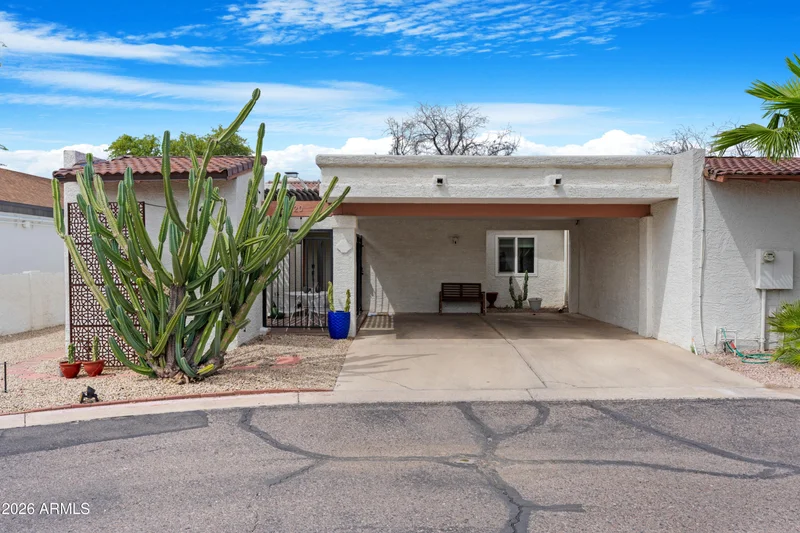
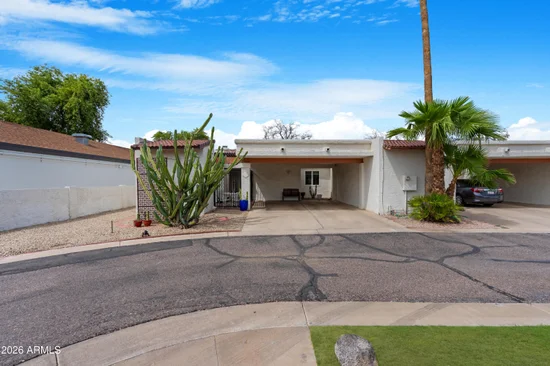
Rare opportunity in an unbeatable central Phoenix location! This beautifully updated 3-bedroom, 2-bath townhome is ideally located just minutes from the dining, shopping and entertainment of Arcadia, the Biltmore and Downtown Phoenix. Even better, this particular lot is exceptionally positioned directly next to the community pool with no rear neighbors, offering a peaceful green-space backdrop and an oversized rear patio with plenty of room to relax and entertain.
Inside, soaring vaulted ceilings and a spacious great room with a cozy fireplace create an inviting sense of openness and charm. The thoughtfully updated interior features a renovated kitchen with quartz countertops, custom cabinetry and upgraded appliances, LVP flooring and professional interior paint. The primary suite was extensively remodeled in 2025 with floor-to-ceiling tile, floating dual vanity, linen storage, oversized mirrored cabinetry, expanded closet storage and new bedroom carpet.
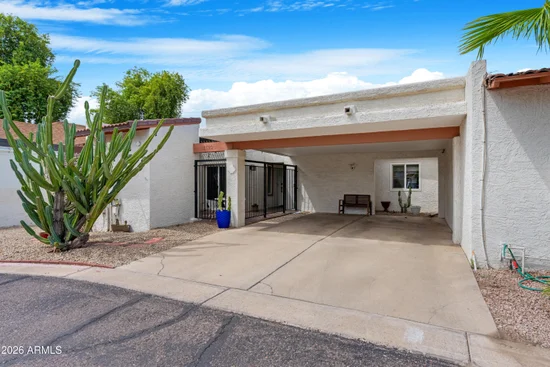
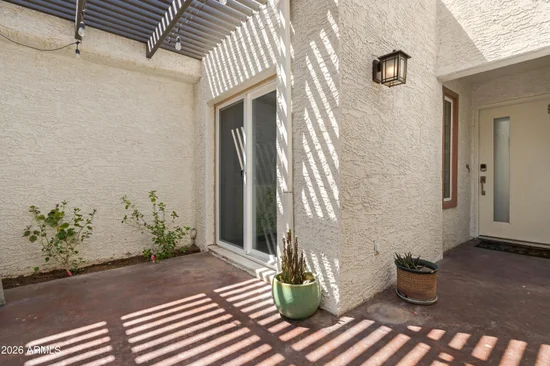
Major improvements include a new 15.2 SEER2 American Standard heat-pump HVAC (2024), new water heater (2025) and roof tile refelt and coating (2025) with a 5-year workmanship warranty. Dual-pane Low-E windows, upgraded sliders and an inviting front courtyard with Alumawood pergola and keyless-entry door add to the value.
Prime location, exceptional poolside lot, expansive private patio and extensive updates make this a rare central Phoenix find!
Property Highlights
Property Type
Residential
Property Sub Type
Townhouse
Architectural Style
Contemporary
Bedrooms
3
Total Bathrooms
2
Living Area
1,516
Price / Sqft
$340
Acres
0.10
Year Built
1980
Cumulative Days On Market
25
Location
City/Township
Phoenix
Subdivision
SAHUARO TOWNHOUSES
County
Maricopa
Property Details
Price
$515,000
Property Type
Residential
Property Sub Type
Townhouse
Building
Stories
1
Community
Community Features
Pool
Local Schools
Elementary School
Larry C Kennedy School
Middle School
Creighton Virtual Academy
High School
Camelback High School
School District
Phoenix Union High School District
Interior Features
Bedrooms and Bathrooms
Total Bathrooms
2
Full Bathrooms
2
Bedrooms
3
Additional Bedroom
Master Bedroom Walk-in Closet, Separate Bedroom Exit
Area and Spaces
Living Area
1,516
Appliances
Appliances
Dryer, Washer, Refrigerator, Dishwasher, Disposal
Interior Features
Interior Features
Quartz Countertops, High Speed Internet, Double Vanity, Eat-in Kitchen, No Interior Steps, Vaulted Ceiling(s), 3/4 Bath Master Bdrm
Flooring
Carpet, Tile
Laundry Features
Inside
Window Features
Skylight(s), Dual Pane, ENERGY STAR Qualified Windows
Security Features
Security System Owned
Fireplace Features
Living Room
Heating and Cooling
Heating Features
Electric
Cooling Included
Yes
Has Fireplace
Yes
Fireplaces
1
Building Details
Construction
Architectural Style
Contemporary
Builder
Unknown
Year Built
1980
Common Walls
1 Common Wall, End Unit
Materials
Construction Materials
Stucco, Painted, Block
Roof
Tile, Foam
Terms
Terms
Ownership
Fee Simple
Disclosures
Agency Discl Req, Seller Discl Avail
Special Conditions
N/A
Special Terms
Cash, Conventional, FHA, VA Loan
Cumulative Days On Market
25
Taxes
Tax
Tax (Annual)
$1,304
HOA
Has HOA
Yes
Association Fee
$318 /mo
Association Fee Includes
Insurance, Maintenance Grounds, Front Yard Maint, Trash, Maintenance Exterior
Heating, Cooling & Utilities
Cooling Features
Central Air, Ceiling Fan(s)
Utilities
Sewer
Public Sewer
Water Source
Public
Lot
Acres
0.10
Lot Size
4,304
Lot Size Area Sq Ft
4,304
Lot Features
Corner Lot, Desert Front
Exterior Features
Exterior Features
Private Yard, Storage, Covered Patio(s), Patio, Private Yard(s) Courtyard(s)
Patio And Porch Features
Covered Patio(s), Patio
Fencing
Block
Parking
Carport Spaces
2
Covered Spaces
2
Pool Features
Spa Features
None
Listed by W and Partners, LLC, 602-828-5767
Listing Data last updated 09/30/2026 09:40 pm
Get a Link to this Property: Copy To Clipboard
Phone:
Payment Calculator
per month.
fixed.
% interest.
$
%
$
%
Principal & Interest
+ Home Insurance
+ Property Tax
+ HOA Fees
Total interest paid over s will be:
All estimates and provided for informational purposes only. Actual amounts may vary. The output of the tool is not a loan offer or solicitation, nor is it financial or legal advice.
Information, rates, programs and loan scenarios shown are for example only as of 1-Oct-2026 and are subject to change without notice.
Interest rates provided by the St. Louis Federal Reserve Economic Data (FRED).
All products are subject to credit and property approval. Not all products are available in all states or for all loan amounts. Other restrictions and limitations apply.
Contact your preferred lender for the pricing associated with your specific transaction.
Calculations are generated by Open Source mortgage calculation software tools using common mathematical formulas. All calculations should be independently verified.
Get Walk Score Content
Property History
2 days ago
Property information last updated
9 days ago
Date of last price change
27 days ago
Status Active. This is the date the listing was placed on market.
Cumulative Days on Market: 27 days (includes prior listings)
· Currently listed since September 4, 2026.
Data provided by the MLS.
Similar Properties
Listed by W and Partners, LLC, Brooke Watton