
Start of property details


1 / 33
8379 E SAN SALVADOR Drive
Scottsdale, AZ 85258
FOR
SALE
$2,595,000
Active
5
Beds
4
Baths
2
Garage
0.21
Acres
1979
Yr. Built
MLS# 7080369
Cumulative Days on Market: 5
· Includes prior listings
· Currently listed since 09/15/26
· Data provided by the MLS.
Property Description
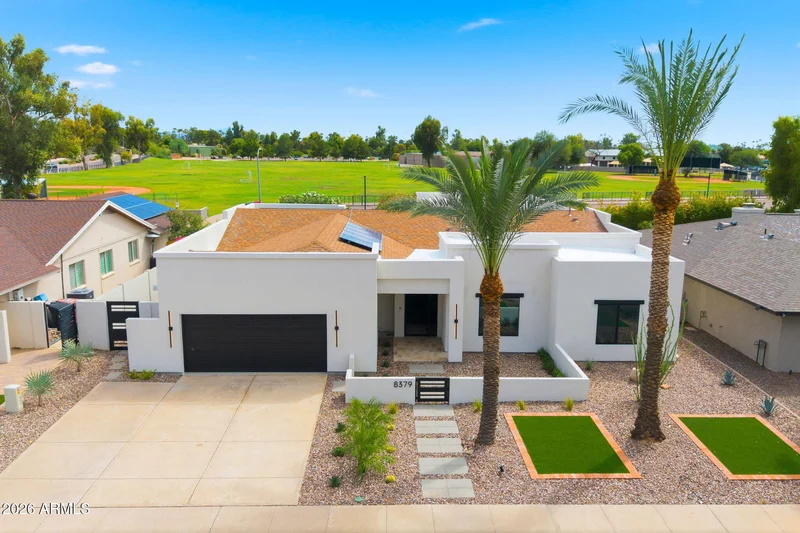
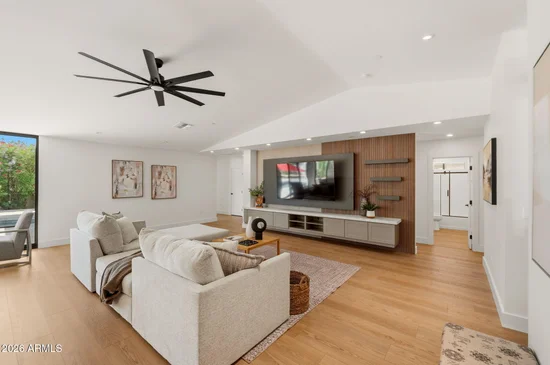
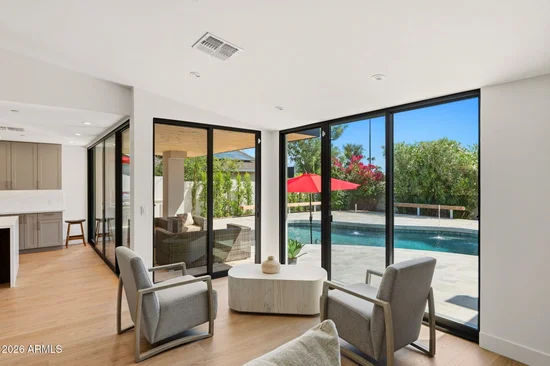
Completely Reconstructed and Reimagined, Exceptional McCormick Ranch Residence Offers the Rare Combination of Thoughtful Design, Modern Luxury, and Effortless Scottsdale Living. Boasting 5 bed and 3.5 bath, plus Flex Room (Office, Den, Gym) the home has been Transformed into a Stunning Open-Concept Retreat with a Seamless Flow between Living, Dining and Entertaining Spaces.
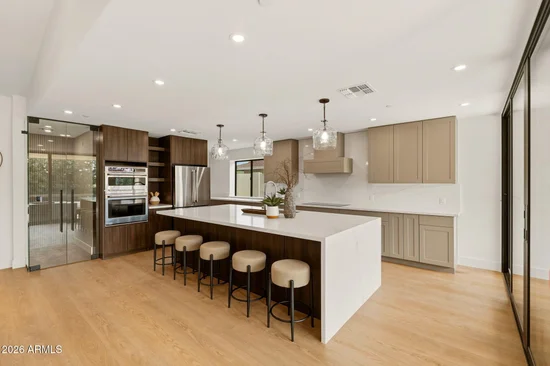
Every Detail has been Carefully Considered, Creating a Fresh, Sophisticated Aesthetic with an Emphasis on Comfort and Functionality. The Expansive Great Room Serves as the heart of the Home, While the Beautifully Designed Kitchen Opens to the Main Living Areas-Perfect for Everyday Living and Entertaining Alike.
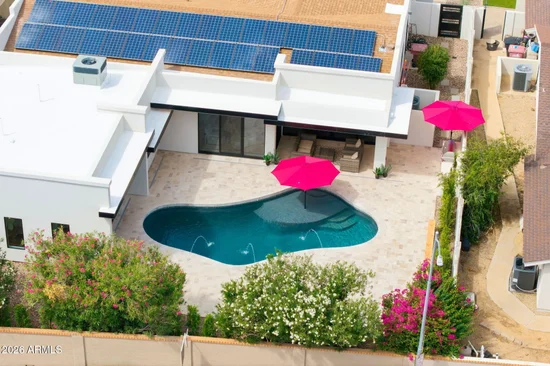
Private Resort-Style Backyard, Where a Sparkling Diving Pool and Built-In Grill Creates the Ultimate Setting.
High- lights:
Butler's Pantry with an Extra Refrigerator, Electric Charging Station in Garage, Ring Doorbell, Large, Modern Design Pivot Front Door with Smart Glass, Low Maintenance Beautifully Landscaped Front and Backyard.
Open House Announcements
Oct 2nd
4:00pm to 6:00pm
In person. Please join us!
Oct 3rd
12:00pm to 2:00pm
In person. Please join us!
Oct 4th
11:00am to 1:00pm
In person. Please join us!
Property Highlights
Property Type
Residential
Property Sub Type
Single Family Residence
Architectural Style
Ranch, Spanish
Bedrooms
5
Total Bathrooms
4
Living Area
3,106
Price / Sqft
$835
Acres
0.21
Year Built
1979
Cumulative Days On Market
3
Location
City/Township
Scottsdale
Subdivision
VILLA HERMOSA
County
Maricopa
Property Details
Price
$2,595,000
Property Type
Residential
Property Sub Type
Single Family Residence
Building
Stories
1
Community
Community Features
Biking/Walking Path
Local Schools
Elementary School
Cochise Elementary School
Middle School
Cocopah Middle School
High School
Chaparral High School
School District
Scottsdale Unified District
Interior Features
Bedrooms and Bathrooms
Total Bathrooms
4
Full Bathrooms
3
1/2 Bathrooms
1
Bedrooms
5
Additional Bedroom
Master Bedroom Walk-in Closet, Separate Bedroom Exit
Other Rooms
Family Room
Area and Spaces
Living Area
3,106
Appliances
Appliances
Dryer, Washer, Water Softener Owned, Refrigerator, Built-in Microwave, Dishwasher, Disposal, Electric Cooktop, Built-In Electric Oven
Interior Features
Interior Features
Walk-in Pantry, Non-laminate Counter, Quartz Countertops, High Speed Internet, Double Vanity, Eat-in Kitchen, Vaulted Ceiling(s), Kitchen Island, Full Bth Master Bdrm, Separate Shwr & Tub
Flooring
Vinyl
Laundry Features
Inside
Heating and Cooling
Heating Features
Electric
Cooling Included
Yes
Building Details
Construction
Architectural Style
Ranch, Spanish
Builder
unknown
Year Built
1979
Materials
Construction Materials
Stucco, Wood Frame, Painted
Roof
Composition
Terms
Terms
Ownership
Fee Simple
Disclosures
Agency Discl Req, Seller Discl Avail
Special Conditions
N/A
Special Terms
Cash, Conventional
Cumulative Days On Market
3
Taxes
Tax
Tax (Annual)
$2,711
HOA
Has HOA
Yes
Association Fee
$250 /yr
Association Fee Includes
Maintenance Grounds
Heating, Cooling & Utilities
Cooling Features
Central Air, Ceiling Fan(s), Programmable Thmstat
Utilities
Sewer
Public Sewer, Sewer in & Cnctd
Green Energy
Energy Efficiency Features
Solar Panels
Utilities
Water Source
Public
Lot
Acres
0.21
Lot Size
8,968
Lot Size Area Sq Ft
8,968
Lot Features
North/South Exposure, Sprinklers In Rear, Desert Front, Gravel/Stone Front, Synthetic Grass Frnt
Road Surface
Asphalt
Exterior Features
Exterior Features
Built-in Barbecue, Built-in BBQ, Covered Patio(s), Patio
Patio And Porch Features
Covered Patio(s), Patio
Fencing
Block
Parking
Garage Capacity
2
Covered Spaces
2
Parking Features
Attached Garage, Garage Door Opener, Direct Access
Pool Features
Has Private Pool
Yes
Pool Features
Outdoor, Diving Pool
Spa Features
None
Listed by W and Partners, LLC, 602-828-5767
Listing Data last updated 09/30/2026 09:40 pm
Get a Link to this Property: Copy To Clipboard
Phone:
Payment Calculator
per month.
fixed.
% interest.
$
%
$
%
Principal & Interest
+ Home Insurance
+ Property Tax
+ HOA Fees
Total interest paid over s will be:
All estimates and provided for informational purposes only. Actual amounts may vary. The output of the tool is not a loan offer or solicitation, nor is it financial or legal advice.
Information, rates, programs and loan scenarios shown are for example only as of 1-Oct-2026 and are subject to change without notice.
Interest rates provided by the St. Louis Federal Reserve Economic Data (FRED).
All products are subject to credit and property approval. Not all products are available in all states or for all loan amounts. Other restrictions and limitations apply.
Contact your preferred lender for the pricing associated with your specific transaction.
Calculations are generated by Open Source mortgage calculation software tools using common mathematical formulas. All calculations should be independently verified.
Get Walk Score Content
Property History
Today
Property information last updated
15 days ago
Status Active. This is the date the listing was placed on market.
Cumulative Days on Market: 5 days (includes prior listings)
· Currently listed since September 15, 2026.
Data provided by the MLS.
Similar Properties
Listed by W and Partners, LLC, Corina Lange