
Start of property details


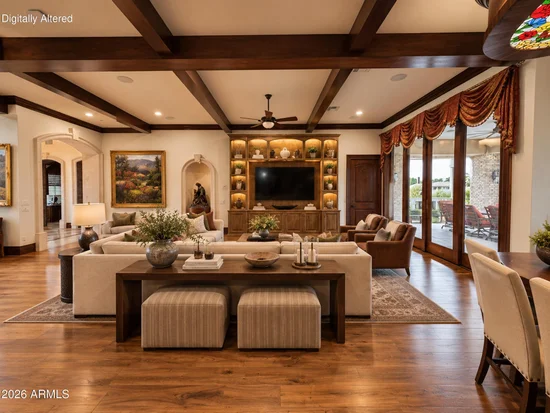
1 / 50
3123 S PENROSE Court
Gilbert, AZ 85295
1 day ago
NEW
·
Active
$8,990,000
$953 / Sqft
7
Beds
10
Baths
5
Garage
9,436
Sqft 1.01
Acres
MLS# 7081513
Cumulative Days on Market: 35
· Includes prior listings
· Currently listed since 11/02/26 · Data provided by the MLS.
Property Description
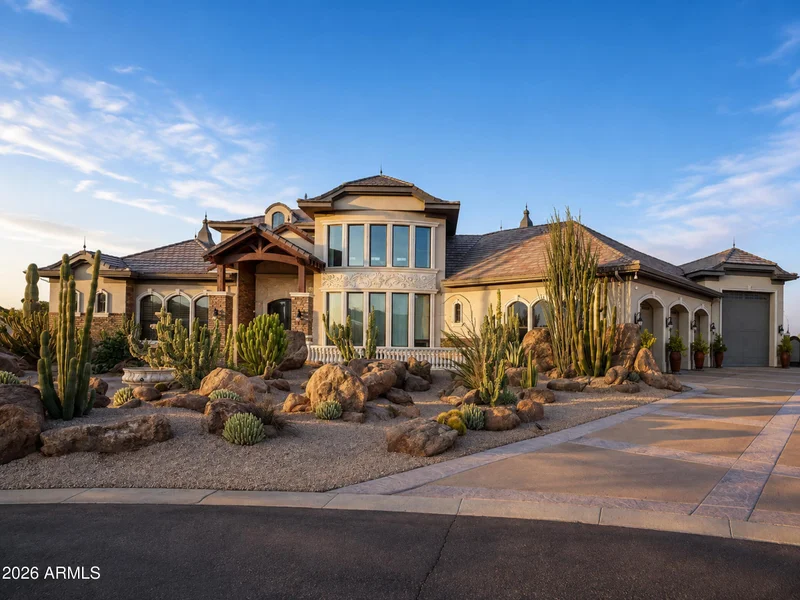
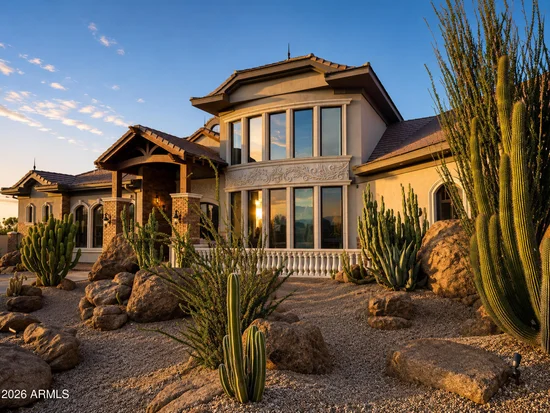
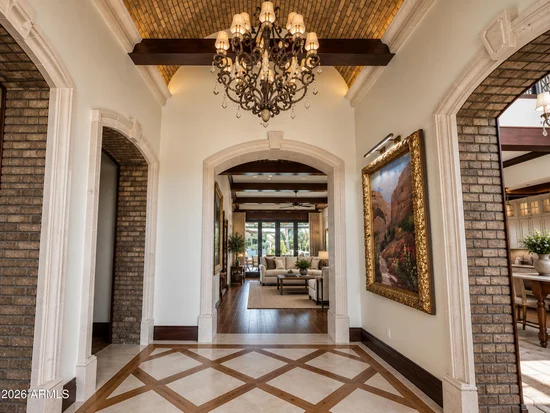
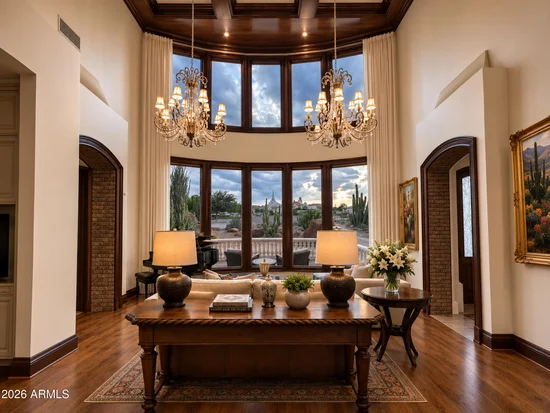
A private resort. A family retreat. A home unlike anything else in Gilbert. Set on a sprawling estate in prestigious Temple View Estates, this extraordinary residence was designed for living, gathering and entertaining on an entirely different scale. Inside, exceptional craftsmanship is found throughout, with extensive custom architectural millwork, furniture-grade cabinetry, natural stone, walnut flooring, soaring ceilings and multiple spaces created for both everyday living and grand-scale entertaining. The chef's kitchen is complemented by additional entertaining kitchens and service areas throughout the home.
Outside is where this property becomes truly unforgettable. At the center of the resort-style grounds is an extraordinary 200, 000-gallon swimming pool, surrounded by lush matur landscaping and an incredible collection of amenities including a swim-up bar, diving platform, waterslide, waterfalls and multiple areas to gather and play. Add a private pickleball court, putting and chipping green, expansive outdoor entertaining spaces and a fully equipped ramada, and the backyard feels more like a private resort than a residence.
Yet for all its scale, this home was created with something remarkably simple in mind: to be the place where everyone wants to be. A place for family, friends, celebrations and memories--just moments from the Gilbert Arizona Temple and in one of Gilbert's most distinctive luxury enclaves.
Property Highlights
Property Type
Residential
Property Sub Type
Single Family Residence
Architectural Style
Santa Barbara/Tuscan
Bedrooms
7
Total Bathrooms
10
Acres
1.01
Year Built
2019
Cumulative Days on Market
35
Location
City/Township
Gilbert
Subdivision
TEMPLE VIEW ESTATES
County
Maricopa
Property Details
Price
$8,990,000
Property Type
Residential
Property Sub Type
Single Family Residence
Building
Stories
2
Total Area
9,436
Community
Local Schools
Elementary School
Chaparral Elementary School
Middle School
Cooley Middle School
High School
Williams Field High School
School District
Higley Unified School District
Interior Features
Bedrooms and Bathrooms
Total Bathrooms
10
Full Bathrooms
8
1/2 Bathrooms
2
Bedrooms
7
Additional Bedroom
2 Master Bedrooms
Other Rooms
Great Room, Bonus/Game Room, Loft, Guest Quarters-Separate Entrance, Exercise/Sauna Room
Rooms and Basement
Has Basement
Yes
Basement Features
Interior Entry, Finished, Full
Appliances
Appliances
Dryer, Washer, Reverse Osmosis, Built-in Microwave, Gas Range, Built-In Gas Oven
Interior Features
Interior Features
Walk-in Pantry, Master Downstairs, Roller Shields, Vaulted Ceiling(s), 2 Master Baths, Full Bth Master Bdrm
Flooring
Carpet, Stone, Tile, Wood
Fireplace Features
Gas
Heating and Cooling
Heating Features
Forced Air
Cooling Included
Yes
Has Fireplace
Yes
Fireplaces
7
Building Details
Construction
Architectural Style
Santa Barbara/Tuscan
Builder
Dunn
Year Built
2019
Materials
Construction Materials
Stucco, Wood Frame, Stone
Roof
Tile
Terms
Terms
Ownership
Fee Simple
Disclosures
Seller Discl Avail
Special Conditions
N/A
Special Terms
Cash, Conventional
Cumulative Days on Market
35
Taxes
Tax
Tax (Annual)
$9,436
HOA
Has HOA
Yes
Association Fee
$225 /mo
Association Fee Includes
Maintenance Grounds, Street Maint
Heating, Cooling & Utilities
Cooling Features
Central Air
Utilities
Sewer
Public Sewer
Water Source
Public
Lot
Acres
1.01
Lot Size
43,940
Lot Size Area Sq Ft
43,940
Lot Features
Desert Front, Cul-De-Sac
Exterior Features
Exterior Features
Private Pickleball Court(s), Other, Misting System, Sport Court(s), Built-in Barbecue, Built-in BBQ, Covered Patio(s), Misting System, Private Pickleball Court(s)
Patio And Porch Features
Covered Patio(s)
Fencing
Back Yard
Parking
Garage Capacity
5
Covered Spaces
5
Parking Features
RV Access/Parking, Temp Controlled, RV Garage, Electric Vehicle Charging Station(s)
Pool Features
Has Private Pool
Yes
Pool Features
Outdoor, Diving Pool, Fenced, Heated
Spa Features
Heated, Private
Listed by Real Broker, 602-755-3415
Listing Data last updated 11/02/2026 12:40 pm
Get a Link to this Property: Copy To Clipboard
Phone:
Payment Calculator
per month.
fixed.
% interest.
$
%
$
%
Principal & Interest
+ Home Insurance
+ Property Tax
+ HOA Fees
Total interest paid over s will be:
All estimates and provided for informational purposes only. Actual amounts may vary. The output of the tool is not a loan offer or solicitation, nor is it financial or legal advice.
Information, rates, programs and loan scenarios shown are for example only as of 2-Nov-2026 and are subject to change without notice.
Interest rates provided by the St. Louis Federal Reserve Economic Data (FRED).
All products are subject to credit and property approval. Not all products are available in all states or for all loan amounts. Other restrictions and limitations apply.
Contact your preferred lender for the pricing associated with your specific transaction.
Calculations are generated by Open Source mortgage calculation software tools using common mathematical formulas. All calculations should be independently verified.
Get Walk Score Content
Property History
Today
Status Active. This is the most recent date the listing was placed on market.
Today
Property information last updated
7 days ago
Date of last price change
Cumulative Days on Market: 35 days (includes prior listings)
· Currently listed since November 2, 2026. Data provided by the MLS.
Similar Properties
Listed by Real Broker, Nathaniel Sommers