
Start of property details


1 / 96
30276 N 117TH Drive
Peoria, AZ 85383
9 days ago
REDUCED
$1,895,000
Active
4
Beds
5
Baths
3
Garage
0.30
Acres
2016
Yr. Built
MLS# 7081519
Cumulative Days on Market: 12
· Includes prior listings
· Currently listed since 09/17/26
· Data provided by the MLS.
Property Description
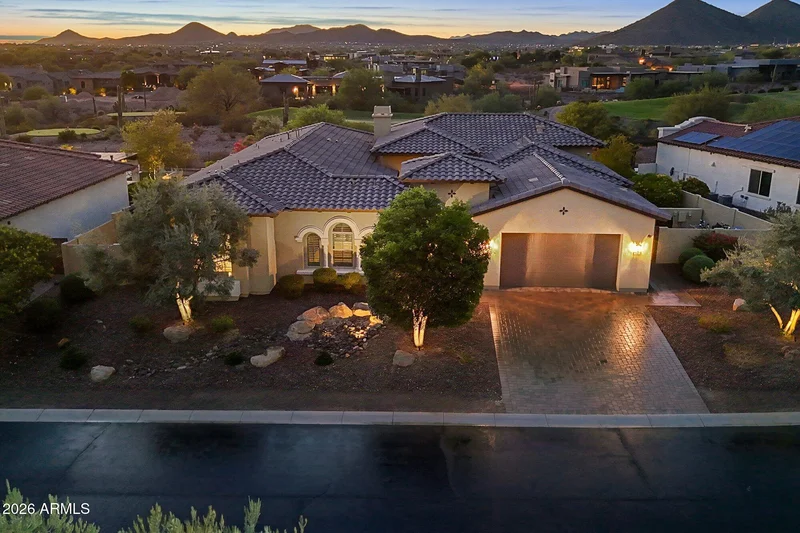
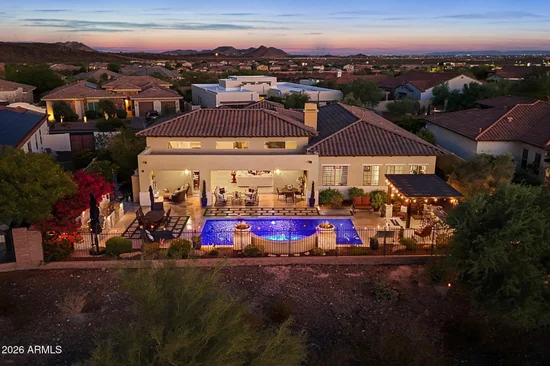
Welcome to 30276 N. 117th Drive, an exceptional golf course residence located behind the guard gates of Blackstone Country Club in Peoria, Arizona. Perfectly positioned along the 12th green of Blackstone's award-winning golf course, this home offers a spectacular combination of luxury, architectural character, and indoor-outdoor Arizona living.
A dramatic courtyard entry welcomes you with lush landscaping, stone accents, and an impressive custom arched iron-and-glass front door. Inside, soaring ceilings, rich wood beams, elegant flooring, and thoughtfully selected finishes create a warm yet sophisticated atmosphere. The expansive great room is designed to take full advantage of the golf course setting, with large glass doors framing beautiful views and opening seamlessly to the outdoor living spaces.
The gourmet kitchen serves as the heart of the home, featuring an oversized granite island with generous seating, abundant custom cabinetry, professional-style cooking space, decorative range hood, and striking pendant lighting. An adjoining dining area makes everyday meals easy, while the separate formal dining room provides an elegant setting for entertaining. Additional custom details, including decorative ironwork and a beautifully designed wine storage area, add personality throughout the home.
The primary suite offers a private retreat with a spa-inspired bath featuring a freestanding soaking tub, oversized walk-in shower, custom tilework, and elegant finishes.
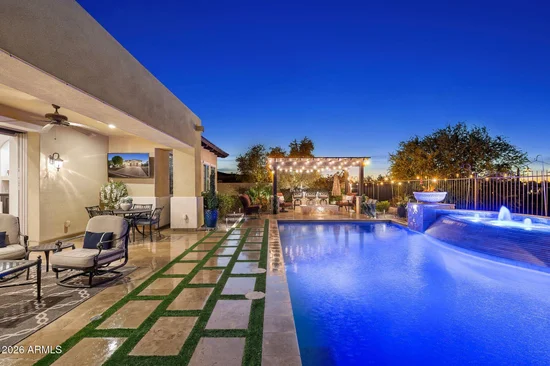
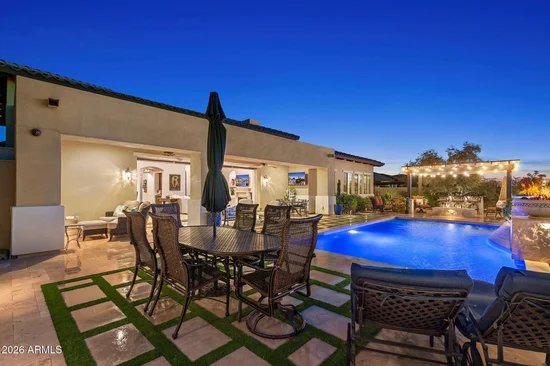
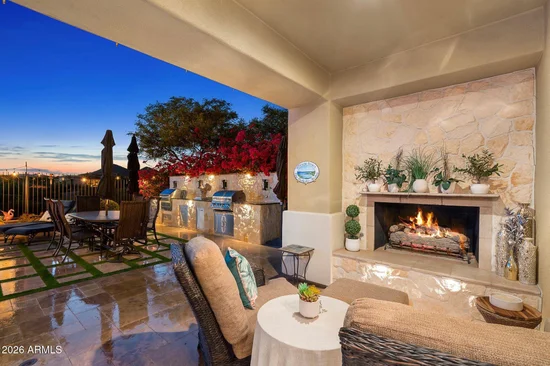
Step outside and experience one of the home's true highlights. The resort-style backyard overlooks the golf course and surrounding desert landscape, creating an incredible backdrop for Arizona sunsets. The sparkling pool features a dramatic raised water feature accented by dual fire bowls, while multiple seating and entertaining areas invite you to enjoy the outdoors year-round. A covered outdoor living area with a stone fireplace and an additional pergola-covered gathering space provide the perfect settings for quiet evenings, dining with friends, or entertaining on a grand scale.
From the glowing fire features and tranquil water sounds to the sweeping golf course and sunset views, this backyard captures everything that makes the Blackstone lifestyle so special.
Located within one of Peoria's premier guard-gated communities, 30276 N. 117th Drive offers refined golf course living, exceptional entertaining spaces, and a front-row seat to the beauty of the Sonoran Desert--all within prestigious Blackstone Country Club.
Open House Announcements
Oct 4th
11:00am to 2:00pm
In person. Please join us!
Property Highlights
Property Type
Residential
Property Sub Type
Single Family Residence
Architectural Style
Spanish, Santa Barbara/Tuscan
Bedrooms
4
Total Bathrooms
5
Living Area
3,443
Price / Sqft
$550
Acres
0.30
Year Built
2016
Cumulative Days On Market
12
Location
City/Township
Peoria
View
Golf Course, Panoramic, Mountain(s)
Subdivision
BLACKSTONE AT VISTANCIA PARCELS B6 B9
County
Maricopa
Property Details
Price
$1,895,000
Property Type
Residential
Property Sub Type
Single Family Residence
Building
Stories
1
Community
Community Features
Gated, Guarded Entry, Biking/Walking Path
Local Schools
Elementary School
Lake Pleasant Elementary
Middle School
Lake Pleasant Elementary
High School
Liberty High School
School District
Peoria Unified School District
Interior Features
Bedrooms and Bathrooms
Total Bathrooms
5
Full Bathrooms
4
1/2 Bathrooms
1
Bedrooms
4
Additional Bedroom
Master Bedroom Walk-in Closet, Other Bedroom Split
Other Rooms
Family Room
Area and Spaces
Living Area
3,443
Appliances
Appliances
Water Softener Owned, Built In Recycling, Reverse Osmosis, Refrigerator, Built-in Microwave, Dishwasher, Disposal, Gas Oven, Gas Cooktop, Water Purifier
Interior Features
Interior Features
High Speed Internet, Granite Counters, Double Vanity, Breakfast Bar, 9+ Flat Ceilings, Central Vacuum, No Interior Steps, Kitchen Island, Pantry, Full Bth Master Bdrm, Separate Shwr & Tub
Flooring
Carpet, Stone, Wood
Laundry Features
Inside, Gas Dryer Hookup
Window Features
Dual Pane, Vinyl Frame
Security Features
Fire Sprinkler System, Security System Owned, Security Guard
Fireplace Features
Exterior Fireplace, Living Room, Gas
Heating and Cooling
Heating Features
Forced Air, Natural Gas
Cooling Included
Yes
Has Fireplace
Yes
Fireplaces
2
Building Details
Water Conservation
Recirculation Pump
Construction
Architectural Style
Spanish, Santa Barbara/Tuscan
Model
Villamar
Builder
Toll Brothers
Year Built
2016
Foundations
Slab
Materials
Construction Materials
Spray Foam Insulation, Stucco, Wood Frame, Painted
Roof
Tile
Terms
Terms
Ownership
Fee Simple
Disclosures
Agency Discl Req, Seller Discl Avail
Special Conditions
N/A
Special Terms
Cash, Conventional
Cumulative Days On Market
12
Taxes
Tax
Tax (Annual)
$6,083
HOA
Has HOA
Yes
Association Fee
$726 /qtr
Association Fee Includes
Maintenance Grounds
Heating, Cooling & Utilities
Cooling Features
Gas, Central Air, Ceiling Fan(s), Programmable Thmstat
Utilities
Utilities
Natural Gas Connected
Sewer
Public Sewer, Sewer in & Cnctd
Green Energy
Energy Efficiency Features
Multi-Zones
Utilities
Water Source
Public
Lot
Acres
0.30
Lot Size
13,067
Lot Size Area Sq Ft
13,067
Lot Features
Borders Common Area, Adjacent to Wash, East/West Exposure, Sprinklers In Rear, Sprinklers In Front, Desert Back, Desert Front, On Golf Course, Auto Timer H2O Front, Auto Timer H2O Back
Road Surface
Asphalt
Exterior Features
Exterior Features
Misting System, Built-in Barbecue, Built-in BBQ, Covered Patio(s), Misting System, Separate Guest House
Patio And Porch Features
Covered Patio(s)
Fencing
Back Yard, Wrought Iron
Other Structures
Guest House, Gazebo
Parking
Garage Capacity
3
Covered Spaces
3
Parking Features
Attached Garage, Tandem, Garage Door Opener, Extended Length Garage, Direct Access, Attch'd Gar Cabinets
Pool Features
Has Private Pool
Yes
Pool Features
Variable Speed Pump, Outdoor, Play Pool, Heated
Spa Features
None
Listed by RE/MAX Fine Properties, 623-643-1010
Listing Data last updated 09/30/2026 10:20 pm
Get a Link to this Property: Copy To Clipboard
Phone:
Payment Calculator
per month.
fixed.
% interest.
$
%
$
%
Principal & Interest
+ Home Insurance
+ Property Tax
+ HOA Fees
Total interest paid over s will be:
All estimates and provided for informational purposes only. Actual amounts may vary. The output of the tool is not a loan offer or solicitation, nor is it financial or legal advice.
Information, rates, programs and loan scenarios shown are for example only as of 1-Oct-2026 and are subject to change without notice.
Interest rates provided by the St. Louis Federal Reserve Economic Data (FRED).
All products are subject to credit and property approval. Not all products are available in all states or for all loan amounts. Other restrictions and limitations apply.
Contact your preferred lender for the pricing associated with your specific transaction.
Calculations are generated by Open Source mortgage calculation software tools using common mathematical formulas. All calculations should be independently verified.
Get Walk Score Content
Property History
Today
Property information last updated
9 days ago
Date of last price change
13 days ago
Status Active. This is the date the listing was placed on market.
Cumulative Days on Market: 12 days (includes prior listings)
· Currently listed since September 17, 2026.
Data provided by the MLS.
Similar Properties
Listed by RE/MAX Fine Properties, Nathan C Martinez