
Start of property details


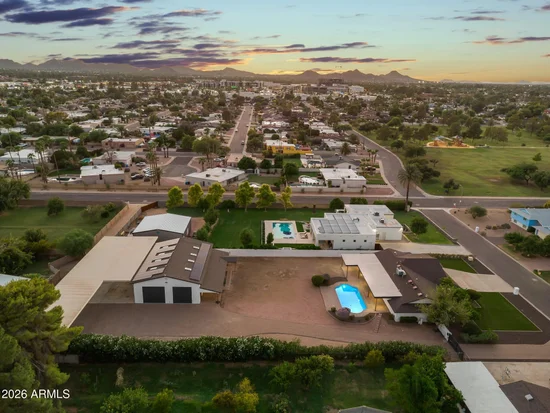
1 / 89
5211 E Windrose Drive
Scottsdale, AZ 85254
Accepting Backups
$1,999,000
Accepting Backups
4
Beds
4
Baths
11
Garage
0.87
Acres
1970
Yr. Built
MLS# 7082496
Cumulative Days on Market: 12
· Includes prior listings
· Currently listed since 09/19/26
· Data provided by the MLS.
Property Description
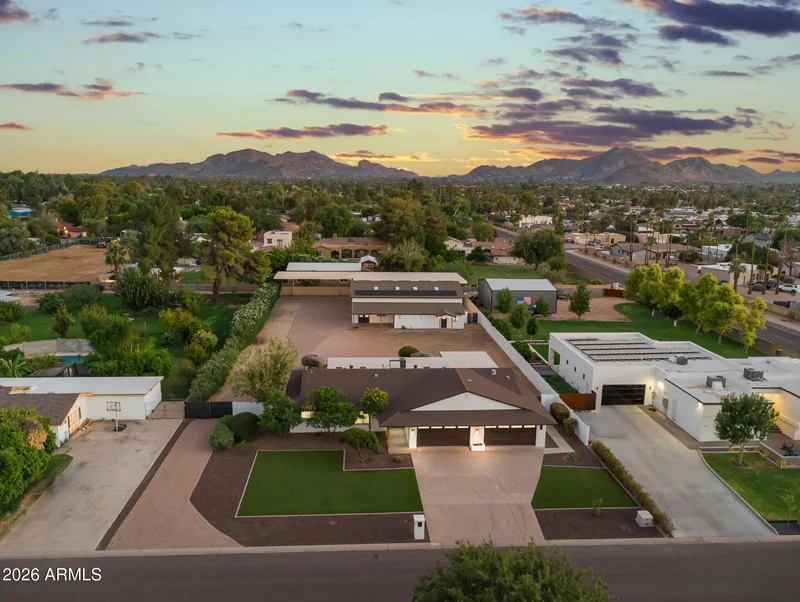
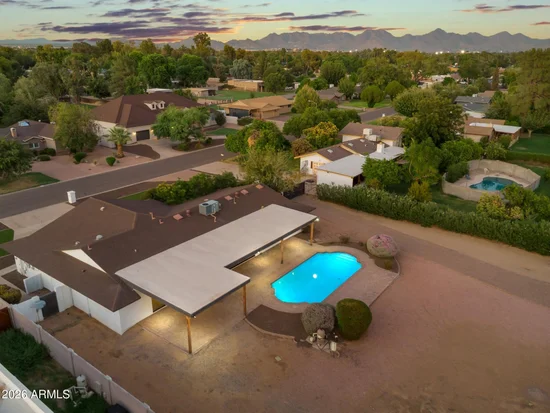
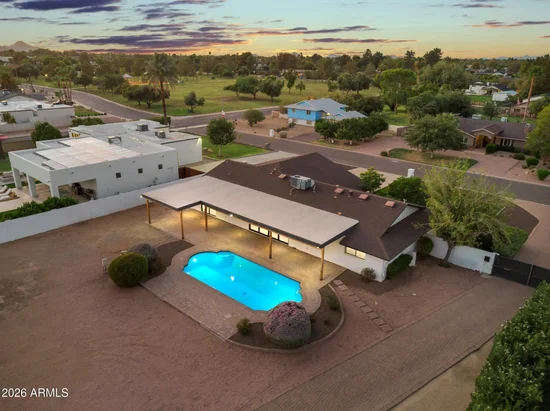
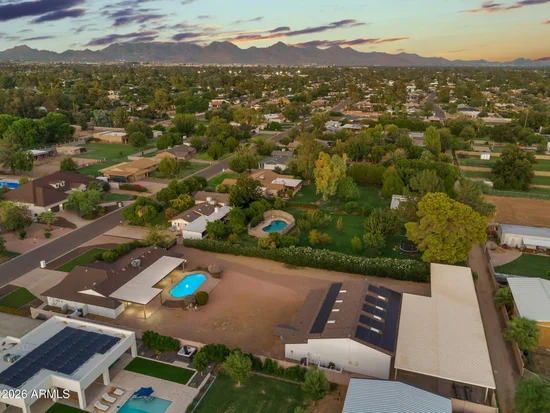
This Scottsdale property is a 10+! RARE opportunity ... large .87 acre lot, spectacular location, remodeled home, pebble diving pool, PLUS a detached, temperature-controlled DOUBLE RV garage / workshop with a 1bdrm / 1bath remodeled guest house complete with full kitchen, family room and washer / dryer. This is a DREAM property! Perfect for the car enthusiast (garage parking for 11+ cars!), contractor / hobbyist, or just someone who wants the ultimate garage retreat! Room for all of your toys! The gorgeously remodeled 3 bedroom, 2.5 bath main home is 2, 447 sq ft and has an attached 4 car garage. Wonderful open floor plan with vaulted ceilings in the main living area. Chef's kitchen features a Thor gas range with 6 burners plus griddle and 2 ovens. Handsome Brazilian Artemis stone counters. Oversized ... island with microwave provides tons of storage and is great for gathering with family or entertaining friends. Beautiful soft-close cabintery with custom features pull-out spice rack and trash / recycle bin cupboards. Unique and stylish tile backsplash and under-cabinet accent lighting. The spacious kitchen is truly the heart of the home and is open to the large family room and formal dining area. Large windows and a huge expanse of patio doors make this space light and bright plus allow great views to both the front and backyard. Plus, the incredible patio doors accordion to open completely - perfect for seamless indoor / outdoor living to enjoy our spectacular Arizona weather. Gorgeous LPV wood-plank flooring throughout - NO carpet in the main home! Stylish light fixtures and contemporary ceiling fans throughout. The split floor plan makes the generously sized primary bedroom a private retreat. Feel pampered every day in your spa-like bathroom! Dual sink vanity with lots of storage helps keep your self-care routine organized and stress-free. Handsome oversized shower with dual heads and river rock floor. Private toilet room and large walk-in closet with custom built-ins. Two large additional bedrooms are on the other side of the home with a wonderful Jack-and-Jill bathroom. A dual sink vanity and the fact that the toilet and tub / shower room are separate make it easy to share! A remodeled 1 / 2 bath off the main living area is perfect for guests. You'll love the large laundry room with tons of storage - newer washer / dryer included! The 854 sq ft guest house is spectacular! You'll love the charming finishes and full-size appliances in the kitchen. Spacious family room and gorgeous bathroom. Guests will appreciate the large private bedroom with huge walk-in closet complete with stack washer / dryer! It even has it's own covered patio overlooking the pool - be careful, your guests may never want to leave! The RV garage / workshop is INCREDIBLE - you will be the envy of all of your friends! It can be entered directly from the guest house or a private entrance outside. It has 2 high-clearance RV garage doors ... room to park 2 RV's or up to 7 cars! It is temperature controlled so you (and your prized possessions) will always be comfortable, plus windows and numerous skylights for lots of natural light. Includes two car lifts - one inside the RV garage plus another drive-on lift under the large covered area. Features like a retractable air hose and sink to make projects easier and more convenient. Plus hanging storage racks that are electronically raised and lowered and a storage platform. Even a basketball hoop for a some garage rec time! Outside the garage is a HUGE covered area to park additional vehicles and / or use as a great outdoor work space. It has alley access - currently just a pedestrian opening, but can easily be restored to allow drive-through access again (extended-length rolling gate / door and track are still there. An electric RV gate at the front of the property takes you from the street all the way to the RV garage on a gorgeous paver driveway! This incredible property is in a spectacular Scottsdale neighborhood just across the street from a large community park and a 1 / 2 mile from PV Phoenix (the newly redeveloped PV Mall area). Awesome restaurants, shopping, salon services, fitness clubs, and more! Enjoy happy hour or a meal at Trevor's, Federal Pizza, Blanco, the Wren House, Melt, Flower Child and so many more! Everything from Walmart, Whole Foods, Sprouts, Costco, Target, etc. Even IKEA - you have everything you need in a 1 / 2 mile radius! Just 4 miles to Kierland Commons and Scottsdale Quarter. Only 8 miles to Desert Ridge. Located in the highly rated Paradise Valley School District and in boundaries to enroll at some of the best schools in it! Convenient freeway access to the 51 - just a quick 20 minutes to Phoenix Sky Harbor Airport. Only 4.5 miles to Scottsdale Airpark! Tour today and you will want to call this house home!
Property Highlights
Property Type
Residential
Property Sub Type
Single Family Residence
Bedrooms
4
Total Bathrooms
4
Living Area
3,301
Price / Sqft
$606
Acres
0.87
Year Built
1970
Cumulative Days On Market
3
Location
City/Township
Scottsdale
Subdivision
Sunburst Farms
County
Maricopa
Property Details
Price
$1,999,000
Property Type
Residential
Property Sub Type
Single Family Residence
Building
Stories
1
Community
Community Features
Playground, Biking/Walking Path
Local Schools
Elementary School
Desert Shadows Elementary School
Middle School
Desert Shadows Middle School
High School
Horizon High School
School District
Paradise Valley Unified District
Interior Features
Bedrooms and Bathrooms
Total Bathrooms
4
Full Bathrooms
3
1/2 Bathrooms
1
Bedrooms
4
Additional Bedroom
Master Bedroom Walk-in Closet, Separate Bedroom Exit
Other Rooms
Great Room, Guest Quarters-Separate Entrance, Separate Workshop
Rooms and Basement
Total Rooms
10
Area and Spaces
Living Area
3,301
Appliances
Appliances
Dryer, Washer, Built In Recycling, Refrigerator, Built-in Microwave, Dishwasher, Disposal, Gas Range
Interior Features
Interior Features
High Speed Internet, Granite Counters, Double Vanity, See Remarks, Eat-in Kitchen, Breakfast Bar, No Interior Steps, Vaulted Ceiling(s), Kitchen Island, 3/4 Bath Master Bdrm
Flooring
Carpet, Laminate, Tile
Laundry Features
Inside, See Remarks, Engy Star (See Rmks)
Window Features
Screens, Skylight(s), Dual Pane, ENERGY STAR Qualified Windows
Heating and Cooling
Heating Features
Heat Pump, Forced Air, Electric
Cooling Included
Yes
Building Details
Construction
Builder
Unknown
Year Built
1970
Materials
Construction Materials
Stucco, Painted, Block
Roof
Composition
Terms
Terms
Ownership
Fee Simple
Disclosures
Agency Discl Req
Special Conditions
N/A
Special Terms
Cash, Conventional
Cumulative Days On Market
3
Taxes
Tax
Tax (Annual)
$4,853
HOA
Has HOA
Yes
Association Fee
$130 /mo
Association Fee Includes
Other (See Remarks)
Heating, Cooling & Utilities
Cooling Features
Central Air, Ceiling Fan(s), Programmable Thmstat, See Remarks
Utilities
Utilities
Propane, See Remarks
Sewer
Public Sewer, Sewer in & Cnctd
Green Energy
Energy Efficiency Features
Solar Panels, Solar Tubes
Utilities
Water Source
Public
Lot
Acres
0.87
Lot Size
37,918
Lot Size Area Sq Ft
37,918
Lot Features
North/South Exposure, Sprinklers In Rear, Sprinklers In Front, Alley, Desert Back, Gravel/Stone Back, Synthetic Grass Frnt, Auto Timer H2O Front, Auto Timer H2O Back, Irrigation Front, Irrigation Back
Exterior Features
Exterior Features
Private Yard, Covered Patio(s), Patio, Private Yard(s) Courtyard(s), Separate Guest House
Patio And Porch Features
Covered Patio(s), Patio
Fencing
Back Yard, Block
Other Structures
Workshop, Guest House
For Horses
Yes
Parking
Garage Capacity
11
Carport Spaces
6
Covered Spaces
17
Parking Features
Attached Garage, Detached Garage, Detached Carport, Tandem, RV Access/Parking, RV Gated, Garage Door Opener, Extended Length Garage, Over Height Garage, Temp Controlled, RV Garage
Pool Features
Has Private Pool
Yes
Pool Features
Outdoor, Diving Pool
Spa Features
None
Listed by HomeSmart, 602-230-7600
Listing Data last updated 09/30/2026 09:20 pm
Get a Link to this Property: Copy To Clipboard
Phone:
Payment Calculator
per month.
fixed.
% interest.
$
%
$
%
Principal & Interest
+ Home Insurance
+ Property Tax
+ HOA Fees
Total interest paid over s will be:
All estimates and provided for informational purposes only. Actual amounts may vary. The output of the tool is not a loan offer or solicitation, nor is it financial or legal advice.
Information, rates, programs and loan scenarios shown are for example only as of 1-Oct-2026 and are subject to change without notice.
Interest rates provided by the St. Louis Federal Reserve Economic Data (FRED).
All products are subject to credit and property approval. Not all products are available in all states or for all loan amounts. Other restrictions and limitations apply.
Contact your preferred lender for the pricing associated with your specific transaction.
Calculations are generated by Open Source mortgage calculation software tools using common mathematical formulas. All calculations should be independently verified.
Get Walk Score Content
Property History
9 days ago
Property information last updated
12 days ago
Status Active. This is the date the listing was placed on market.
Cumulative Days on Market: 12 days (includes prior listings)
· Currently listed since September 19, 2026.
Data provided by the MLS.
Similar Properties
Listed by HomeSmart, Kellie Parten