
Start of property details


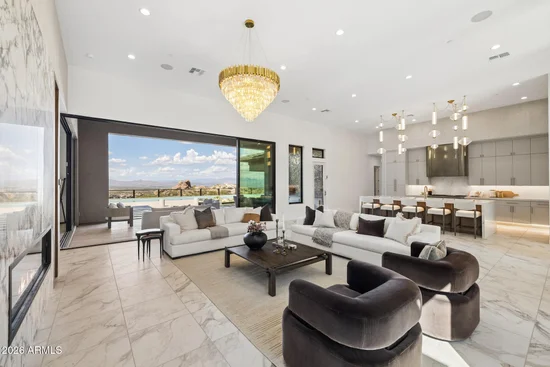
1 / 43
12346 E BLACK ROCK Road
Scottsdale, AZ 85255
today
NEW
$6,100,000
Active
6
Beds
6
Baths
5
Garage
2.31
Acres
2026
Yr. Built
MLS# 7084161
Cumulative Days on Market: Less than 1
· Includes prior listings
· Currently listed since 09/24/26
· Data provided by the MLS.
Property Description
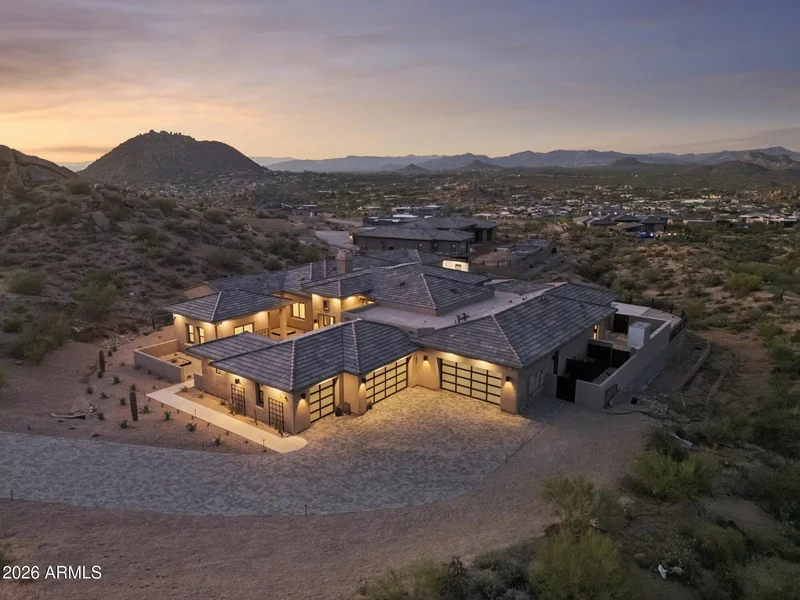
Set within the dramatic desert landscape of Sereno Canyon, this never-before-lived-in Toll Brothers residence makes an unforgettable impression. Nearly 5, 900 square feet unfolds entirely on one level, with 6 bedrooms, 5.5 baths, private multi-generational quarters and a 5 car garage.
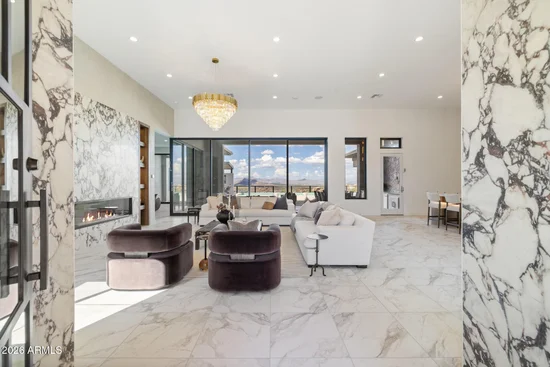
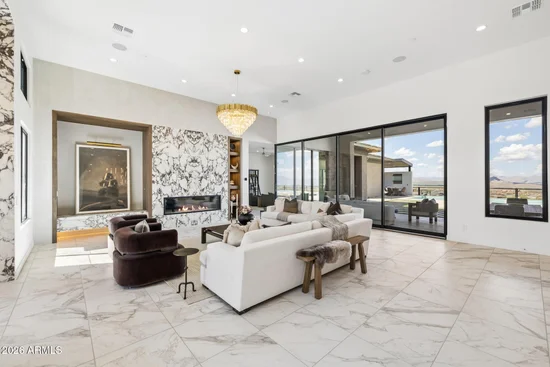
At the heart of the home, the great room opens to the desert through sweeping 90 degree glass sliders, anchored by a 72-inch linear fireplace wrapped floor-to-ceiling in Violetta Calacatta marble. The kitchen is equally commanding, with an oversized Cortona Gold quartz waterfall island, designer cabinetry, a 48-inch Wolf range, Sub-Zero refrigeration and Cove appliances.
The expanded primary suite offers a private retreat finished in polished Calacatta Umber marble, while a separate multi-generational su and bonus room with wet bar create beautifully appointed spaces for family and guests.
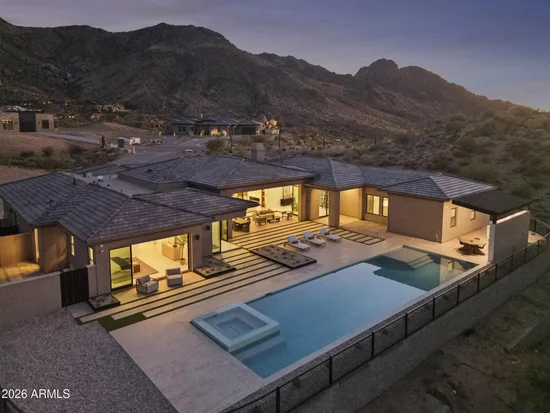
Beyond the glass, the home gives way to its own private resort--expansive covered living, a pool, custom outdoor kitchen and barbecue pavilion, outdoor shower and landscaped grounds framed by the surrounding desert and mountains. Control4 technology and integrated audio carry seamlessly throughout.
Grand in scale yet effortless in the way it lives, 12346 E Black Rock Road captures the beauty of Sereno Canyon from every angle.
Open House Announcements
Sep 25th
10:30am to 1:00pm
In person. Please join us!
Sep 26th
11:00am to 3:00pm
In person. Please join us!
Sep 27th
11:00am to 3:00pm
In person. Please join us!
Property Highlights
Property Type
Residential
Property Sub Type
Single Family Residence
Architectural Style
Contemporary
Bedrooms
6
Total Bathrooms
6
Living Area
5,856
Price / Sqft
$1,042
Acres
2.31
Year Built
2026
Condition
New Construction
Location
City/Township
Scottsdale
View
Desert, Panoramic, Mountain(s)
Subdivision
SERENO CANYON
County
Maricopa
Property Details
Price
$6,100,000
Condition
New Construction
Property Type
Residential
Property Sub Type
Single Family Residence
Building
Stories
1
Community
Community Features
Pool, Gated, Community Spa, Community Spa Htd, Guarded Entry, Concierge, Biking/Walking Path, Fitness Center
Local Schools
Elementary School
Copper Ridge School
Middle School
Copper Ridge School
High School
Chaparral High School
School District
Scottsdale Unified District
Interior Features
Bedrooms and Bathrooms
Total Bathrooms
6
Full Bathrooms
5
1/2 Bathrooms
1
Bedrooms
6
Other Rooms
Great Room, Guest Quarters-Separate Entrance, Media Room
Area and Spaces
Living Area
5,856
Appliances
Appliances
Refrigerator, Built-in Microwave, Dishwasher, Disposal, Gas Range, Gas Cooktop, Built-In Electric Oven
Interior Features
Interior Features
Walk-in Pantry, Double Vanity, Wet Bar, Pantry, Full Bth Master Bdrm, Separate Shwr & Tub
Flooring
Stone, Tile
Laundry Features
Gas Dryer Hookup, Wshr/Dry Hook Up Only
Window Features
Dual Pane
Fireplace Features
Gas
Heating and Cooling
Heating Features
Forced Air, Natural Gas
Cooling Included
Yes
Has Fireplace
Yes
Fireplaces
1
Building Details
Construction
Architectural Style
Contemporary
Builder
Toll Brothers
Year Built
2026
New Construction
Yes
Materials
Construction Materials
Stucco, Wood Frame, Painted, Stone
Roof
Tile
Terms
Terms
Ownership
Fee Simple
Disclosures
Seller Discl Avail
Special Conditions
N/A
Special Terms
Cash, Conventional, 1031 Exchange, FHA, VA Loan
Taxes
Tax
Tax (Annual)
$1,857
HOA
Has HOA
Yes
Association Fee
$2,400 /qtr
Association Fee Includes
Maintenance Grounds, Street Maint
Heating, Cooling & Utilities
Cooling Features
Central Air, Ceiling Fan(s), Programmable Thmstat
Utilities
Sewer
Public Sewer
Water Source
Public
Lot
Acres
2.31
Lot Size
100,573
Lot Size Area Sq Ft
100,573
Lot Features
North/South Exposure, Desert Back, Desert Front
Exterior Features
Exterior Features
Built-in Barbecue, Built-in BBQ, Covered Patio(s)
Patio And Porch Features
Covered Deck, Covered Patio(s)
Fencing
Block, Partial, Wrought Iron
Parking
Garage Capacity
5
Covered Spaces
5
Parking Features
Attached Garage, Garage Door Opener, Direct Access, Attch'd Gar Cabinets
Pool Features
Has Private Pool
Yes
Pool Features
Outdoor, Heated
Spa Features
Heated, Private
Listed by Engel & Voelkers Scottsdale
Listing Data last updated 09/24/2026 03:20 am
Get a Link to this Property: Copy To Clipboard
Phone:
Payment Calculator
per month.
fixed.
% interest.
$
%
$
%
Principal & Interest
+ Home Insurance
+ Property Tax
+ HOA Fees
Total interest paid over s will be:
All estimates and provided for informational purposes only. Actual amounts may vary. The output of the tool is not a loan offer or solicitation, nor is it financial or legal advice.
Information, rates, programs and loan scenarios shown are for example only as of 24-Sep-2026 and are subject to change without notice.
Interest rates provided by the St. Louis Federal Reserve Economic Data (FRED).
All products are subject to credit and property approval. Not all products are available in all states or for all loan amounts. Other restrictions and limitations apply.
Contact your preferred lender for the pricing associated with your specific transaction.
Calculations are generated by Open Source mortgage calculation software tools using common mathematical formulas. All calculations should be independently verified.
Get Walk Score Content
Property History
Today
Property information last updated
Today
Status Active. This is the date the listing was placed on market.
Cumulative Days on Market: Less than 1 days (includes prior listings)
· Currently listed since September 24, 2026.
Data provided by the MLS.
Similar Properties
Listed by Engel & Voelkers Scottsdale, Allison Swopes