
Start of property details


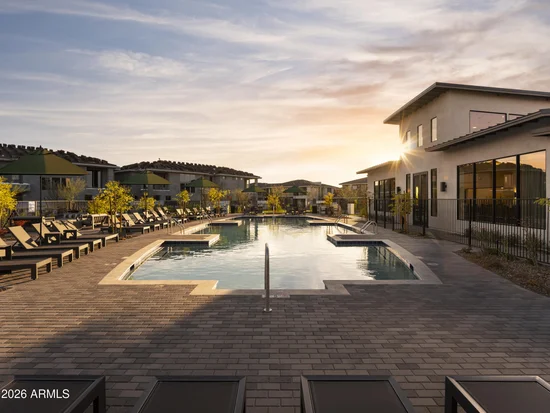
1 / 13
2121 W SONORAN DESERT Drive
Phoenix, AZ 85085
today
NEW
$399,000
Active
2
Beds
2
Baths
2
Garage
0.03
Acres
2024
Yr. Built
MLS# 7084226
Cumulative Days on Market: Less than 1
· Includes prior listings
· Currently listed since 09/23/26
· Data provided by the MLS.
Property Description
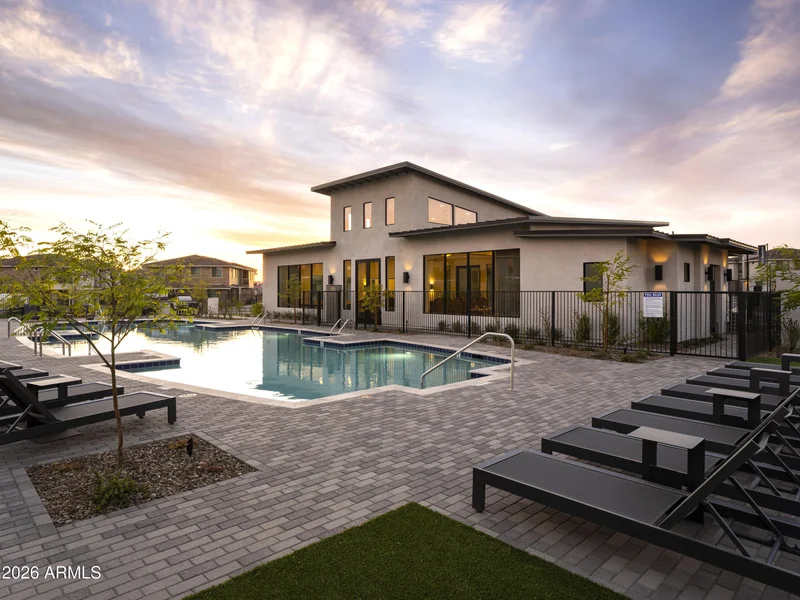
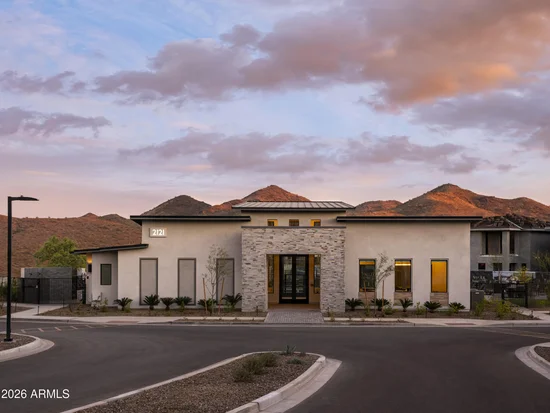
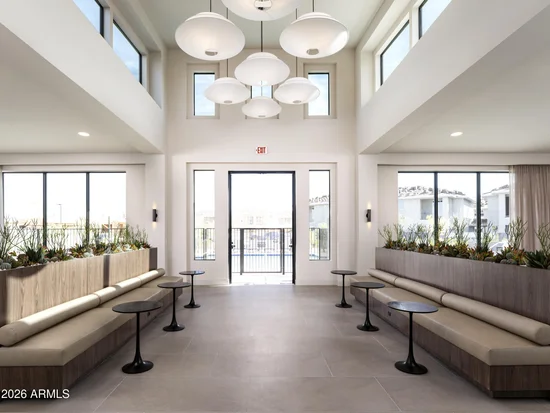
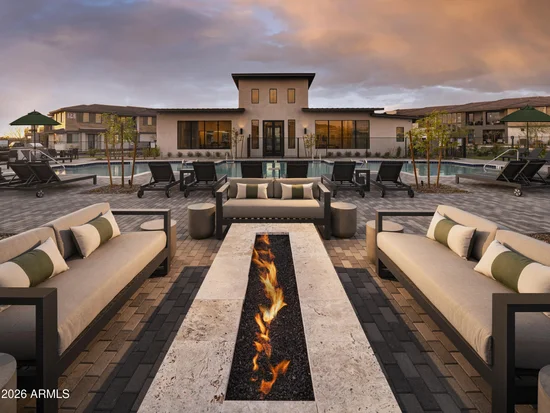
Single level condo with front entry covered patio! Last chance to own at Valle Norte! Toll Brothers new luxury condo available spring 2027. Resort-style amenities including a community center, fitness studio, pool, outdoor BBQs, firepit, outdoor gathering areas, and dog park. Home offers elegant living spaces and modern architecture. A charming foyer welcomes you into the expansive great room and casual dining area that overlooks an expertly designed kitchen, complemented by wraparound counter and cabinet space, a large breakfast bar, and a roomy pantry. Secluded off the great room, the graceful primary bedroom suite is defined by a generous walk-in closet and a tranquil primary bath that features dual vanities, a deluxe shower, private water closet, and ample linen storage. A spacious secondary bedroom features a sizable closet as well as a shared hall bath. space, and one shares a hall bath, while the other has a private bath. Additional highlights of the Residence Four include easily accessible laundry, convenient everyday entry, and ample storage throughout. Upgraded designer features throughout.
Open House Announcements
Sep 26th
11:00am to 6:00pm
In person. Please join us!
Sep 27th
11:00am to 6:00pm
In person. Please join us!
Property Highlights
Property Type
Residential
Property Sub Type
Townhouse
Bedrooms
2
Total Bathrooms
2
Living Area
1,315
Price / Sqft
$303
Acres
0.03
Year Built
2024
Location
City/Township
Phoenix
Subdivision
VALLE NORTE CONDOMINIUM
County
Maricopa
Property Details
Price
$399,000
Property Type
Residential
Property Sub Type
Townhouse
Building
Stories
1
Community
Community Features
Pool, Gated, Biking/Walking Path, Fitness Center
Local Schools
Elementary School
Sonoran Foothills School
Middle School
Sonoran Foothills School
High School
Barry Goldwater High School
School District
Deer Valley Unified District
Interior Features
Bedrooms and Bathrooms
Total Bathrooms
2
Full Bathrooms
2
Bedrooms
2
Other Rooms
Great Room
Area and Spaces
Living Area
1,315
Appliances
Appliances
Built-in Microwave, Dishwasher, Disposal, Electric Oven, Electric Cooktop
Interior Features
Interior Features
Double Vanity, Eat-in Kitchen, Kitchen Island, Pantry, Full Bth Master Bdrm
Laundry Features
Wshr/Dry Hook Up Only
Heating and Cooling
Heating Features
Electric
Cooling Included
Yes
Building Details
Construction
Model
Residence Four
Builder
Toll Brothers
Year Built
2024
Materials
Construction Materials
Stucco, Wood Frame, Painted
Roof
Tile
Terms
Terms
Ownership
Condominium
Disclosures
None
Special Conditions
N/A
Special Terms
Cash, Conventional, VA Loan
Taxes
HOA
Has HOA
Yes
Association Fee
$462 /mo
Association Fee Includes
Roof Repair, Maintenance Grounds, Street Maint, Trash, Water, Roof Replacement, Maintenance Exterior
Heating, Cooling & Utilities
Cooling Features
Central Air, Programmable Thmstat
Utilities
Sewer
Public Sewer
Water Source
Public
Lot
Acres
0.03
Lot Size
1,334
Lot Size Area Sq Ft
1,334
Lot Features
Desert Front
Exterior Features
Fencing
None
Parking
Garage Capacity
2
Covered Spaces
2
Parking Features
Garage Door Opener, Common, Electric Vehicle Charging Station(s)
Pool Features
Spa Features
None
Listed by Toll Brothers Real Estate
Listing Data last updated 09/24/2026 03:20 am
Get a Link to this Property: Copy To Clipboard
Phone:
Payment Calculator
per month.
fixed.
% interest.
$
%
$
%
Principal & Interest
+ Home Insurance
+ Property Tax
+ HOA Fees
Total interest paid over s will be:
All estimates and provided for informational purposes only. Actual amounts may vary. The output of the tool is not a loan offer or solicitation, nor is it financial or legal advice.
Information, rates, programs and loan scenarios shown are for example only as of 24-Sep-2026 and are subject to change without notice.
Interest rates provided by the St. Louis Federal Reserve Economic Data (FRED).
All products are subject to credit and property approval. Not all products are available in all states or for all loan amounts. Other restrictions and limitations apply.
Contact your preferred lender for the pricing associated with your specific transaction.
Calculations are generated by Open Source mortgage calculation software tools using common mathematical formulas. All calculations should be independently verified.
Get Walk Score Content
Property History
Today
Property information last updated
Today
Status Active. This is the date the listing was placed on market.
Cumulative Days on Market: Less than 1 days (includes prior listings)
· Currently listed since September 23, 2026.
Data provided by the MLS.
Similar Properties
Listed by Toll Brothers Real Estate, Norah Wells