
Start of property details


1 / 41
4549 N 155TH Lane
Goodyear, AZ 85395
today
NEW
$640,000
Active
3
Beds
3
Baths
3
Garage
0.20
Acres
2012
Yr. Built
MLS# 7084244
Cumulative Days on Market: Less than 1
· Includes prior listings
· Currently listed since 09/24/26
· Data provided by the MLS.
Property Description
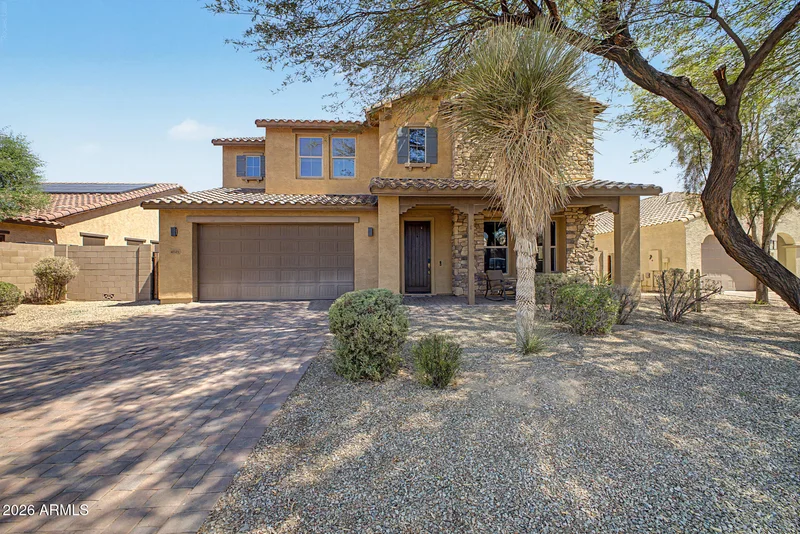
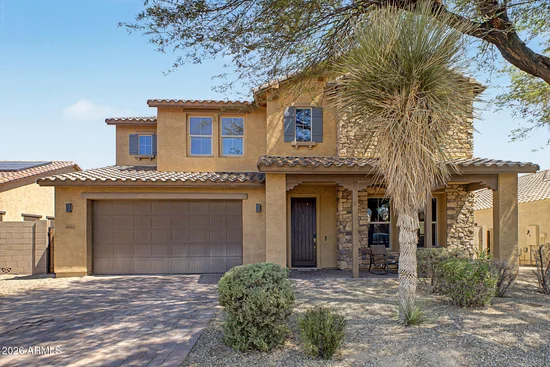
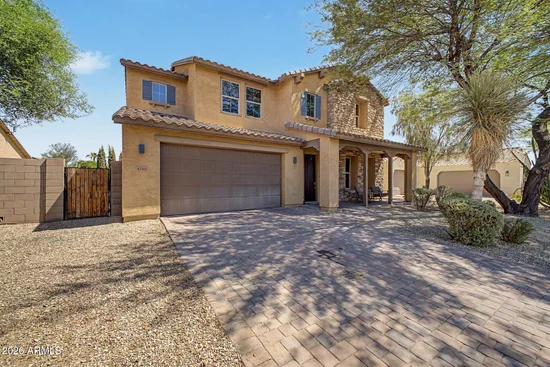
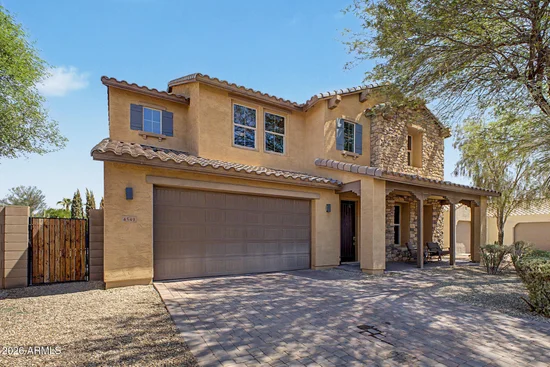
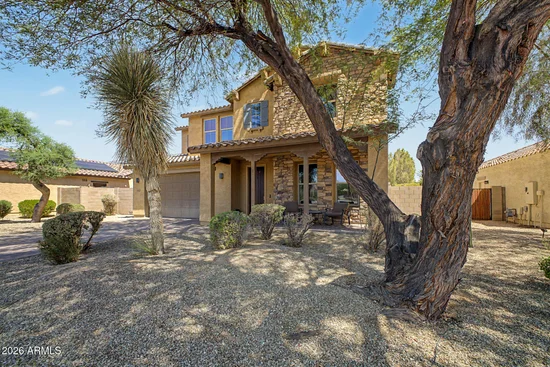
Fall in love with this charming two-story home with a POOL in the Palm Valley Community! Featuring 3 bedrooms, 2 bathrooms + powder room, a low-maintenance desert landscape with mature trees, a tandem garage, paver driveway, stone-accented facade, and an inviting covered front porch. Inside, you'll find abundant natural light, vaulted ceilings, and wood-look and tile floors with plush carpet in the right places. An excellent open-concept floor plan connects the spacious living area and eat-in kitchen for a fresh and airy feel. The impressive kitchen boasts recessed and pendant lighting, ample wood shaker cabinetry with crown molding, quartz counters, SS appliances, and an island with breakfast bar. An open den and an upstairs loft provide versatile space for a home office or additional living area. The sizable primary bedroom includes a private bath with dual sinks, a separate tub and glass-enclosed shower, and a walk-in closet with built-in shelving. One secondary bedroom also offers a walk-in closet. Outside, your backyard retreat is complete with a covered patio, extensive seating areas, a built-in BBQ with bar seating, and an outdoor fireplace with raised hearth. A sparkling pool, grassy area, and mature landscaping create an inviting setting for relaxing and entertaining. Enjoy nearby shopping and dining at The Market at Estrella Falls. Don't miss this gem!
Property Highlights
Property Type
Residential
Property Sub Type
Single Family Residence
Architectural Style
Spanish
Bedrooms
3
Total Bathrooms
3
Living Area
2,825
Price / Sqft
$227
Acres
0.20
Year Built
2012
Location
City/Township
Goodyear
Subdivision
PALM VALLEY PHASE 5 PARCELS 10-14
County
Maricopa
Property Details
Price
$640,000
Property Type
Residential
Property Sub Type
Single Family Residence
Building
Stories
2
Community
Community Features
Playground, Biking/Walking Path
Local Schools
Elementary School
Mabel Padgett Elementary School
Middle School
Western Sky Middle School
High School
Millennium High School
School District
Agua Fria Union High School District
Interior Features
Bedrooms and Bathrooms
Total Bathrooms
3
Full Bathrooms
2
1/2 Bathrooms
1
Bedrooms
3
Additional Bedroom
Master Bedroom Walk-in Closet, Other Bedroom Split, Other Bedroom Walk-in Closet
Other Rooms
Great Room, Loft
Area and Spaces
Living Area
2,825
Appliances
Appliances
Built-in Microwave, Dishwasher, Disposal, Gas Cooktop, Built-In Electric Oven
Interior Features
Interior Features
Walk-in Pantry, High Speed Internet, Granite Counters, Double Vanity, Upstairs, Eat-in Kitchen, Breakfast Bar, Vaulted Ceiling(s), Kitchen Island, Pantry, Full Bth Master Bdrm, Separate Shwr & Tub
Flooring
Carpet, Tile
Laundry Features
Inside, Wshr/Dry Hook Up Only
Accessibility Features
Accessible Hallway(s)
Fireplace Features
Wood Burning, Exterior Fireplace
Heating and Cooling
Heating Features
Electric
Cooling Included
Yes
Has Fireplace
Yes
Fireplaces
1
Building Details
Water Conservation
Tankless Ht Wtr Heat
Construction
Architectural Style
Spanish
Builder
STANDARD PACIFIC HOMES
Year Built
2012
Materials
Construction Materials
Stucco, Steel Frame, Painted, Stone
Roof
Tile
Terms
Terms
Ownership
Fee Simple
Disclosures
Agency Discl Req, Seller Discl Avail
Special Conditions
Short Sale
Special Terms
Cash, Conventional, FHA, VA Loan
Taxes
Tax
Tax (Annual)
$3,184
HOA
Has HOA
Yes
Association Fee
$240 /qtr
Association Fee Includes
Maintenance Grounds, Street Maint
Heating, Cooling & Utilities
Cooling Features
Central Air, Ceiling Fan(s), ENERGY STAR Qualified Equipment
Utilities
Sewer
Public Sewer
Water Source
Pvt Water Company
Lot
Acres
0.20
Lot Size
8,750
Lot Size Area Sq Ft
8,750
Lot Features
Borders Common Area, East/West Exposure, Sprinklers In Rear, Sprinklers In Front, Desert Back, Desert Front, Gravel/Stone Front, Gravel/Stone Back, Grass Back, Auto Timer H2O Front, Auto Timer H2O Back, Irrigation Front, Irrigation Back
Road Surface
Paved
Exterior Features
Exterior Features
Built-in Barbecue, Built-in BBQ, Covered Patio(s), Patio
Patio And Porch Features
Covered Patio(s), Patio
Fencing
Back Yard, Block
Parking
Garage Capacity
3
Covered Spaces
3
Parking Features
Attached Garage, Tandem, Garage Door Opener, Direct Access
Pool Features
Has Private Pool
Yes
Pool Features
Outdoor
Spa Features
None
Listed by A.Z. & Associates
Listing Data last updated 09/24/2026 03:20 am
Get a Link to this Property: Copy To Clipboard
Phone:
Payment Calculator
per month.
fixed.
% interest.
$
%
$
%
Principal & Interest
+ Home Insurance
+ Property Tax
+ HOA Fees
Total interest paid over s will be:
All estimates and provided for informational purposes only. Actual amounts may vary. The output of the tool is not a loan offer or solicitation, nor is it financial or legal advice.
Information, rates, programs and loan scenarios shown are for example only as of 24-Sep-2026 and are subject to change without notice.
Interest rates provided by the St. Louis Federal Reserve Economic Data (FRED).
All products are subject to credit and property approval. Not all products are available in all states or for all loan amounts. Other restrictions and limitations apply.
Contact your preferred lender for the pricing associated with your specific transaction.
Calculations are generated by Open Source mortgage calculation software tools using common mathematical formulas. All calculations should be independently verified.
Get Walk Score Content
Property History
Today
Status Active. This is the date the listing was placed on market.
Today
Property information last updated
Cumulative Days on Market: Less than 1 days (includes prior listings)
· Currently listed since September 24, 2026.
Data provided by the MLS.
Similar Properties
Listed by A.Z. & Associates, Rio Vidrio