
Start of property details


1 / 50
12645 W ORANGEWOOD Avenue
Glendale, AZ 85307
today
NEW
$483,000
Active
4
Beds
3
Baths
2
Garage
0.12
Acres
2021
Yr. Built
MLS# 7084272
Cumulative Days on Market: Less than 1
· Includes prior listings
· Currently listed since 09/24/26
· Data provided by the MLS.
Property Description
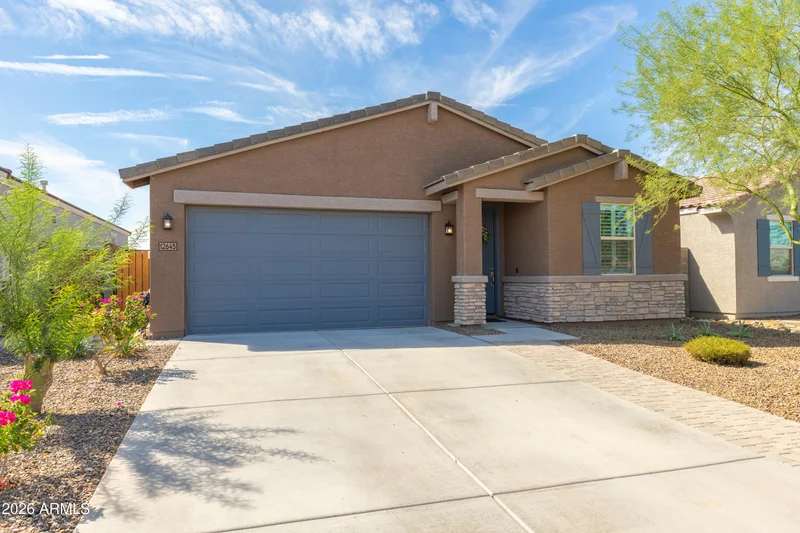
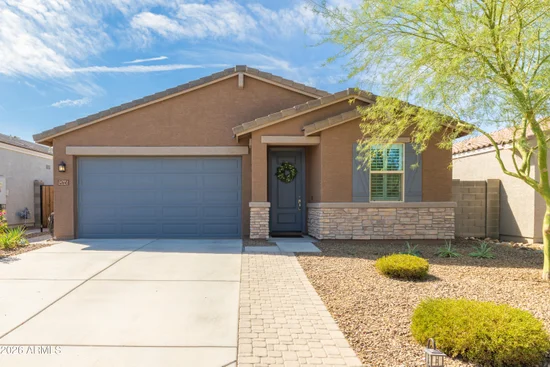
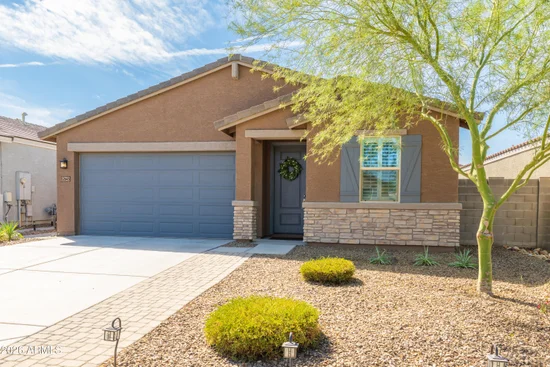
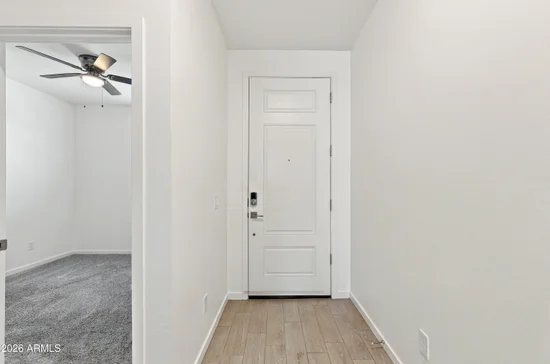
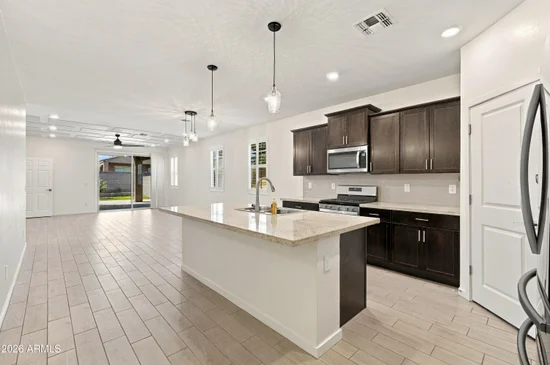
A rare find in Marbella Ranch - a move in ready 5-year-old, one owner home with no dogs / cats. Bonus - a $47, 000 fully paid for solar system that will deliver much lower electric bills for years to come! In addition to the large primary bedroom there is an ensuite bedroom at the front of the house and two additional bedrooms opening onto a flex space. The 4 bedrooms are carpeted and the rest of the house has beautiful porcelain planking for stunning eye appeal and lasting wear. The kitchen is a focal point of the house with ample cabinets and pantry, granite counters, and gas range / oven. Other amenities include plantation shutters on all windows, upgraded paint, a water conditioner, pavers, garage shelving and a pull down ladder in the garage leading to a spay foam insulated attic. A digital timer controls the 4-zone irrigation system to back yard fruit trees and landscaping, including a planter along the back wall. You must see this home in person to appreciate the outstanding living experience and value it offers.
Property Highlights
Property Type
Residential
Property Sub Type
Single Family Residence
Bedrooms
4
Total Bathrooms
3
Living Area
2,031
Price / Sqft
$238
Acres
0.12
Year Built
2021
Location
City/Township
Glendale
Subdivision
MARBELLA RANCH PARCEL 3
County
Maricopa
Property Details
Price
$483,000
Property Type
Residential
Property Sub Type
Single Family Residence
Building
Stories
1
Community
Local Schools
Elementary School
Luke Elementary School
Middle School
Cimarron Springs Middle School
High School
Shadow Ridge High School
School District
Dysart Unified District
Interior Features
Bedrooms and Bathrooms
Total Bathrooms
3
Full Bathrooms
3
Bedrooms
4
Additional Bedroom
Master Bedroom Walk-in Closet, Other Bedroom Split
Area and Spaces
Living Area
2,031
Appliances
Appliances
Dryer, Washer, Water Softener Owned, Refrigerator, Built-in Microwave, Dishwasher, Disposal, Gas Range, Gas Oven
Interior Features
Interior Features
Walk-in Pantry, High Speed Internet, Granite Counters, Double Vanity, Kitchen Island, 3/4 Bath Master Bdrm
Flooring
Carpet, Tile
Window Features
Dual Pane
Heating and Cooling
Heating Features
Heat Pump
Cooling Included
Yes
Building Details
Construction
Model
Jubilee
Builder
Meritage
Year Built
2021
Foundations
Slab
Materials
Construction Materials
Spray Foam Insulation, Stucco, Wood Frame
Roof
Tile
Terms
Terms
Ownership
Fee Simple
Disclosures
Seller Discl Avail
Special Conditions
N/A
Special Terms
Cash, Conventional, FHA, VA Loan
Taxes
Tax
Tax (Annual)
$1,418
HOA
Has HOA
Yes
Association Fee
$86 /mo
Association Fee Includes
Maintenance Grounds
Heating, Cooling & Utilities
Cooling Features
Central Air
Utilities
Sewer
Private Sewer, Sewer in & Cnctd
Green Energy
Energy Efficiency Features
Solar Panels
Utilities
Water Source
Pvt Water Company
Lot
Acres
0.12
Lot Size
5,400
Lot Size Area Sq Ft
5,400
Lot Features
North/South Exposure, Desert Front, Gravel/Stone Front, Gravel/Stone Back, Auto Timer H2O Front, Auto Timer H2O Back
Road Surface
Asphalt
Exterior Features
Exterior Features
Covered Patio(s)
Patio And Porch Features
Covered Patio(s)
Fencing
Back Yard, Block
Parking
Garage Capacity
2
Covered Spaces
2
Pool Features
Spa Features
None
Listed by HomeSmart
Listing Data last updated 09/24/2026 03:20 am
Get a Link to this Property: Copy To Clipboard
Phone:
Payment Calculator
per month.
fixed.
% interest.
$
%
$
%
Principal & Interest
+ Home Insurance
+ Property Tax
+ HOA Fees
Total interest paid over s will be:
All estimates and provided for informational purposes only. Actual amounts may vary. The output of the tool is not a loan offer or solicitation, nor is it financial or legal advice.
Information, rates, programs and loan scenarios shown are for example only as of 24-Sep-2026 and are subject to change without notice.
Interest rates provided by the St. Louis Federal Reserve Economic Data (FRED).
All products are subject to credit and property approval. Not all products are available in all states or for all loan amounts. Other restrictions and limitations apply.
Contact your preferred lender for the pricing associated with your specific transaction.
Calculations are generated by Open Source mortgage calculation software tools using common mathematical formulas. All calculations should be independently verified.
Get Walk Score Content
Property History
Today
Property information last updated
Today
Status Active. This is the date the listing was placed on market.
Cumulative Days on Market: Less than 1 days (includes prior listings)
· Currently listed since September 24, 2026.
Data provided by the MLS.
Similar Properties
Listed by HomeSmart, Mark Walker