
Start of property details


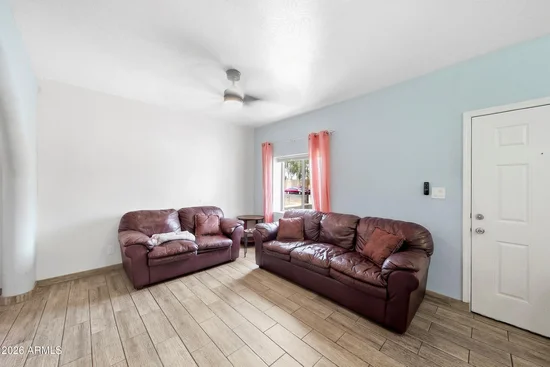
1 / 13
1015 E Moreland Street
Phoenix, AZ 85006
today
NEW
$365,000
Active
2
Beds
1
Baths
0.15
Acres
1936
Yr. Built
MLS# 7084311
Cumulative Days on Market: Less than 1
· Includes prior listings
· Currently listed since 09/24/26
· Data provided by the MLS.
Property Description
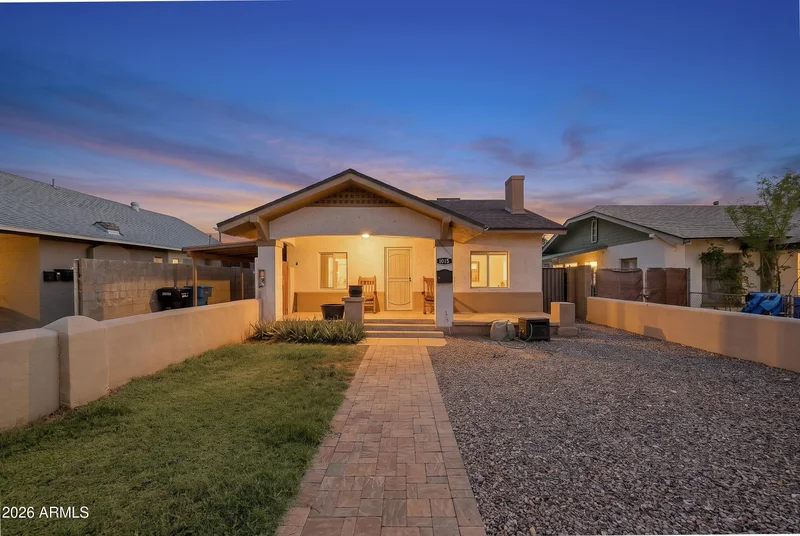
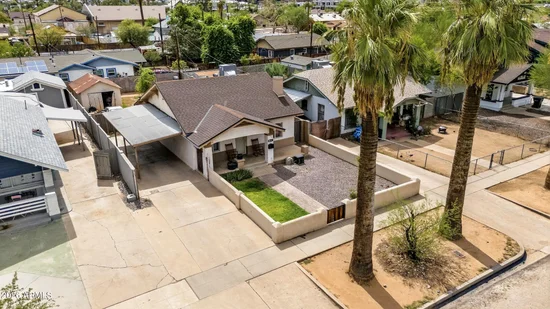
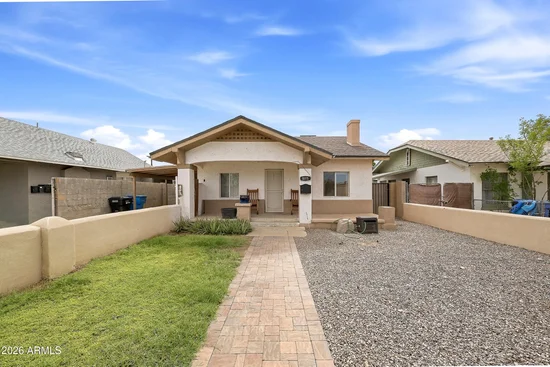
Opportunity for homeowners, investors, or builders! This 2-bedroom, 1-bath home offers the option to live in it, renovate it, or hold it as a rental. The reported R-3 multifamily zoning also makes the property worth exploring for additional residential units or redevelopment. The number and type of units possible depend on the lot, setbacks, parking, and City of Phoenix approval; buyers should verify their plans with the city.
Property Highlights
Property Type
Residential
Property Sub Type
Single Family Residence
Bedrooms
2
Total Bathrooms
1
Living Area
832
Price / Sqft
$439
Acres
0.15
Year Built
1936
Location
City/Township
Phoenix
Subdivision
BRILLS ADDITION AMD
County
Maricopa
Property Details
Price
$365,000
Property Type
Residential
Property Sub Type
Single Family Residence
Building
Stories
1
Community
Local Schools
Elementary School
Garfield School
Middle School
Garfield School
High School
North High School
School District
Phoenix Union High School District
Interior Features
Bedrooms and Bathrooms
Total Bathrooms
1
Full Bathrooms
1
Bedrooms
2
Area and Spaces
Living Area
832
Appliances
Appliances
Gas Range
Interior Features
Laundry Features
Gas Dryer Hookup, Wshr/Dry Hook Up Only
Heating and Cooling
Heating Features
Electric, Natural Gas
Cooling Included
Yes
Building Details
Construction
Builder
Unknown
Year Built
1936
Materials
Construction Materials
Stucco, Wood Frame
Roof
Composition
Terms
Terms
Ownership
Fee Simple
Disclosures
Other (See Remarks)
Special Conditions
N/A
Special Terms
Cash, Fannie Mae (Home Path), Conventional, FHA, VA Loan
Taxes
Tax
Tax (Annual)
$1,592
HOA
Association Fee Includes
No Fees
Heating, Cooling & Utilities
Cooling Features
Central Air
Utilities
Sewer
Public Sewer
Water Source
Public
Lot
Acres
0.15
Lot Size
6,369
Lot Size Area Sq Ft
6,369
Lot Features
Gravel/Stone Front, Grass Front
Exterior Features
Fencing
Front Yard, Back Yard, Block
Parking
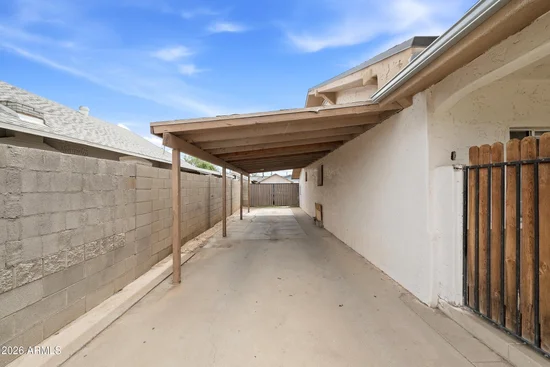
Carport Spaces
2
Covered Spaces
2
Pool Features
Spa Features
None
Listed by Barrett Real Estate
Listing Data last updated 09/24/2026 03:20 am
Get a Link to this Property: Copy To Clipboard
Phone:
Payment Calculator
per month.
fixed.
% interest.
$
%
$
%
Principal & Interest
+ Home Insurance
+ Property Tax
+ HOA Fees
Total interest paid over s will be:
All estimates and provided for informational purposes only. Actual amounts may vary. The output of the tool is not a loan offer or solicitation, nor is it financial or legal advice.
Information, rates, programs and loan scenarios shown are for example only as of 24-Sep-2026 and are subject to change without notice.
Interest rates provided by the St. Louis Federal Reserve Economic Data (FRED).
All products are subject to credit and property approval. Not all products are available in all states or for all loan amounts. Other restrictions and limitations apply.
Contact your preferred lender for the pricing associated with your specific transaction.
Calculations are generated by Open Source mortgage calculation software tools using common mathematical formulas. All calculations should be independently verified.
Get Walk Score Content
Property History
Today
Status Active. This is the date the listing was placed on market.
Today
Property information last updated
Cumulative Days on Market: Less than 1 days (includes prior listings)
· Currently listed since September 24, 2026.
Data provided by the MLS.
Similar Properties
Listed by Barrett Real Estate, Yohara Muro Montoya