
Start of property details


1 / 23
205 N 74TH Street, Unit 133
Mesa, AZ 85207
today
NEW
$272,900
Active
2
Beds
2
Baths
0.03
Acres
1988
Yr. Built
MLS# 7084946
Cumulative Days on Market: Less than 1
· Includes prior listings
· Currently listed since 09/25/26
· Data provided by the MLS.
Property Description
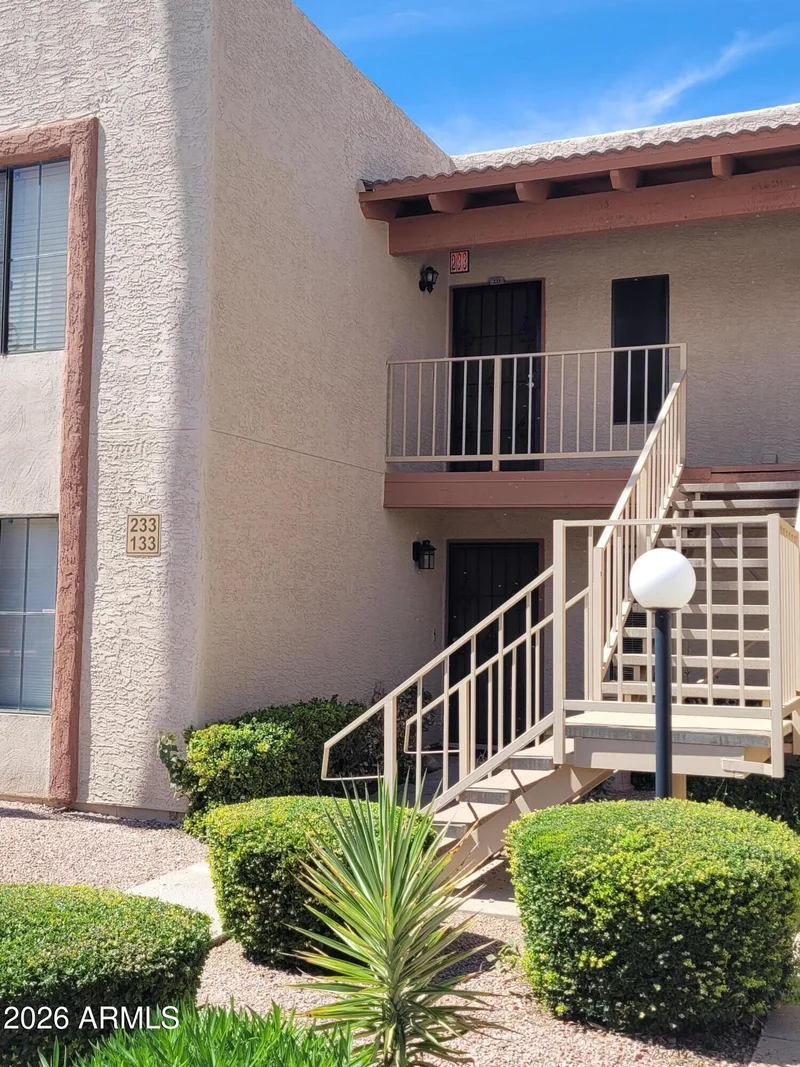
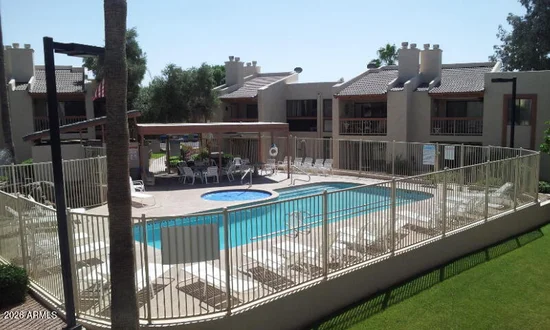
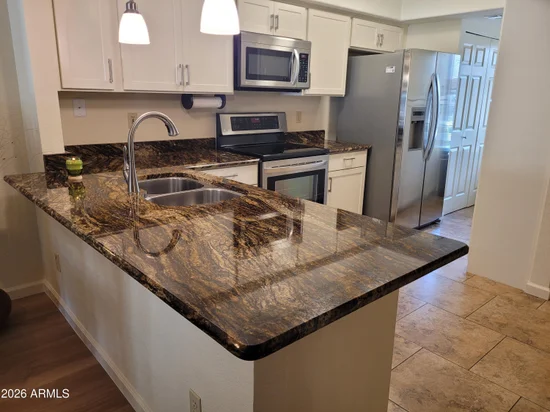
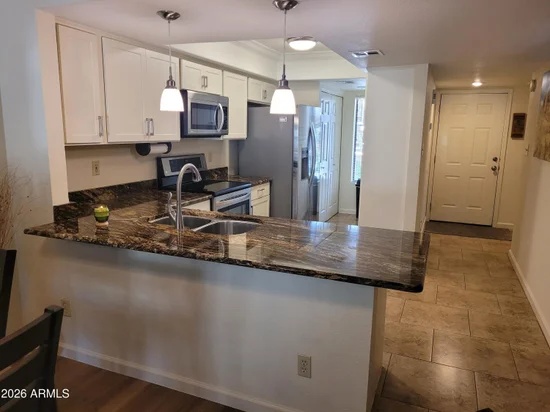
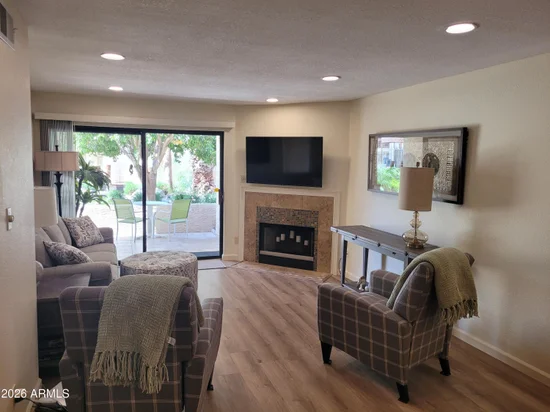
Great location near one of the pools, the water feature and courtyard area. Double patios to enjoy the outside. Beautiful brown granite counters, large kitchen with lots of cabinets. Real fireplace in living area. Split floor plan with 2 bedrooms and bathrooms. Inside washer and dryer. Has been a winter home and gently lived in being sold furnished. Lower level no stairs near covered parking. Enjoy two sparkling pools heated seasonally and two hot tubs. Small community room. Near US60 and 202 Red Mt., Shopping, golf, dining and medical facilities nearby.
Property Highlights
Property Type
Residential
Property Sub Type
Apartment
Architectural Style
Other
Bedrooms
2
Total Bathrooms
2
Living Area
1,150
Price / Sqft
$237
Acres
0.03
Year Built
1988
Cumulative Days On Market
1
Location
City/Township
Mesa
Subdivision
SUN VALLEY VILLAS 1 LOT 101-126 201-226
County
Maricopa
Property Details
Price
$272,900
Property Type
Residential
Property Sub Type
Apartment
Building
Stories
2
Community
Community Features
Pool, Community Spa, Community Spa Htd
Local Schools
Elementary School
Salk Elementary School
Middle School
Fremont Junior High School
High School
Red Mountain High School
School District
Mesa Unified District
Interior Features
Bedrooms and Bathrooms
Total Bathrooms
2
Full Bathrooms
1
1/2 Bathrooms
1
Bedrooms
2
Additional Bedroom
Other Bedroom Walk-in Closet
Area and Spaces
Living Area
1,150
Appliances
Appliances
Dryer, Washer, Refrigerator, Built-in Microwave, Dishwasher, Disposal, Electric Range, Electric Oven
Interior Features
Interior Features
High Speed Internet, Granite Counters, Double Vanity, Other, Furnished(See Rmrks), No Interior Steps, 3/4 Bath Master Bdrm, Full Bth Master Bdrm
Flooring
Tile
Laundry Features
Inside
Window Features
Dual Pane
Heating and Cooling
Heating Features
Heat Pump
Cooling Included
Yes
Has Fireplace
Yes
Fireplaces
1
Building Details
Construction
Architectural Style
Other
Builder
unknown
Year Built
1988
Foundations
Slab
Common Walls
2+ Common Walls, Neighbor Above
Materials
Construction Materials
Stucco, Wood Frame
Roof
Tile, Foam
Terms
Terms
Ownership
Condominium
Disclosures
Agency Discl Req, Seller Discl Avail
Special Conditions
N/A
Special Terms
Conventional
Cumulative Days On Market
1
Taxes
Tax
Tax (Annual)
$840
HOA
Has HOA
Yes
Association Fee
$300 /mo
Association Fee Includes
Roof Repair, Insurance, Sewer, Pest Control, Maintenance Grounds, Street Maint, Front Yard Maint, Trash, Water, Roof Replacement, Maintenance Exterior
Heating, Cooling & Utilities
Cooling Features
Heat Pump
Utilities
Sewer
Public Sewer
Water Source
Public
Lot
Acres
0.03
Lot Size
1,316
Lot Size Area Sq Ft
1,316
Lot Features
Borders Common Area, East/West Exposure, Desert Front
Road Surface
Asphalt
Exterior Features
Exterior Features
Storage, Covered Patio(s), Patio
Patio And Porch Features
Covered Patio(s), Patio
Fencing
None
Parking
Carport Spaces
1
Covered Spaces
1
Parking Features
Off Street, Assigned
Pool Features
Spa Features
Heated
Listed by Cassia Real Estate Services
Listing Data last updated 09/25/2026 01:20 am
Get a Link to this Property: Copy To Clipboard
Phone:
Payment Calculator
per month.
fixed.
% interest.
$
%
$
%
Principal & Interest
+ Home Insurance
+ Property Tax
+ HOA Fees
Total interest paid over s will be:
All estimates and provided for informational purposes only. Actual amounts may vary. The output of the tool is not a loan offer or solicitation, nor is it financial or legal advice.
Information, rates, programs and loan scenarios shown are for example only as of 25-Sep-2026 and are subject to change without notice.
Interest rates provided by the St. Louis Federal Reserve Economic Data (FRED).
All products are subject to credit and property approval. Not all products are available in all states or for all loan amounts. Other restrictions and limitations apply.
Contact your preferred lender for the pricing associated with your specific transaction.
Calculations are generated by Open Source mortgage calculation software tools using common mathematical formulas. All calculations should be independently verified.
Get Walk Score Content
Property History
Today
Property information last updated
Today
Status Active. This is the most recent date the listing was placed on market.
Cumulative Days on Market: Less than 1 days (includes prior listings)
· Currently listed since September 25, 2026.
Data provided by the MLS.
Similar Properties
Listed by Cassia Real Estate Services, Jeffrey Twito