
Start of property details


1 / 79
29162 N 129TH Lane
Peoria, AZ 85383
2 days ago
NEW
$949,000
Active
2
Beds
3
Baths
2
Garage
0.19
Acres
2012
Yr. Built
MLS# 7086245
Cumulative Days on Market: 2
· Includes prior listings
· Currently listed since 09/28/26
· Data provided by the MLS.
Property Description
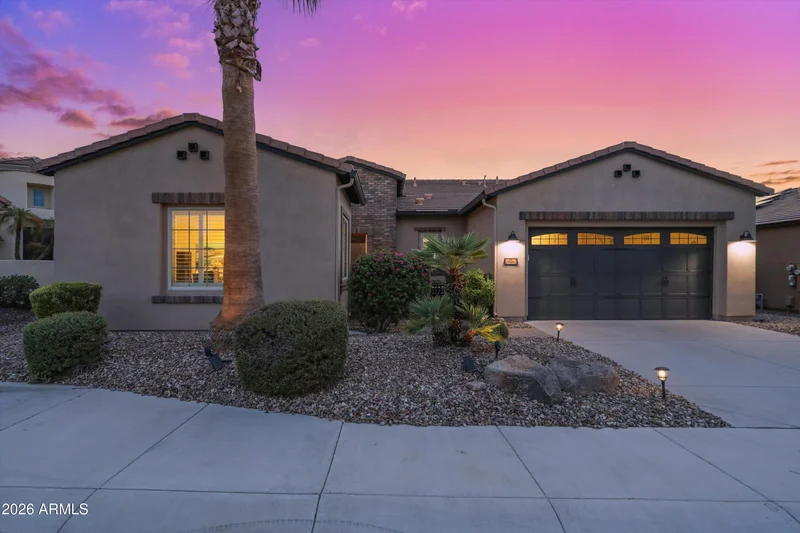
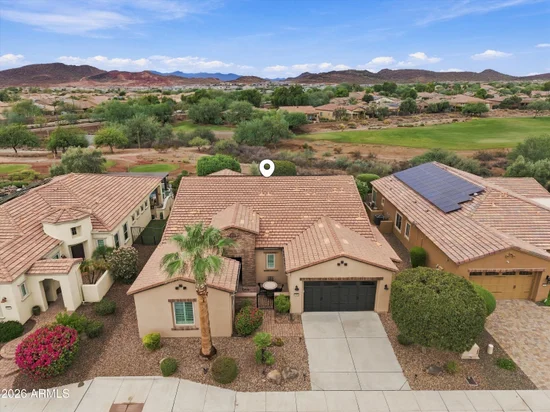
BACKING TO 6TH FAIRWAY of Trilogy Golf Club at Vistancia, this popular Cartagena floorplan pairs GOLF COURSE VIEWS with SOLAR for LOW TO NO ELECTRIC BILLS, a SECONDARY EN-SUITE WITH ITS OWN LIVING ROOM, 2.5 BATHROOMS and an inviting outdoor retreat. Sliding family room doors open to the extended back patio, bringing the fairway setting into everyday living.
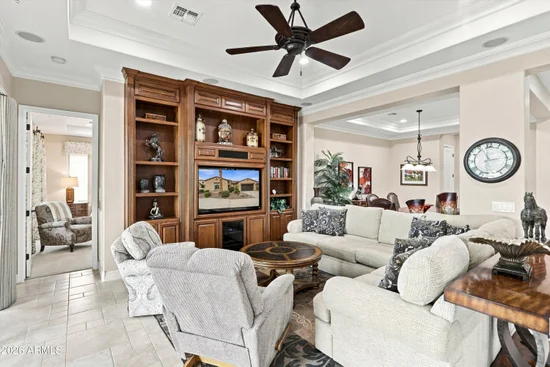
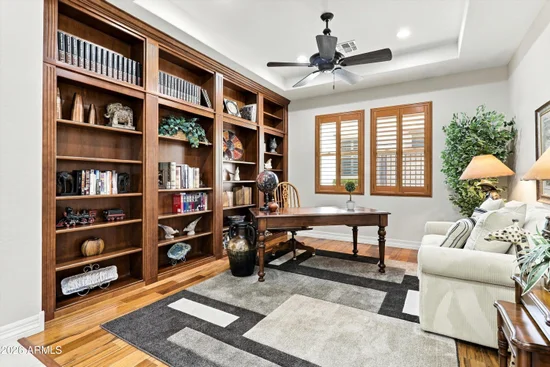
Custom TV wall anchors the family room. Secondary en-suite offers guests a separate place to relax, while an added door between the 2nd bedroom and office provides flexibility in how the spaces are used. Primary suite features separate sink areas, separate private toilet rooms and separate closets, including a custom closet.
Spacious laundry room includes a built-in desk, abundant cabinetry and generous counter space. Outside, extended pavers, a firepit and a hot tub offer places to enjoy the fairway views. A wall and gate enclose the front patio, and the enlarged garage adds built-in storage cabinets. The home also includes a water softener and was repainted approximately four to five years ago. Most furnishings may be available for purchase.
Trilogy at Vistancia is a premier 55+ active-adult community offering an exceptional resort-style lifestyle centered around the Kiva Club and Mita Club. Members enjoy two clubhouses with an indoor lap pool, two heated outdoor pools, fitness centers, a movement studio, pickleball, tennis, bocce ball, fitness and Zumba classes, meeting rooms, a ballroom, Café Solaz and inviting spaces for dining, games and relaxation. A dedicated lifestyle team coordinates numerous monthly events, activities and escorted tours, while a wide variety of clubs includes veterans, photography and wine groups. The community also features the Gary Panks-designed 18-hole Trilogy Golf Club at Vistancia, V's Taproom and the full-service Alvea Spa, all of which welcome the public.
Trilogy is part of the award-winning Vistancia master-planned community, surrounded by rolling desert landscapes, parks, hiking trails, golf, shopping and dining. The future 320-acre Five North at Vistancia commercial core, including the new ALA K-12 charter school, will add even more conveniences to one of the Phoenix metro area's most sought-after active-adult communities.
Property Highlights
Property Type
Residential
Property Sub Type
Single Family Residence
Architectural Style
Spanish
Bedrooms
2
Total Bathrooms
3
Living Area
2,752
Price / Sqft
$345
Acres
0.19
Year Built
2012
Cumulative Days On Market
1
Location
City/Township
Peoria
Subdivision
TRILOGY AT VISTANCIA
County
Maricopa
Property Details
Price
$949,000
Property Type
Residential
Property Sub Type
Single Family Residence
Building
Stories
1
Community
Community Features
Pool, Golf, Pickleball, Gated, Guarded Entry, Tennis Court(s), Playground, Biking/Walking Path, Fitness Center
Local Schools
Elementary School
Adult
Middle School
Adult
High School
Adult
School District
Adult
Interior Features
Bedrooms and Bathrooms
Total Bathrooms
3
Full Bathrooms
2
1/2 Bathrooms
1
Bedrooms
2
Additional Bedroom
2 Master Bedrooms, Master Bedroom Sitting Room, Master Bedroom Walk-in Closet, Other Bedroom Downstairs , Other Bedroom Split
Other Rooms
Great Room
Area and Spaces
Living Area
2,752
Appliances
Appliances
Water Softener Owned, Refrigerator, Dishwasher, Disposal, Electric Oven, Gas Cooktop
Interior Features
Interior Features
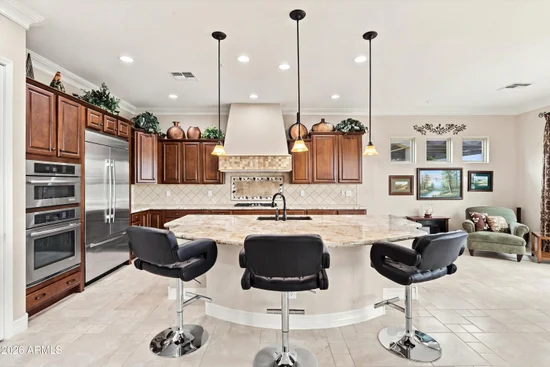
High Speed Internet, Granite Counters, Double Vanity, Master Downstairs, Eat-in Kitchen, Furnished(See Rmrks), No Interior Steps, Kitchen Island, Pantry, 2 Master Baths, Full Bth Master Bdrm, Separate Shwr & Tub
Flooring
Carpet, Tile
Laundry Features
Inside, Wshr/Dry Hook Up Only
Window Features
Dual Pane
Security Features
Security Guard
Heating and Cooling
Heating Features
Natural Gas
Cooling Included
Yes
Building Details
Construction
Architectural Style
Spanish
Model
Cartagena
Builder
Shea
Year Built
2012
Materials
Construction Materials
Stucco, Wood Frame, Painted
Roof
Tile, Concrete
Terms
Terms
Ownership
Fee Simple
Disclosures
Agency Discl Req, Seller Discl Avail
Special Conditions
FIRPTA may apply
Special Terms
Cash, Conventional, FHA, VA Loan
Cumulative Days On Market
1
Taxes
Tax
Tax (Annual)
$5,218
HOA
Has HOA
Yes
Association Fee
$1,019 /qtr
Association Fee Includes
Maintenance Grounds, Street Maint
Heating, Cooling & Utilities
Cooling Features
Central Air, Ceiling Fan(s)
Utilities
Sewer
Public Sewer
Green Energy
Energy Efficiency Features
Solar Panels
Utilities
Water Source
Public
Lot
Acres
0.19
Lot Size
8,371
Lot Size Area Sq Ft
8,371
Lot Features
Sprinklers In Rear, Sprinklers In Front, On Golf Course, Natural Desert Back, Auto Timer H2O Front, Natural Desert Front, Auto Timer H2O Back
Exterior Features
Exterior Features
Covered Patio(s), Patio
Patio And Porch Features
Covered Patio(s), Patio
Fencing
None
Parking
Garage Capacity
2
Covered Spaces
2
Parking Features
Direct Access
Pool Features
Spa Features
Above Ground, Heated, Private
Listed by RETHINK Real Estate, 623-888-6210
Listing Data last updated 09/30/2026 10:00 pm
Get a Link to this Property: Copy To Clipboard
Phone:
Payment Calculator
per month.
fixed.
% interest.
$
%
$
%
Principal & Interest
+ Home Insurance
+ Property Tax
+ HOA Fees
Total interest paid over s will be:
All estimates and provided for informational purposes only. Actual amounts may vary. The output of the tool is not a loan offer or solicitation, nor is it financial or legal advice.
Information, rates, programs and loan scenarios shown are for example only as of 1-Oct-2026 and are subject to change without notice.
Interest rates provided by the St. Louis Federal Reserve Economic Data (FRED).
All products are subject to credit and property approval. Not all products are available in all states or for all loan amounts. Other restrictions and limitations apply.
Contact your preferred lender for the pricing associated with your specific transaction.
Calculations are generated by Open Source mortgage calculation software tools using common mathematical formulas. All calculations should be independently verified.
Get Walk Score Content
Property History
Yesterday
Property information last updated
2 days ago
Status Active. This is the date the listing was placed on market.
Cumulative Days on Market: 2 days (includes prior listings)
· Currently listed since September 28, 2026.
Data provided by the MLS.
Similar Properties
Listed by RETHINK Real Estate, Jay Patel