
Start of property details


1 / 43
13413 W BLACKSTONE Lane
Peoria, AZ 85383
1 day ago
NEW
$625,000
Active
2
Beds
2
Baths
2
Garage
0.13
Acres
2019
Yr. Built
MLS# 7086746
Cumulative Days on Market: Less than 1
· Includes prior listings
· Currently listed since 09/29/26
· Data provided by the MLS.
Property Description
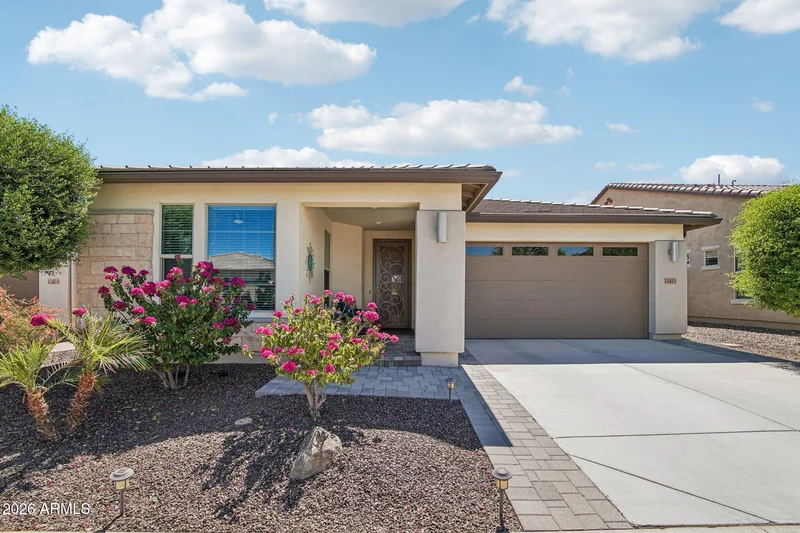
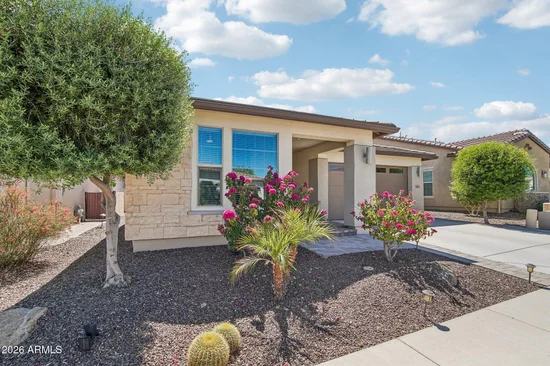
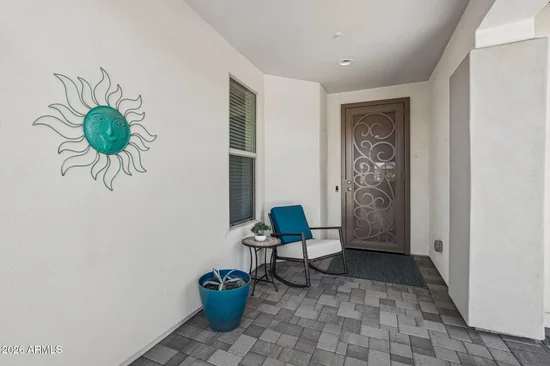
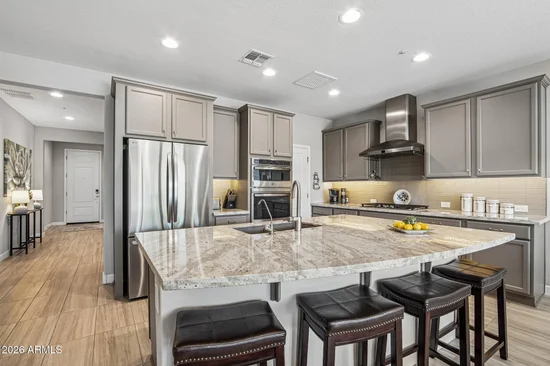
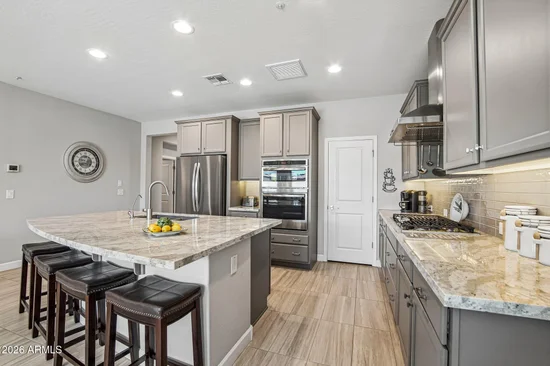
This Spectacular Vibrant is Truly Special!! Built in 2019, This OPEN, GREAT ROOM CONCEPT Floor Plan is situated with an ideal elevated, SOUTH Facing Backyard!! The Paver Lined Driveway and Paver Entry invites you into PURE LUXURY. The FABULOUS KITCHEN features high-end Painted Cabinetry with 42'' uppers and larger crown molding, Stunning GRANITE with designer backsplash, BUILT-IN SS GAS APPLIANCES with SS HOOD VENT, Newer LG Refrigerator and Newer Bosch Dishwasher!! BOTH BATHS are UPGRADED TO THE HILT - GORGEOUS TILED Showers and Granite c-tops with UPGRADED sinks, faucets, lighting and FRAMED MIRRORS! Great Room is equipped with an Oversized Mulit-Sliding Glass Door bringing the outdoors in and leads you to a Charming, Fully-Fenced BACKYARD that is full of color - an extended PAVER PATIO, Synthetic Grass and a Built-in Gas BBQ Island sets this space apart!! Add'l Upgrades: High-end Flooring Thru-out - Tile in All the Right Areas with Upgraded Carpet in the Bedrooms, Fully Equipped SMART SPACE with Tons of Storage and Sink, Soft Water and RO, Add'l Can Lighting, Ceiling Fans and Designer Lighting, Mechanical Sunshades, Pre-wire for Speakers in Great Room and Patio, Garage Cabinets and So Much More! This Vibrant shows like a MODEL and Furniture can be purchased making it the perfect winter retreat or full-time home - Don't miss the opportunity to call it yours!!
Property Highlights
Property Type
Residential
Property Sub Type
Single Family Residence
Architectural Style
Contemporary
Bedrooms
2
Total Bathrooms
2
Living Area
1,832
Price / Sqft
$341
Acres
0.13
Year Built
2019
Cumulative Days On Market
1
Location
City/Township
Peoria
Subdivision
Trilogy at Vistancia
County
Maricopa
Property Details
Price
$625,000
Property Type
Residential
Property Sub Type
Single Family Residence
Building
Stories
1
Community
Community Features
Pool, Golf, Pickleball, Gated, Community Spa Htd, Tennis Court(s), Playground, Biking/Walking Path, Fitness Center
Local Schools
Elementary School
Adult
Middle School
Adult
High School
Adult
School District
Adult
Interior Features
Bedrooms and Bathrooms
Total Bathrooms
2
Full Bathrooms
2
Bedrooms
2
Additional Bedroom
Master Bedroom Walk-in Closet, Other Bedroom Split
Other Rooms
Great Room
Area and Spaces
Living Area
1,832
Appliances
Appliances
Dryer, Washer, Water Softener Owned, Refrigerator, Built-in Microwave, Dishwasher, Disposal, Gas Cooktop
Interior Features
Interior Features
High Speed Internet, Granite Counters, Double Vanity, Eat-in Kitchen, 9+ Flat Ceilings, No Interior Steps, Kitchen Island, Pantry, 3/4 Bath Master Bdrm
Flooring
Carpet, Tile
Laundry Features
Inside
Window Features
Low-Emissivity Windows, Dual Pane
Security Features
Fire Sprinkler System
Heating and Cooling
Heating Features
Natural Gas
Cooling Included
Yes
Building Details
Construction
Architectural Style
Contemporary
Model
Vibrant
Builder
Shea Homes
Year Built
2019
Materials
Construction Materials
Stucco, Wood Frame, Blown Cellulose, Painted, Stone
Roof
Tile
Terms
Terms
Ownership
Fee Simple
Disclosures
Agency Discl Req, Special Asmnt Dist, Seller Discl Avail
Special Conditions
Age Restricted (See Remarks)
Special Terms
Cash, Conventional, FHA
Cumulative Days On Market
1
Taxes
Tax
Tax (Annual)
$2,219
HOA
Has HOA
Yes
Association Fee
$1,019 /qtr
Association Fee Includes
Maintenance Grounds, Street Maint
Heating, Cooling & Utilities
Cooling Features
Central Air, Ceiling Fan(s), Programmable Thmstat
Utilities
Sewer
Public Sewer
Water Source
Public
Lot
Acres
0.13
Lot Size
5,501
Lot Size Area Sq Ft
5,501
Lot Features
North/South Exposure, Desert Back, Desert Front, Synthetic Grass Back, Auto Timer H2O Front, Auto Timer H2O Back
Exterior Features
Exterior Features
Rain Gutters, Built-in Barbecue, Built-in BBQ, Covered Patio(s), Patio
Patio And Porch Features
Covered Patio(s), Patio
Fencing
Back Yard, Wrought Iron
Parking
Garage Capacity
2
Covered Spaces
2
Parking Features
Garage Door Opener, Direct Access, Attch'd Gar Cabinets
Pool Features
Spa Features
None
Listed by Realty Arizona Elite Group, LLC, 602-762-3023
Listing Data last updated 09/30/2026 10:00 pm
Get a Link to this Property: Copy To Clipboard
Phone:
Payment Calculator
per month.
fixed.
% interest.
$
%
$
%
Principal & Interest
+ Home Insurance
+ Property Tax
+ HOA Fees
Total interest paid over s will be:
All estimates and provided for informational purposes only. Actual amounts may vary. The output of the tool is not a loan offer or solicitation, nor is it financial or legal advice.
Information, rates, programs and loan scenarios shown are for example only as of 1-Oct-2026 and are subject to change without notice.
Interest rates provided by the St. Louis Federal Reserve Economic Data (FRED).
All products are subject to credit and property approval. Not all products are available in all states or for all loan amounts. Other restrictions and limitations apply.
Contact your preferred lender for the pricing associated with your specific transaction.
Calculations are generated by Open Source mortgage calculation software tools using common mathematical formulas. All calculations should be independently verified.
Get Walk Score Content
Property History
Today
Property information last updated
Yesterday
Status Active. This is the date the listing was placed on market.
Cumulative Days on Market: Less than 1 days (includes prior listings)
· Currently listed since September 29, 2026.
Data provided by the MLS.
Similar Properties
Listed by Realty Arizona Elite Group, LLC, Andrew Johnson