
Start of property details


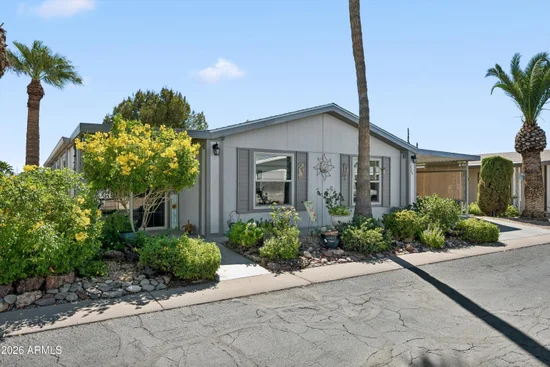
1 / 32
6209 E MCKELLIPS Road, Unit 325
Mesa, AZ 85215
1 day ago
NEW
$133,300
Active
2
Beds
2
Baths
1,435
Sqft 0.10
Acres
1800
Yr. Built
MLS# 7089473
Cumulative Days on Market: Less than 1
· Includes prior listings
· Currently listed since 10/05/26
· Data provided by the MLS.
Property Description
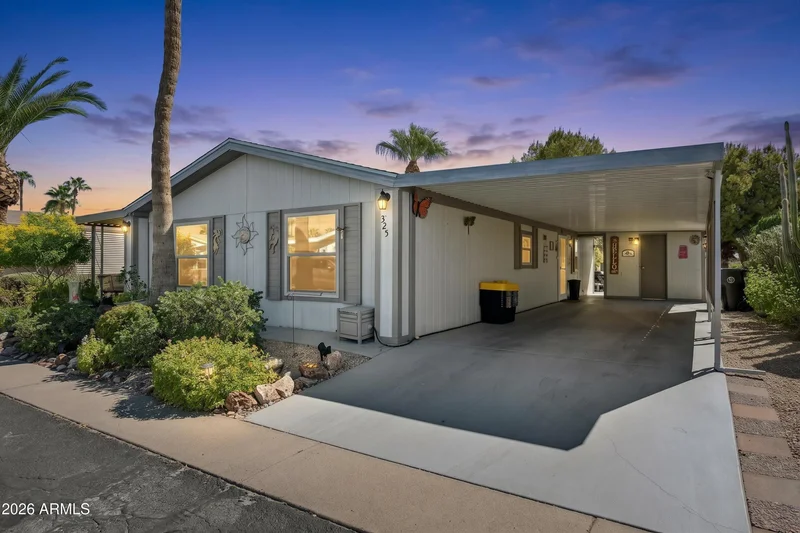
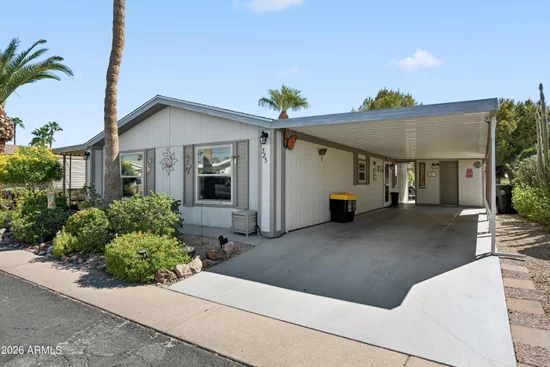
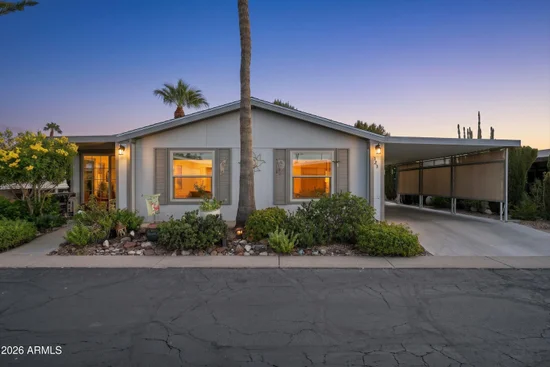
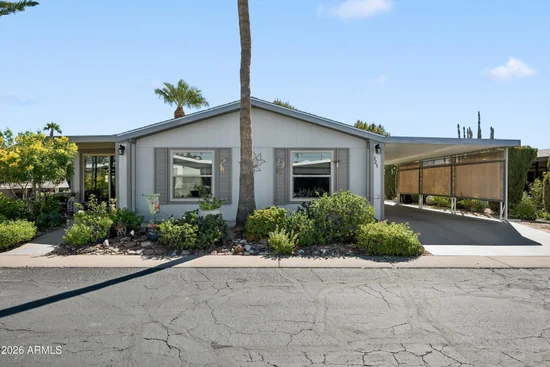
Beautifully remodeled 2-bedroom, 2-bath home offering 1, 435 sq. ft. of spacious living with a finished Arizona room and bonus room. Offered partially furnished and move-in ready. Updates include a new roof and carport awning in 2024, newer furnace, plank tile flooring, tape-and-textured walls, fresh exterior paint, and updated lighting. The kitchen features stainless steel appliances, maple-toned cabinets, and granite countertops. Additional features include dual-pane windows, soft water system, built-in audio, walk-in closet, en-suite bath with step-in shower and dual sinks, rear paver patio, irrigation system, storage shed, and cozy front porch.
Property Highlights
Property Type
Residential
Property Sub Type
Mfg/Mobile Housing
Bedrooms
2
Total Bathrooms
2
Acres
0.10
Year Built
1800
Location
City/Township
Mesa
Subdivision
PALMAS DEL SOL
County
Maricopa
Property Details
Price
$133,300
Property Type
Residential
Property Sub Type
Mfg/Mobile Housing
Building
Stories
1
Total Area
1,435
Community
Community Features
Pool, Gated, Guarded Entry, Biking/Walking Path
Local Schools
Elementary School
Adams Elementary School
Middle School
Adams Elementary School
High School
Dobson High School
School District
Mesa Unified District
Interior Features
Bedrooms and Bathrooms
Total Bathrooms
2
Full Bathrooms
2
Bedrooms
2
Appliances
Appliances
Dryer, Washer
Heating and Cooling
Heating Features
See Remarks
Cooling Included
Yes
Building Details
Construction
Builder
UNKNOWN
Year Built
1800
Materials
Construction Materials
Other
Roof
Other
Terms
Terms
Ownership
Leasehold
Disclosures
None
Special Conditions
Age Restricted (See Remarks)
Special Terms
VA Loan, Cash, Conventional
Taxes
Tax
Tax (Annual)
$103
HOA
Association Fee Includes
Other (See Remarks)
Heating, Cooling & Utilities
Cooling Features
Other
Utilities
Sewer
Public Sewer
Water Source
Public
Lot
Acres
0.10
Lot Size
4,541
Lot Size Area Sq Ft
4,541
Lot Features
None
Exterior Features
Fencing
Other
Parking
Carport Spaces
1
Covered Spaces
1
Pool Features
Spa Features
None
Listed by Red Brick Realty, LLC, 480-779-6151
Listing Data last updated 10/05/2026 04:00 pm
Get a Link to this Property: Copy To Clipboard
Phone:
Payment Calculator
per month.
fixed.
% interest.
$
%
$
%
Principal & Interest
+ Home Insurance
+ Property Tax
+ HOA Fees
Total interest paid over s will be:
All estimates and provided for informational purposes only. Actual amounts may vary. The output of the tool is not a loan offer or solicitation, nor is it financial or legal advice.
Information, rates, programs and loan scenarios shown are for example only as of 5-Oct-2026 and are subject to change without notice.
Interest rates provided by the St. Louis Federal Reserve Economic Data (FRED).
All products are subject to credit and property approval. Not all products are available in all states or for all loan amounts. Other restrictions and limitations apply.
Contact your preferred lender for the pricing associated with your specific transaction.
Calculations are generated by Open Source mortgage calculation software tools using common mathematical formulas. All calculations should be independently verified.
Get Walk Score Content
Property History
Today
Property information last updated
Today
Status Active. This is the date the listing was placed on market.
Cumulative Days on Market: Less than 1 days (includes prior listings)
· Currently listed since October 5, 2026.
Data provided by the MLS.
Similar Properties
Listed by Red Brick Realty, LLC, Jon Dzwonkoski