
Start of property details


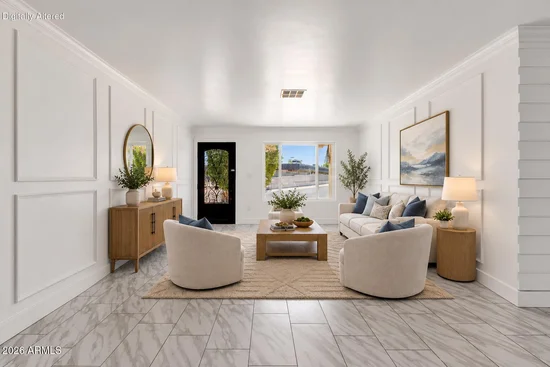
1 / 48
7254 W NORTH Lane
Peoria, AZ 85345
1 day ago
NEW
$458,000
Active
5
Beds
3
Baths
2
Garage
2,235
Sqft 0.23
Acres
MLS# 7089479
Cumulative Days on Market: Less than 1
· Includes prior listings
· Currently listed since 10/05/26
· Data provided by the MLS.
Property Description
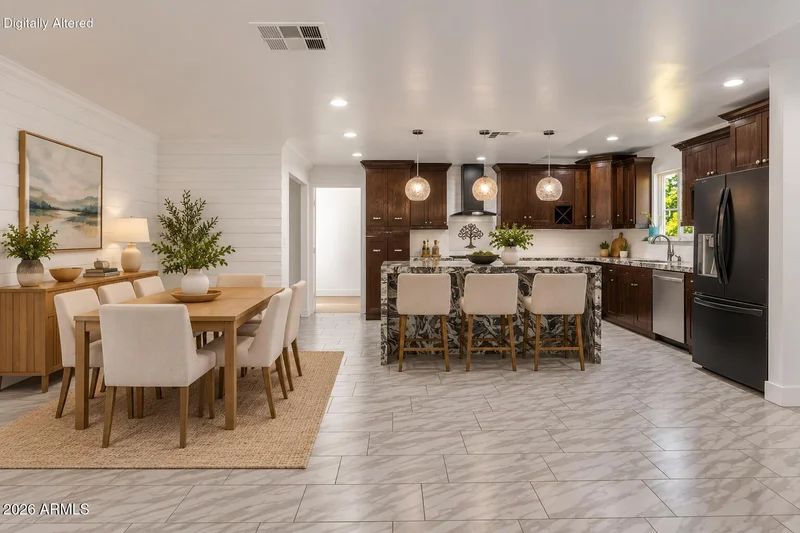
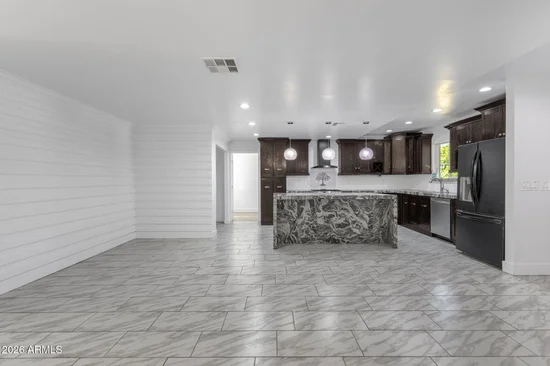
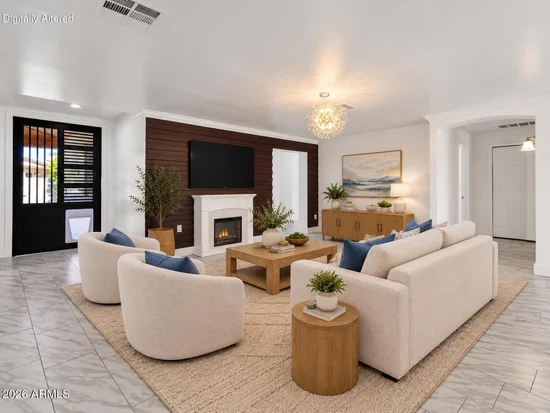
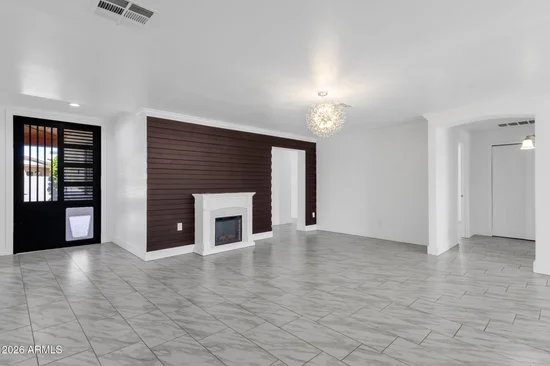
MOVE-IN READY, UPDATED AND ROOM FOR EVERYONE! This beautifully updated home offers an impressive 2, 235 square feet with 5 bedrooms and 3 full baths, providing the space and flexibility that can be hard to find. An addition expands the home with even more room to live, work, entertain or accommodate guests, while thoughtful updates throughout create a fresh, inviting feel from the moment you step inside.
The spacious floor plan offers multiple living areas, generously sized bedrooms and a beautifully updated interior that's ready to enjoy from day one. With five true bedrooms and three full baths, there are plenty of options for a home office, guest room, multigenerational living or simply extra space to spread out. Outside, the property delivers even more. A large RV gate and dedicated RV parking provide room for your RV, boat or recreational toys, while the huge covered patio creates the perfect setting for outdoor dining, entertaining or relaxing in the shade. Easy-care backyard turf means you can enjoy the look of a green yard without spending your weekends maintaining it.
Add a 2-car garage, extensive updating and a convenient Glendale location with access to shopping, dining, entertainment and major Valley roadways, and this home checks boxes buyers don't often find all in one property.
Updated, spacious, versatile and truly move-in ready--this is one you'll want to see in person.
Property Highlights
Property Type
Residential
Property Sub Type
Single Family Residence
Bedrooms
5
Total Bathrooms
3
Acres
0.23
Year Built
1972
Location
City/Township
Peoria
Subdivision
SUNTOWN UNIT 3
County
Maricopa
Property Details
Price
$458,000
Property Type
Residential
Property Sub Type
Single Family Residence
Building
Stories
1
Total Area
2,235
Community
Local Schools
Elementary School
Ira A Murphy
Middle School
Ira A Murphy
High School
Centennial High School
School District
Peoria Unified School District
Interior Features
Bedrooms and Bathrooms
Total Bathrooms
3
Full Bathrooms
3
Bedrooms
5
Additional Bedroom
2 Master Bedrooms
Other Rooms
Family Room
Appliances
Appliances
Dryer, Washer, Refrigerator, Built-in Microwave, Dishwasher, Disposal, Gas Range
Interior Features
Interior Features
Quartz Countertops, High Speed Internet, Breakfast Bar, No Interior Steps, Kitchen Island, Full Bth Master Bdrm, Separate Shwr & Tub
Flooring
Tile
Laundry Features
Inside
Window Features
Dual Pane
Heating and Cooling
Heating Features
Other, Natural Gas
Cooling Included
Yes
Has Fireplace
Yes
Fireplaces
1
Building Details
Construction
Builder
Unknown
Year Built
1972
Materials
Construction Materials
Painted, Block
Roof
Composition
Terms
Terms
Ownership
Fee Simple
Disclosures
Agency Discl Req, Seller Discl Avail
Special Conditions
N/A
Special Terms
VA Loan, Cash, Conventional, FHA
Taxes
Tax
Tax (Annual)
$1,577
HOA
Association Fee Includes
No Fees
Heating, Cooling & Utilities
Cooling Features
Central Air
Utilities
Sewer
Public Sewer
Water Source
Public
Lot
Acres
0.23
Lot Size
9,984
Lot Size Area Sq Ft
9,984
Lot Features
North/South Exposure, Desert Front, Synthetic Grass Back
Exterior Features
Exterior Features
Covered Patio(s), Patio
Patio And Porch Features
Covered Patio(s), Patio
Fencing
Block
Parking
Garage Capacity
2
Covered Spaces
2
Parking Features
Attached Garage, RV Access/Parking, RV Gated, Garage Door Opener, Direct Access
Pool Features
Spa Features
None
Listed by Keller Williams Realty Sonoran Living, 480-948-3338
Listing Data last updated 10/05/2026 03:20 pm
Get a Link to this Property: Copy To Clipboard
Phone:
Payment Calculator
per month.
fixed.
% interest.
$
%
$
%
Principal & Interest
+ Home Insurance
+ Property Tax
+ HOA Fees
Total interest paid over s will be:
All estimates and provided for informational purposes only. Actual amounts may vary. The output of the tool is not a loan offer or solicitation, nor is it financial or legal advice.
Information, rates, programs and loan scenarios shown are for example only as of 5-Oct-2026 and are subject to change without notice.
Interest rates provided by the St. Louis Federal Reserve Economic Data (FRED).
All products are subject to credit and property approval. Not all products are available in all states or for all loan amounts. Other restrictions and limitations apply.
Contact your preferred lender for the pricing associated with your specific transaction.
Calculations are generated by Open Source mortgage calculation software tools using common mathematical formulas. All calculations should be independently verified.
Get Walk Score Content
Property History
Today
Property information last updated
Today
Status Active. This is the date the listing was placed on market.
Cumulative Days on Market: Less than 1 days (includes prior listings)
· Currently listed since October 5, 2026.
Data provided by the MLS.
Similar Properties
Listed by Keller Williams Realty Sonoran Living, Barbara Woyak